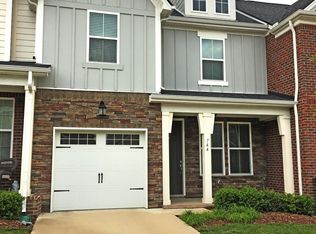
Welcome to Nichols Vale! This beautifully maintained 3BR/2.5BA townhome offers the perfect blend of comfort, convenience, and community living. Enjoy an open and functional floorplan with the living room, kitchen, dining area, and half bath all located on the main level—perfect for everyday living and entertaining. The kitchen features granite countertops, stainless steel appliances, pantry, pendant & recessed lighting, and all appliances remain including washer, dryer, and living room TV! Upstairs you’ll find all three bedrooms and two full baths, including a spacious primary suite. Additional features include a separate utility room, fenced backyard, and one-car garage. Nichols Vale offers incredible amenities including a community pool, clubhouse, walking trails, playground, and more—all conveniently located near shopping, dining, and interstate access!
Closed
Zillow last checked:
Listing updated:
Bought with:
Chelsi Brashears, 373730
Century 21 Platinum Properties
Source: RealTracs MLS as distributed by MLS GRID,MLS#: 3221659
Price history
| Date | Event | Price |
|---|---|---|
| 8/7/2026 | Sold | $357,500-4.6%$213/sqft |
Source:  RealTracs MLS as distributed by MLS GRID #3221659 Report a problem RealTracs MLS as distributed by MLS GRID #3221659 Report a problem | ||
| 8/6/2026 | Pending sale | $374,900$223/sqft |
Source: RealTracs MLS as distributed by MLS GRID #3221659 Report a problem | ||
| 7/7/2026 | Contingent | $374,900$223/sqft |
Source: RealTracs MLS as distributed by MLS GRID #3221659 Report a problem | ||
| 6/13/2026 | Price change | $374,900-1.3%$223/sqft |
Source: RealTracs MLS as distributed by MLS GRID #3221659 Report a problem | ||
| 5/27/2026 | Listed for sale | $379,900+49.7%$226/sqft |
Source: RealTracs MLS as distributed by MLS GRID #3221659 Report a problem | ||
| 5/26/2026 | Listing removed | $2,400$1/sqft |
Source: Zillow Rentals Report a problem | ||
| 2/23/2026 | Listed for rent | $2,400+2.1%$1/sqft |
Source: Zillow Rentals Report a problem | ||
| 3/25/2025 | Listing removed | $2,350$1/sqft |
Source: Zillow Rentals Report a problem | ||
| 3/4/2025 | Listed for rent | $2,350$1/sqft |
Source: Zillow Rentals Report a problem | ||
| 2/18/2025 | Listing removed | $2,350$1/sqft |
Source: Zillow Rentals Report a problem | ||
| 1/29/2025 | Price change | $2,350-4.1%$1/sqft |
Source: Zillow Rentals Report a problem | ||
| 11/21/2024 | Listed for rent | $2,450$1/sqft |
Source: Zillow Rentals Report a problem | ||
| 3/12/2018 | Sold | $253,795$151/sqft |
Source: Public Record Report a problem | ||
Nearby homes
Get a cash offer in 3 minutes
Find out how much your home could sell for in as little as 3 minutes with a no-obligation cash offer.
Estimated market value
$357,300
