Conveniently located near downtown Nashville, Nolensville Road, shopping and in a well-established neighborhood. This quaint home features 2 bedrooms, 1.5 baths, an open floorplan, utility room with storage space, a flat lot with room for expansion if you need extra space in the home. HVAC (2023), New Roof (2023), and new paint. The back yard is large and completely fenced. No showings until September 1, 2026.
Active
Price cut: $25K (9/20)
$325,000
226 Raymond St, Nashville, TN 37211
2beds
1,186sqft
Single Family Residence, Residential
Built in 1936
7,405 Square Feet Lot
$-- Zestimate®
$274/sqft
$-- HOA
What's special
New paintFlat lotOpen floorplan
- 49 days
- 376
- 31
Zillow last checked:
Listing updated:
Listed by:
Johnnie Luken 615-424-8436,
Mi Casa Realty 615-928-8284
Source: RealTracs MLS as distributed by MLS GRID,MLS#: 3520784
Facts & features
Interior
Bedrooms & bathrooms
- Bedrooms: 2
- Bathrooms: 2
- Full bathrooms: 1
- 1/2 bathrooms: 1
- Main level bedrooms: 2
Bedroom 1
- Area: 169 Square Feet
- Dimensions: 13x13
Bedroom 2
- Area: 182 Square Feet
- Dimensions: 13x14
Primary bathroom
- Features: Ceramic
- Level: Ceramic
Kitchen
- Features: Eat-in Kitchen
- Level: Eat-in Kitchen
- Area: 225 Square Feet
- Dimensions: 15x15
Living room
- Features: Combination
- Level: Combination
- Area: 195 Square Feet
- Dimensions: 13x15
Other
- Features: Utility Room
- Level: Utility Room
- Area: 108 Square Feet
- Dimensions: 9x12
Heating
- Central, Electric
Cooling
- Ceiling Fan(s), Central Air
Appliances
- Included: None
- Laundry: Electric Dryer Hookup, Washer Hookup
Features
- Ceiling Fan(s), Open Floorplan, Pantry
- Flooring: Carpet, Tile, Vinyl
- Basement: Crawl Space
Interior area
- Total structure area: 1,186
- Total interior livable area: 1,186 sqft
- Finished area above ground: 1,186
Property
Parking
- Total spaces: 4
- Parking features: Driveway, Gravel
- Uncovered spaces: 4
Features
- Levels: One
- Stories: 1
- Fencing: Back Yard
Lot
- Size: 7,405 Square Feet
- Dimensions: 50 x 150
Details
- Parcel number: 13301033200
- Special conditions: Standard
Construction
Type & style
- Home type: SingleFamily
- Property subtype: Single Family Residence, Residential
Materials
- Vinyl Siding
Condition
- New construction: No
- Year built: 1936
Utilities & green energy
- Sewer: Public Sewer
- Water: Public
- Utilities for property: Electricity Available, Water Available
Community & HOA
Community
- Subdivision: Sunrise Heights
HOA
- Has HOA: No
Location
- Region: Nashville
Financial & listing details
- Price per square foot: $274/sqft
- Tax assessed value: $304,600
- Annual tax amount: $2,143
- Date on market: 8/30/2026
- Electric utility on property: Yes
Estimated market value
Not available
Estimated sales range
Not available
Not available
Price history
| Date | Event | Price |
|---|---|---|
| 9/20/2026 | Price change | $325,000-7.1%$274/sqft |
Source:  RealTracs MLS as distributed by MLS GRID #3520784 Report a problem RealTracs MLS as distributed by MLS GRID #3520784 Report a problem | ||
| 8/30/2026 | Listed for sale | $350,000+300.9%$295/sqft |
Source: RealTracs MLS as distributed by MLS GRID #3520784 Report a problem | ||
| 7/12/2006 | Sold | $87,300+61.7%$74/sqft |
Source: Public Record Report a problem | ||
| 10/25/1996 | Sold | $54,000+350%$46/sqft |
Source: Public Record Report a problem | ||
| 5/8/1995 | Sold | $12,000$10/sqft |
Source: Public Record Report a problem | ||
Public tax history
| Year | Property taxes | Tax assessment |
|---|---|---|
| 2025 | $2,143 +35.6% | $76,150 +56.8% |
| 2024 | $1,581 | $48,575 |
| 2023 | $1,581 | $48,575 |
| 2022 | $1,581 -1% | $48,575 |
| 2021 | $1,597 +27.7% | $48,575 +64% |
| 2020 | $1,250 +33.8% | $29,625 |
| 2019 | $935 | $29,625 |
| 2018 | $935 | $29,625 |
| 2017 | $935 | $29,625 +42.4% |
| 2016 | $935 -0.5% | $20,800 |
| 2015 | $939 | $20,800 |
| 2014 | $939 | $20,800 |
| 2013 | -- | $20,800 -13.3% |
| 2012 | -- | $24,000 |
| 2011 | -- | $24,000 |
| 2010 | -- | $24,000 |
| 2009 | -- | $24,000 +2.7% |
| 2008 | -- | $23,375 |
| 2007 | -- | $23,375 |
| 2006 | -- | -- |
| 2005 | -- | -- |
| 2004 | -- | -- |
| 2003 | -- | -- |
| 2002 | -- | -- |
| 2001 | -- | -- |
| 2000 | -- | -- |
Find assessor info on the county website
Monthly payment
Est. payment
Payment breakdown
Explore the cost of this home by adjusting the details. Changes won't be saved.Climate risks
Neighborhood: Radnor
Nearby schools
Schools provided by the listing agent
- Elementary: Glencliff Elementary
- Middle: Wright Middle
- High: Glencliff High School
Source: RealTracs MLS as distributed by MLS GRID. This data may not be complete. We recommend contacting the local school district to confirm school assignments for this home.

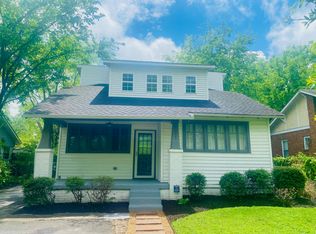
Similar homes
- $345,0004 bd2 ba1.7k sqft3308 Marcus Dr, Nashville, TN 37211For Sale
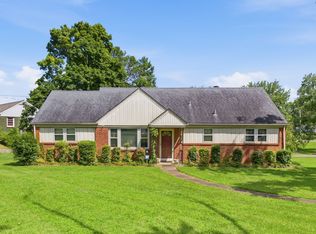
 MLS ID #3260680, Chelsea Smith. RealTracs MLS as distributed by MLS GRID
 - $480,0003 bd2 ba1.7k sqft218 Antioch Pike, Nashville, TN 37211For Sale
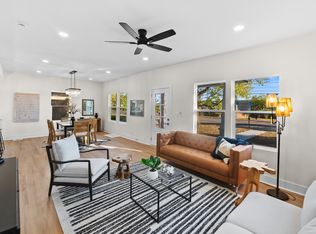 MLS ID #3603349, Markow Moussa. RealTracs MLS as distributed by MLS GRID
 - $350,0002 bd1 ba1.3k sqft701 Eastland Ct, Nashville, TN 37206For Sale
 MLS ID #3306670, Joe Archer. RealTracs MLS as distributed by MLS GRID
 - $279,9003 bd2 ba1k sqft6 Lutie St, Nashville, TN 37210For Sale
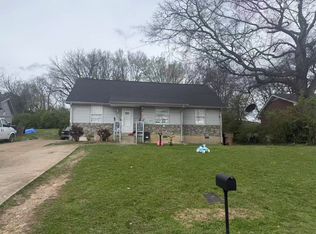 MLS ID #3505886, Daniel Sun. RealTracs MLS as distributed by MLS GRID
 - $379,9004 bd2 ba1.4k sqft388 Melpar Dr, Nashville, TN 37211For SaleMLS ID #3545828, Andrew Dicker. RealTracs MLS as distributed by MLS GRID
- $360,0003 bd1 ba1k sqft76 Elberta St, Nashville, TN 37210For SaleMLS ID #3260565, Martin (Marty) Kerrigan. RealTracs MLS as distributed by MLS GRID
- $385,0003 bd1 ba1.2k sqft2009 Lebanon Pike, Nashville, TN 37210For SaleMLS ID #3619155, Daniel Flahaven. RealTracs MLS as distributed by MLS GRID
- $450,0003 bd2 ba1.1k sqft2614 Live Oak Rd, Nashville, TN 37210For SaleMLS ID #3610046, John Prentiss. RealTracs MLS as distributed by MLS GRID
- $353,0002 bd3 ba1.1k sqft6729 Sunnywood Dr, Nashville, TN 37211For SaleMLS ID #3619620, Patricia (Pat) Kitchens. RealTracs MLS as distributed by MLS GRID
- $340,0004 bd2 ba1.4k sqft213 Sterry Ct, Antioch, TN 37013For SaleMLS ID #3244391, Nancy L Ralston- McCaskill. RealTracs MLS as distributed by MLS GRID
- $321,0003 bd1 ba1k sqft2925 Lakeland Dr, Nashville, TN 37214For SaleMLS ID #3501202, Renea Veach. RealTracs MLS as distributed by MLS GRID
- $350,0003 bd2 ba1.6k sqft2615 Forest View Dr, Antioch, TN 37013For SaleMLS ID #3592092, Flora M Love. RealTracs MLS as distributed by MLS GRID
- $339,9003 bd1 ba1.2k sqft2821 Emery Dr, Nashville, TN 37214For SaleMLS ID #3592912, Andrew Dicker. RealTracs MLS as distributed by MLS GRID
- $342,9002 bd1 ba1.1k sqft2215 Albion St, Nashville, TN 37208For SaleMLS ID #3541927, Rebekah J. Smith. RealTracs MLS as distributed by MLS GRID
- $295,0003 bd2 ba1.3k sqft1507 23rd Ave N, Nashville, TN 37208For SaleMLS ID #3211290, La Donna Copeland. RealTracs MLS as distributed by MLS GRID
- $330,0003 bd2 ba1.5k sqft509 Pine View Ct, Hermitage, TN 37076For SaleMLS ID #3597553, Michael Bird. RealTracs MLS as distributed by MLS GRID
- $349,9903 bd2 ba1.4k sqft4029 Kings Cir, Nashville, TN 37218For SaleMLS ID #3600810, Diego Vergara. RealTracs MLS as distributed by MLS GRID
- $299,5003 bd2 ba1.4k sqft720 Ortega Rd, Nashville, TN 37214For SaleMLS ID #3546279, Allen DeCuyper. RealTracs MLS as distributed by MLS GRID
- $399,9993 bd2 ba1.2k sqft406 Cottonwood Dr, Nashville, TN 37214For SaleMLS ID #3251659, Benjamin E. Buie. RealTracs MLS as distributed by MLS GRID
- $299,9002 bd1 ba918 sqft1704 Dr D B Todd Jr Blvd, Nashville, TN 37208For SaleMLS ID #3618952, Deb Dawson. RealTracs MLS as distributed by MLS GRID
