Design forward, architect driven, and expertly crafted, this historic and complete renovation offers the charm of days past with the comforts and stylings of modern luxury. Replete with elegant archways and stunning visual textures throughout, every detail was chosen with your comfort and delight in mind. Entertain in your true chef’s kitchen with JennAir paneled appliances, wood inset cabinetry, and a range worthy of envy! The 4th bedroom is in the garden-level suite which has its own entrance and is perfect as an extra living area or as a private space where your guests can retire after an evening on the town. There is clear path to enclosing the guest suite on the garden level, should you want to utilize it as a separate apartment--please inquire for more information! Enjoy the privacy of en suites in each main-level bedroom. And with its opulent vaulted ceilings, gorgeous marble bathroom, and Brizo fixtures, the primary bedroom has the kind of drama we love! Nestled in coveted Shelby Hills, you’ll be a short sidewalk-lined stroll to 5 Points and minutes from beloved Shelby Park and Shelby Golf Course. Welcome, Neighbor! You are home.
Closed
$1,625,000
707 S 12th St, Nashville, TN 37206
5beds
4,139sqft
Single Family Residence, Residential
Built in 1935
8,712 Square Feet Lot
$1,607,700 Zestimate®
$393/sqft
$7,482 Estimated rent
Home value
$1,607,700
$1.50M - $1.72M
$7,482/mo
Zestimate® history
Owner options
List your home for rent
$7,482/mo
Rent Zestimate®
Find your next renter with Zillow Rental Manager. Plus, with online applications, you can quickly screen prospective tenants – for free.
$7,482/mo
Rent Zestimate®
Refinance and save
$7,615/mo
Est. payment
Refinancing to a lower rate could help reduce your monthly payments and save thousands over the life of the loan.
$7,615/mo
Est. payment
Explore your selling options
Work with a Zillow partner agent
Leverage their expertise and Zillow's premium Showcase listings to get your home seen by more buyers.
Get startedList with your own agent
Get your home in front of millions of buyers by listing it on Zillow.
Learn how to do itSell it yourself
Take full control of how buyers see your home on Zillow by listing For Sale by Owner (FSBO).
List your homeWhat's special
Jennair paneled appliancesOpulent vaulted ceilingsStunning visual texturesWood inset cabinetryBrizo fixturesGorgeous marble bathroomElegant archways
Zillow last checked:
Listing updated:
Listed by:
Crystal Morgan 615-779-9580,
Parks Compass
Bought with:
Garrett Beasley, 286814
Brentview Realty Company
Source: RealTracs MLS as distributed by MLS GRID,MLS#: 2779304
Facts & features
Interior
Bedrooms & bathrooms
- Bedrooms: 5
- Bathrooms: 5
- Full bathrooms: 4
- 1/2 bathrooms: 1
- Main level bedrooms: 4
Bedroom 1
- Features: Full Bath
- Level: Full Bath
- Area: 252 Square Feet
- Dimensions: 14x18
Bedroom 2
- Features: Bath
- Level: Bath
- Area: 168 Square Feet
- Dimensions: 12x14
Bedroom 3
- Features: Bath
- Level: Bath
- Area: 182 Square Feet
- Dimensions: 13x14
Bedroom 4
- Features: Extra Large Closet
- Level: Extra Large Closet
- Area: 315 Square Feet
- Dimensions: 21x15
Bonus room
- Features: Basement Level
- Level: Basement Level
- Area: 414 Square Feet
- Dimensions: 23x18
Dining room
- Features: Formal
- Level: Formal
- Area: 216 Square Feet
- Dimensions: 18x12
Kitchen
- Features: Pantry
- Level: Pantry
- Area: 342 Square Feet
- Dimensions: 18x19
Living room
- Features: Separate
- Level: Separate
- Area: 396 Square Feet
- Dimensions: 22x18
Heating
- Natural Gas
Cooling
- Central Air
Appliances
- Included: Gas Oven, Gas Range, Double Oven, Dishwasher, Disposal, Refrigerator
- Laundry: Electric Dryer Hookup, Washer Hookup
Features
- Bookcases, Built-in Features, Ceiling Fan(s), Extra Closets, High Ceilings, In-Law Floorplan, Walk-In Closet(s)
- Flooring: Wood, Marble, Tile
- Basement: Apartment
- Number of fireplaces: 1
- Fireplace features: Gas, Living Room
Interior area
- Total structure area: 4,139
- Total interior livable area: 4,139 sqft
- Finished area above ground: 3,008
- Finished area below ground: 1,131
Property
Parking
- Total spaces: 6
- Parking features: Garage Door Opener, Alley Access, Concrete, Driveway
- Garage spaces: 2
- Uncovered spaces: 4
Features
- Levels: Two
- Stories: 2
- Patio & porch: Patio, Covered, Porch, Deck
- Fencing: Full
Lot
- Size: 8,712 Square Feet
- Dimensions: 50 x 174
- Features: Private
Details
- Parcel number: 09401017200
- Special conditions: Standard
Construction
Type & style
- Home type: SingleFamily
- Architectural style: Traditional
- Property subtype: Single Family Residence, Residential
Materials
- Fiber Cement
- Roof: Asphalt
Condition
- New construction: No
- Year built: 1935
Utilities & green energy
- Sewer: Public Sewer
- Water: Public
- Utilities for property: Natural Gas Available, Water Available
Community & HOA
Community
- Subdivision: Payne Blakemore & Cummings
HOA
- Has HOA: No
Location
- Region: Nashville
Financial & listing details
- Price per square foot: $393/sqft
- Tax assessed value: $779,800
- Annual tax amount: $2,292
- Date on market: 1/16/2025
Price history
| Date | Event | Price |
|---|---|---|
| 3/10/2025 | Sold | $1,625,000-1.5%$393/sqft |
Source:  RealTracs MLS as distributed by MLS GRID #2779304 Report a problem RealTracs MLS as distributed by MLS GRID #2779304 Report a problem | ||
| 2/13/2025 | Contingent | $1,649,900$399/sqft |
Source: RealTracs MLS as distributed by MLS GRID #2779304 Report a problem | ||
| 1/16/2025 | Listed for sale | $1,649,900$399/sqft |
Source: RealTracs MLS as distributed by MLS GRID #2779304 Report a problem | ||
| 1/16/2025 | Listing removed | $1,649,900$399/sqft |
Source: RealTracs MLS as distributed by MLS GRID #2740168 Report a problem | ||
| 12/5/2024 | Price change | $1,649,900-2.9%$399/sqft |
Source: RealTracs MLS as distributed by MLS GRID #2740168 Report a problem | ||
| 10/4/2024 | Listed for sale | $1,700,000+269.6%$411/sqft |
Source: RealTracs MLS as distributed by MLS GRID #2740168 Report a problem | ||
| 9/21/2023 | Sold | $460,000-3.2%$111/sqft |
Source: RealTracs MLS as distributed by MLS GRID #2548977 Report a problem | ||
| 8/26/2023 | Pending sale | $475,000$115/sqft |
Source: RealTracs MLS as distributed by MLS GRID #2548977 Report a problem | ||
| 7/19/2023 | Contingent | $475,000$115/sqft |
Source: RealTracs MLS as distributed by MLS GRID #2548977 Report a problem | ||
| 7/14/2023 | Listed for sale | $475,000$115/sqft |
Source: RealTracs MLS as distributed by MLS GRID #2548977 Report a problem | ||
Public tax history
| Year | Property taxes | Tax assessment |
|---|---|---|
| 2025 | $5,486 +139.4% | $194,950 +176.8% |
| 2024 | $2,292 | $70,425 |
| 2023 | $2,292 | $70,425 |
| 2022 | $2,292 -1% | $70,425 |
| 2021 | $2,316 +9.5% | $70,425 +40.6% |
| 2020 | $2,115 +33.8% | $50,100 |
| 2019 | $1,581 | $50,100 |
| 2018 | $1,581 | $50,100 |
| 2017 | $1,581 | $50,100 +137.4% |
| 2016 | $1,581 +65.9% | $21,100 |
| 2015 | $953 | $21,100 |
| 2014 | $953 | $21,100 |
| 2013 | -- | $21,100 +18.9% |
| 2012 | -- | $17,750 |
| 2011 | -- | $17,750 |
| 2010 | -- | $17,750 |
| 2009 | -- | $17,750 +33.2% |
| 2008 | -- | $13,325 |
| 2007 | -- | $13,325 |
| 2006 | -- | -- |
| 2005 | -- | -- |
| 2004 | -- | -- |
| 2003 | -- | -- |
| 2002 | -- | -- |
| 2001 | -- | -- |
| 2000 | -- | -- |
Find assessor info on the county website
Neighborhood: Shelby Hills
Nearby homes
- $445,0002 bd1 ba1k sqft709 S 12th St, Nashville, TN 37206Sold

- $2,000,0005 bd5 ba4.2k sqft705 S 12th St, Nashville, TN 37206Sold

- $1,107,7004 bd4 ba3.1k sqft711 S 12th St, Nashville, TN 37206Off Market
- $--2 bd1 ba800 sqft701 S 12th St #B, Nashville, TN 37206Off Market
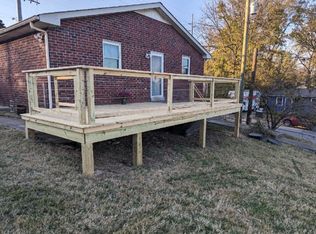
- $576,600-- bd-- ba1.6k sqft701 S 12th St, Nashville, TN 37206Off Market
- $1,850,0005 bd6 ba4.6k sqft713 S 12th St, Nashville, TN 37206Sold
- $341,5002 bd1 ba936 sqft708 S 13th St, Nashville, TN 37206Off Market
- $350,0003 bd1 ba1k sqft704 S 13th St, Nashville, TN 37206Sold
Nearby schools
GreatSchools rating
- 5/10Warner Elementary Enhanced Option SchoolGrades: PK-5Distance: 0.7 mi
- 3/10Stratford Comp High SchoolGrades: 6-12Distance: 2.7 mi
- 4/10KIPP Academy Nashville Elementary SchoolGrades: K-4Distance: 0.2 mi
Schools provided by the listing agent
- Elementary: Lockeland Elementary
- Middle: KIPP Academy Nashville
- High: Stratford STEM Magnet School Upper Campus
Source: RealTracs MLS as distributed by MLS GRID. This data may not be complete. We recommend contacting the local school district to confirm school assignments for this home.
Get a cash offer in 3 minutes
Find out how much your home could sell for in as little as 3 minutes with a no-obligation cash offer.
Estimated market value
$1,607,700
Get a cash offer in 3 minutes
Find out how much your home could sell for in as little as 3 minutes with a no-obligation cash offer.
Estimated market value
$1,607,700
- Tennessee
- Davidson County
- Nashville
- 37206
- Shelby Hills
- 707 S 12th St
Nearby cities
Nearby neighborhoods
Nearby zip codes
Other Nashville Topics
