Jaw-dropping new build designed by the incredible August House Co., decked out with top-of-the-line EVERYTHING. This one is a MUST see in person to savor all of the details. As soon as you walkthrough the front door you are greeted with gorgeous natural light, overwhelmingly tall ceilings, and a unique floor plan with a primary suite fit for Architectural Digest. Oversized living space with breathtaking hilly views
& fireplace, covered back deck w/ wood-burning fireplace, chef-style luxury kitchen featuring Thermador Appliances, hidden butler's pantry, and a raised wet bar leading to your private dining room, main floor primary suite with soaking tub, steam shower, heated floors, and oversized walk-in closet. Open staircase leading to second floor with 3 beds & a bonus/rec space and a private home-office space. Pool can be added to the back yard. Detached garage with additional studio/flex space above with half bath & great storage. Would be the perfect music studio! Unique design with a luxury "mountain home" vibe with no detail spared. Pre-wired speakers, irrigation system, and built by the renowned Mackenzie Construction (known for their quality). Location is top-notch; walking distance to everything you love about East Nashville. Just 3 minutes to downtown and less than a mile to shops/restaurants/bars, etc. POOL CAN BE ADDED AFTER CLOSING FOR ADDITONAL COST.
Closed
$2,000,000
705 S 12th St, Nashville, TN 37206
5beds
4,218sqft
Single Family Residence, Residential
Built in 2024
9,147 Square Feet Lot
$1,995,100 Zestimate®
$474/sqft
$7,489 Estimated rent
Home value
$1,995,100
$1.90M - $2.09M
$7,489/mo
Zestimate® history
Owner options
List your home for rent
$7,489/mo
Rent Zestimate®
Find your next renter with Zillow Rental Manager. Plus, with online applications, you can quickly screen prospective tenants – for free.
$7,489/mo
Rent Zestimate®
Refinance and save
$9,372/mo
Est. payment
Refinancing to a lower rate could help reduce your monthly payments and save thousands over the life of the loan.
$9,372/mo
Est. payment
Explore your selling options
Work with a Zillow partner agent
Leverage their expertise and Zillow's premium Showcase listings to get your home seen by more buyers.
Get startedList with your own agent
Get your home in front of millions of buyers by listing it on Zillow.
Learn how to do itSell it yourself
Take full control of how buyers see your home on Zillow by listing For Sale by Owner (FSBO).
List your homeWhat's special
Oversized living spaceHeated floorsPrivate home-office spaceUnique floor planGreat storagePre-wired speakersBreathtaking hilly views
Zillow last checked:
Listing updated:
Listed by:
Jessica Randolph 615-319-1390,
Compass Tennessee, LLC
Bought with:
Jacob Jones, 347864
MW Real Estate Co.
Source: RealTracs MLS as distributed by MLS GRID,MLS#: 3048956
Facts & features
Interior
Bedrooms & bathrooms
- Bedrooms: 5
- Bathrooms: 5
- Full bathrooms: 3
- 1/2 bathrooms: 2
- Main level bedrooms: 1
Recreation room
- Features: Second Floor
- Level: Second Floor
- Area: 399 Square Feet
- Dimensions: 21x19
Heating
- Natural Gas
Cooling
- Electric
Appliances
- Included: Built-In Gas Oven, Built-In Gas Range, Gas Range, Dishwasher, Disposal, Microwave, Refrigerator
- Laundry: Electric Dryer Hookup, Washer Hookup
Features
- High Speed Internet
- Flooring: Wood, Tile
- Basement: Crawl Space
- Number of fireplaces: 2
- Fireplace features: Insert, Gas, Great Room, Wood Burning
Interior area
- Total structure area: 4,218
- Total interior livable area: 4,218 sqft
- Finished area above ground: 4,218
Property
Parking
- Total spaces: 2
- Parking features: Garage Door Opener, Detached
- Garage spaces: 2
Features
- Levels: Two
- Stories: 2
- Patio & porch: Deck, Covered, Porch, Patio
- Exterior features: Balcony
- Has private pool: Yes
- Pool features: In Ground
- Has view: Yes
- View description: Valley
Lot
- Size: 9,147 Square Feet
- Dimensions: 50 x 179
- Features: Hilly, Rolling Slope, Views
- Topography: Hilly,Rolling Slope,Views
Details
- Additional structures: Guest House
- Parcel number: 09401017100
- Special conditions: Standard
Construction
Type & style
- Home type: SingleFamily
- Architectural style: Tudor
- Property subtype: Single Family Residence, Residential
Materials
- Stone
- Roof: Shingle
Condition
- New construction: Yes
- Year built: 2024
Utilities & green energy
- Sewer: Public Sewer
- Water: Public
- Utilities for property: Electricity Available, Natural Gas Available, Water Available
Green energy
- Energy efficient items: Thermostat, Insulation, Water Heater
Community & HOA
Community
- Subdivision: Shelby Hills
HOA
- Has HOA: No
- Amenities included: Dog Park, Golf Course, Park, Trail(s)
Location
- Region: Nashville
Financial & listing details
- Price per square foot: $474/sqft
- Tax assessed value: $577,600
- Annual tax amount: $2,113
- Date on market: 11/20/2025
- Electric utility on property: Yes
Price history
| Date | Event | Price |
|---|---|---|
| 1/22/2026 | Sold | $2,000,000-8.7%$474/sqft |
Source:  RealTracs MLS as distributed by MLS GRID #3048956 Report a problem RealTracs MLS as distributed by MLS GRID #3048956 Report a problem | ||
| 12/12/2025 | Contingent | $2,189,900$519/sqft |
Source: RealTracs MLS as distributed by MLS GRID #3048956 Report a problem | ||
| 11/20/2025 | Listed for sale | $2,189,900-0.4%$519/sqft |
Source: RealTracs MLS as distributed by MLS GRID #3048956 Report a problem | ||
| 11/20/2025 | Listing removed | $2,198,900$521/sqft |
Source: RealTracs MLS as distributed by MLS GRID #2969622 Report a problem | ||
| 10/29/2025 | Price change | $2,198,9000%$521/sqft |
Source: RealTracs MLS as distributed by MLS GRID #2969622 Report a problem | ||
| 8/5/2025 | Listed for sale | $2,199,900+486.6%$522/sqft |
Source: RealTracs MLS as distributed by MLS GRID #2969622 Report a problem | ||
| 3/22/2023 | Sold | $375,000-5.1%$89/sqft |
Source: RealTracs MLS as distributed by MLS GRID #2494415 Report a problem | ||
| 3/10/2023 | Contingent | $395,000$94/sqft |
Source: RealTracs MLS as distributed by MLS GRID #2494415 Report a problem | ||
| 3/7/2023 | Listed for sale | $395,000+31.7%$94/sqft |
Source: RealTracs MLS as distributed by MLS GRID #2494415 Report a problem | ||
| 8/1/2022 | Sold | $300,000$71/sqft |
Source: Public Record Report a problem | ||
Public tax history
| Year | Property taxes | Tax assessment |
|---|---|---|
| 2025 | $4,063 +92.3% | $144,400 +122.4% |
| 2024 | $2,113 | $64,925 |
| 2023 | $2,113 | $64,925 |
| 2022 | $2,113 -1% | $64,925 |
| 2021 | $2,135 -4.8% | $64,925 +22.2% |
| 2020 | $2,243 +33.8% | $53,150 |
| 2019 | $1,677 | $53,150 |
| 2018 | $1,677 0% | $53,150 |
| 2017 | $1,677 | $53,150 +67.7% |
| 2016 | $1,677 +17.1% | $31,700 |
| 2015 | $1,432 | $31,700 |
| 2014 | $1,432 | $31,700 |
| 2013 | -- | $31,700 +16.5% |
| 2012 | -- | $27,200 |
| 2011 | -- | $27,200 |
| 2010 | -- | $27,200 |
| 2009 | -- | $27,200 +55.7% |
| 2008 | -- | $17,475 |
| 2007 | -- | $17,475 |
| 2006 | -- | -- |
| 2005 | -- | -- |
| 2004 | -- | -- |
| 2003 | -- | -- |
| 2002 | -- | -- |
| 2001 | -- | -- |
| 2000 | -- | -- |
Find assessor info on the county website
Neighborhood: Shelby Hills
Nearby homes
- $1,625,0005 bd5 ba4.1k sqft707 S 12th St, Nashville, TN 37206Sold

- $--2 bd1 ba800 sqft701 S 12th St #B, Nashville, TN 37206Off Market
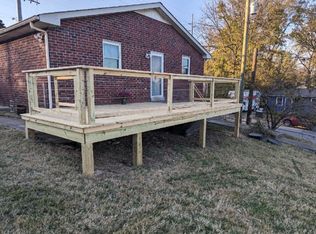
- $579,500-- bd-- ba1.6k sqft701 S 12th St, Nashville, TN 37206Off Market
- $445,0002 bd1 ba1k sqft709 S 12th St, Nashville, TN 37206Sold

- $1,107,7004 bd4 ba3.1k sqft711 S 12th St, Nashville, TN 37206Off Market
- $780,5004 bd3 ba2.4k sqft1211 Sevier St, Nashville, TN 37206Off Market
- $350,0003 bd1 ba1k sqft704 S 13th St, Nashville, TN 37206Sold
- $956,0004 bd3 ba2.7k sqft702 S 13th St, Nashville, TN 37206Off Market
Nearby schools
GreatSchools rating
- 5/10Warner Elementary Enhanced Option SchoolGrades: PK-5Distance: 0.7 mi
- 3/10Stratford Comp High SchoolGrades: 6-12Distance: 2.7 mi
- 4/10KIPP Academy Nashville Elementary SchoolGrades: K-4Distance: 0.2 mi
Schools provided by the listing agent
- Middle: Stratford STEM Magnet School Lower Campus
- High: Stratford STEM Magnet School Upper Campus
Source: RealTracs MLS as distributed by MLS GRID. This data may not be complete. We recommend contacting the local school district to confirm school assignments for this home.
Get a cash offer in 3 minutes
Find out how much your home could sell for in as little as 3 minutes with a no-obligation cash offer.
Estimated market value
$1,995,100
Get a cash offer in 3 minutes
Find out how much your home could sell for in as little as 3 minutes with a no-obligation cash offer.
Estimated market value
$1,995,100
- Tennessee
- Davidson County
- Nashville
- 37206
- Shelby Hills
- 705 S 12th St
Nearby cities
Nearby neighborhoods
Nearby zip codes
Other Nashville Topics
