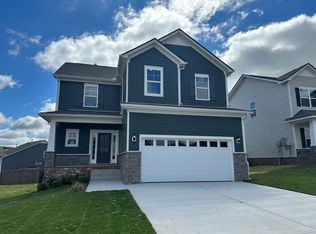
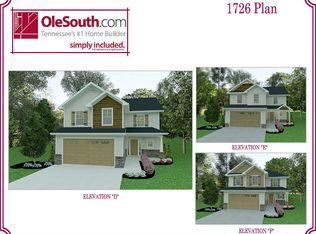
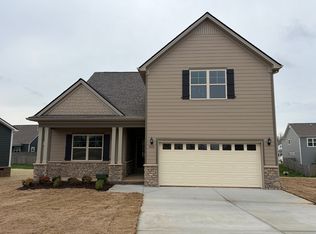
Plan(2137 Elevation DEF) You can buy your new market home today with a $99 deposit and pay only $99 total cash out of pocket for total closing costs using preferred lender! New plan for the community. Primary bedroom on the main level with two bedrooms up. Covered rear porch, large great room with plenty of cabinet space and all kitchen appliances included.
Active
Price cut: $2.2K (8/14)
$524,990
9026 Ada Way Lot 199, Fairview, TN 37062
3beds
2,137sqft
Single Family Residence, Residential
Built in 2026
6,969 Square Feet Lot
$-- Zestimate®
$246/sqft
$33/mo HOA
What's special
Covered rear porchLarge great roomPlenty of cabinet spaceAll kitchen appliances includedTwo bedrooms up
- 167 days
- 27
- 6
Zillow last checked:
Listing updated:
Listed by:
Todd Ryan 615-270-8211,
Ole South Realty 615-219-5644
Source: RealTracs MLS as distributed by MLS GRID,MLS#: 3189621
Facts & features
Interior
Bedrooms & bathrooms
- Bedrooms: 3
- Bathrooms: 3
- Full bathrooms: 2
- 1/2 bathrooms: 1
- Main level bedrooms: 1
Bedroom 1
- Features: Full Bath
- Level: Full Bath
- Area: 240 Square Feet
- Dimensions: 16x15
Bedroom 2
- Area: 150 Square Feet
- Dimensions: 15x10
Bedroom 3
- Area: 169 Square Feet
- Dimensions: 13x13
Primary bathroom
- Features: Primary Bedroom
- Level: Primary Bedroom
Dining room
- Features: Combination
- Level: Combination
Kitchen
- Area: 234 Square Feet
- Dimensions: 18x13
Living room
- Features: Great Room
- Level: Great Room
- Area: 270 Square Feet
- Dimensions: 18x15
Recreation room
- Features: Second Floor
- Level: Second Floor
- Area: 224 Square Feet
- Dimensions: 16x14
Heating
- Central, Natural Gas
Cooling
- Central Air, Electric
Appliances
- Included: Electric Oven, Electric Range, Dishwasher, Disposal, Microwave, Refrigerator
Features
- Kitchen Island
- Flooring: Carpet, Laminate, Tile
- Basement: None
Interior area
- Total structure area: 2,137
- Total interior livable area: 2,137 sqft
- Finished area above ground: 2,137
Property
Parking
- Total spaces: 2
- Parking features: Garage Faces Front
- Attached garage spaces: 2
Features
- Levels: Two
- Stories: 2
- Patio & porch: Patio, Covered, Porch
Lot
- Size: 6,969 Square Feet
- Dimensions: 60 x 120
Details
- Parcel number: 094047O E 00300 00001047O
- Special conditions: Standard
Construction
Type & style
- Home type: SingleFamily
- Architectural style: Traditional
- Property subtype: Single Family Residence, Residential
Materials
- Fiber Cement, Brick, Stone
- Roof: Shingle
Condition
- New construction: Yes
- Year built: 2026
Utilities & green energy
- Sewer: STEP System
- Water: Public
- Utilities for property: Electricity Available, Natural Gas Available, Water Available
Community & HOA
Community
- Subdivision: Cumberland Estates Ph7
HOA
- Has HOA: Yes
- Amenities included: Playground, Sidewalks
- HOA fee: $100 quarterly
Location
- Region: Fairview
Financial & listing details
- Price per square foot: $246/sqft
- Annual tax amount: $591
- Date on market: 5/4/2026
- Date available: 08/31/2026
- Electric utility on property: Yes
Estimated market value
Not available
Estimated sales range
Not available
Not available
Price history
| Date | Event | Price |
|---|---|---|
| 8/14/2026 | Price change | $524,990-0.4%$246/sqft |
Source:  RealTracs MLS as distributed by MLS GRID #3189621 Report a problem RealTracs MLS as distributed by MLS GRID #3189621 Report a problem | ||
| 5/4/2026 | Listed for sale | $527,199$247/sqft |
Source: RealTracs MLS as distributed by MLS GRID #3189621 Report a problem | ||
Public tax history
Tax history is unavailable.
Monthly payment
Est. payment
Payment breakdown
Explore the cost of this home by adjusting the details. Changes won't be saved.Climate risks
Neighborhood: 37062
Nearby schools
Schools provided by the listing agent
- Elementary: Fairview Elementary
- Middle: Fairview Middle School
- High: Fairview High School
Source: RealTracs MLS as distributed by MLS GRID. This data may not be complete. We recommend contacting the local school district to confirm school assignments for this home.
Similar homes
- $529,9904 bd3 ba2.2k sqft7019 Sully Ct Lot 181, Fairview, TN 37062New Construction
 RealTracs MLS as distributed by MLS GRID
 - $534,9904 bd3 ba2.2k sqft7006 Sully Ct Lot 193, Fairview, TN 37062New Construction
 RealTracs MLS as distributed by MLS GRID
 - $534,9904 bd3 ba2.2k sqft7006 Sully Ct, Fairview, TN 37062New ConstructionOle South Properties
- $529,9904 bd3 ba2.2k sqft7019 Sully Ct, Fairview, TN 37062New ConstructionOle South Properties
- $689,9003 bd3 ba2.5k sqft7284 Richvale Dr, Fairview, TN 37062New ConstructionMLS ID #3619104, Sandra Prince. RealTracs MLS as distributed by MLS GRID
- $434,9004 bd2 ba1.7k sqft7473 Cox Pike Lot 6, Fairview, TN 37062New ConstructionMLS ID #3531303, Brandon Butler. RealTracs MLS as distributed by MLS GRID
- $719,9904 bd3 ba2.7k sqft7324 Dutch River Cir, Fairview, TN 37062New ConstructionRealTracs MLS as distributed by MLS GRID
- $673,8025 bd3 ba2.5k sqft7252 Fairlawn Dr Lot 9, Fairview, TN 37062New ConstructionMLS ID #3611146, Kizech Washington. RealTracs MLS as distributed by MLS GRID
- $749,9003 bd3 ba2.5k sqft7505 Shoal Mill Point Lot 41, Fairview, TN 37062New ConstructionRealTracs MLS as distributed by MLS GRID
- $745,6255 bd3 ba2.6k sqft7528 Shoal Mill Point Lot 52, Fairview, TN 37062New ConstructionRealTracs MLS as distributed by MLS GRID
- $699,9904 bd4 ba3.1k sqft7428 Twill Heights Loop, Fairview, TN 37062New ConstructionRealTracs MLS as distributed by MLS GRID
- $699,9903 bd2 ba2.7k sqft7290 Fairlawn Dr, Fairview, TN 37062New ConstructionRealTracs MLS as distributed by MLS GRID
- $716,8235 bd4 ba2.8k sqft7275 Fairlawn Dr Lot 29, Fairview, TN 37062New ConstructionMLS ID #3611142, Kizech Washington. RealTracs MLS as distributed by MLS GRID
- $695,5004 bd4 ba2.8k sqft7270 Fairlawn Dr Lot 13, Fairview, TN 37062New ConstructionMLS ID #3611143, Kizech Washington. RealTracs MLS as distributed by MLS GRID
- $709,9903 bd2 ba2.7k sqft7257 Fairlawn Dr, Fairview, TN 37062New ConstructionRealTracs MLS as distributed by MLS GRID
- $749,9903 bd2 ba2.7k sqft7235 Fairlawn Dr, Fairview, TN 37062New ConstructionRealTracs MLS as distributed by MLS GRID
