Nason Homes | 100% Complete | Move-In Ready | *$5,000 Closing Cost Incentive with Preferred Title Co. ONLY* | 1.5 Wooded Acres | HUGE Bonus Room/Man Cave Upstairs | In-Law Suite with Full Bathroom Downstairs, ALL other Bedrooms UP | Formal Dining Room off the Kitchen | Engineered Laminate Plank Flooring | Quartz Countertops in Kitchen with a MASSIVE Island | HUGE Primary Suite with Sitting Room and His & Hers Closets | Tile Flooring and Tile Shower in Primary En-Suite Bathroom | Vaulted Ceilings throughout | Coffered Ceilings in Living Room | Rocking-Chair-Ready Covered Front Porch | Covered Back Porch with an incredible view of your private and wooded property, a great place to explore, relax and enjoy your slice of the Tennessee Countryside. Driveway is FULLY paved leading to ATTACHED Two-Car Garage | Access to *HIGH-SPEED FIBER INTERNET via AT&T* | All of this and more in an incredible Boutique Community of only (29) Homes | ALL Homes in Woodland Farms are on a minimum of 1.5 Private, Wooded, Acres and still within 5-mins to Interstate I-40 and only a 35-minute Drive to Nashville | 5-minutes from Shopping, Dining and more in Dickson, TN | This home is 100% Complete. Come see the community in person! Agent on Duty 5 days a week, including weekends!
Closed
Zillow last checked:
Listing updated:
Bought with:
Bryce Bartow, 341067
Tennessee Family One Real Estate
Nonmls
Realtracs, Inc.
Source: RealTracs MLS as distributed by MLS GRID,MLS#: 3148794
Price history
| Date | Event | Price |
|---|---|---|
| 7/22/2026 | Sold | $464,900$198/sqft |
Source:  RealTracs MLS as distributed by MLS GRID #3148794 Report a problem RealTracs MLS as distributed by MLS GRID #3148794 Report a problem | ||
| 5/31/2026 | Pending sale | $464,900$198/sqft |
Source: RealTracs MLS as distributed by MLS GRID #3148794 Report a problem | ||
| 3/13/2026 | Listed for sale | $464,900$198/sqft |
Source: RealTracs MLS as distributed by MLS GRID #3148794 Report a problem | ||
Nearby homes
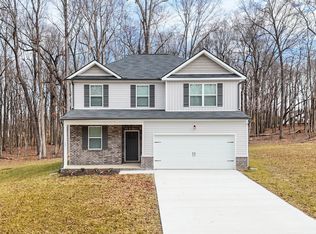
- $488,9004 bd3 ba2.3k sqft0 Poplar Way LOT 22, Dickson, TN 37055Pending
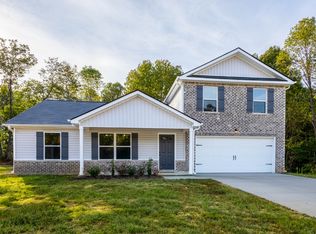
- $426,9004 bd3 ba1.8k sqft103 Cherry Blossom Way, Dickson, TN 37055New Construction
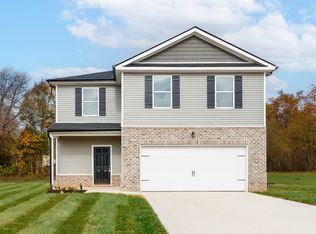
- from $457,9004 bd3 ba2.4k sqftThe Cypress w/ Bonus Rm Plan, Woodland Farms, Dickson, TN 37055New Construction
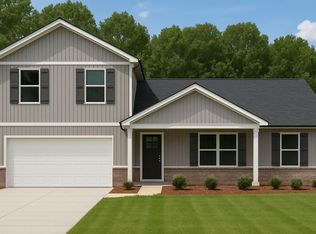
- from $426,9004 bd3 ba1.8k sqftThe Cortland 4 Plan, Woodland Farms, Dickson, TN 37055New Construction
Get a cash offer in 3 minutes
Find out how much your home could sell for in as little as 3 minutes with a no-obligation cash offer.
Estimated market value
$463,400
