Brand New Build! Barndo-style having exterior rustic features & clean modern open 3br 2ba-floor plan. New stainless steel kitchen appliances-pantry closet and separate utility space. Lovely front porch and concrete side walk to driveway, nice size open back deck off kitchen great for grilling out-w/view of the back yard and woods behind the home. Space to make your own retreat here. Lot has 1.27 acres. Rural community, great for city commuters who want to live in a country setting, only 45min to downtown Nashville,also a convenient drive to Spring Hill,Franklin,Columbia, just 15-20 min Dickson or Fairview. Open to buyer request for closing cost assistance, Seller is Call agent with questions or to schedule a showing, or to get connected with a lender if needed. Some seeding/landscaping left to do on the property. Seller can close quickly. Negotiable and ALL reasonable offers considered! New pics to be added soon.
Active
$334,900
30036 Piper Dr, Bon Aqua, TN 37025
3beds
1,200sqft
Single Family Residence, Residential
Built in 2026
1.27 Acres Lot
$-- Zestimate®
$279/sqft
$-- HOA
What's special
Lovely front porchSeparate utility spacePantry closet
- 9 hours |
- 22 |
- 1 |
Likely to sell faster than
Zillow last checked:
Listing updated:
Listed by:
Lori Shepherd 615-289-0926,
Benchmark Realty, LLC 615-510-3006
Source: RealTracs MLS as distributed by MLS GRID,MLS#: 3514967
Facts & features
Interior
Bedrooms & bathrooms
- Bedrooms: 3
- Bathrooms: 2
- Full bathrooms: 2
- Main level bedrooms: 3
Primary bathroom
- Features: Double Vanity
- Level: Double Vanity
Dining room
- Features: Combination
- Level: Combination
Kitchen
- Features: Pantry
- Level: Pantry
Living room
- Features: Combination
- Level: Combination
Heating
- Central, Electric
Cooling
- Central Air, Electric
Appliances
- Included: Electric Range, Dishwasher, Microwave, Refrigerator, Stainless Steel Appliance(s)
- Laundry: Electric Dryer Hookup, Washer Hookup
Features
- High Speed Internet
- Flooring: Luxury Vinyl
- Basement: Crawl Space
Interior area
- Total structure area: 1,200
- Total interior livable area: 1,200 sqft
- Finished area above ground: 1,200
Property
Features
- Levels: One
- Stories: 1
- Patio & porch: Porch, Covered, Deck
Lot
- Size: 1.27 Acres
- Dimensions: 1.27
- Features: Rolling Slope, Wooded
- Topography: Rolling Slope,Wooded
Details
- Parcel number: 041013 01144 00006013
- Special conditions: Standard
Construction
Type & style
- Home type: SingleFamily
- Property subtype: Single Family Residence, Residential
Materials
- Other, Stone
- Roof: Metal
Condition
- New construction: Yes
- Year built: 2026
Utilities & green energy
- Sewer: Septic Tank
- Water: Public
- Utilities for property: Electricity Available, Water Available
Community & HOA
Community
- Security: Smoke Detector(s)
- Subdivision: Piper Rd (Agents Use Rd. On Offers-See Remarks)
HOA
- Has HOA: No
Location
- Region: Bon Aqua
Financial & listing details
- Price per square foot: $279/sqft
- Annual tax amount: $1
- Date on market: 8/27/2026
- Date available: 08/31/2026
- Electric utility on property: Yes
Estimated market value
Not available
Estimated sales range
Not available
Not available
Price history
| Date | Event | Price |
|---|---|---|
| 8/21/2026 | Listed for sale | $334,900$279/sqft |
Source:  RealTracs MLS as distributed by MLS GRID #3514967 Report a problem RealTracs MLS as distributed by MLS GRID #3514967 Report a problem | ||
Public tax history
Tax history is unavailable.
Monthly payment
Est. payment
Payment breakdown
Explore the cost of this home by adjusting the details. Changes won't be saved.Climate risks
Neighborhood: 37025
Getting around
0 / 100
Car-DependentNearby schools
GreatSchools rating
- NAEast Hickman Elementary SchoolGrades: PK-2Distance: 6.6 mi
- 4/10East Hickman Middle SchoolGrades: 6-8Distance: 6.6 mi
- 3/10East Hickman High SchoolGrades: 9-12Distance: 8.4 mi
Schools provided by the listing agent
- Elementary: East Hickman Elementary
- Middle: East Hickman Middle School
- High: East Hickman High School
Source: RealTracs MLS as distributed by MLS GRID. This data may not be complete. We recommend contacting the local school district to confirm school assignments for this home.
- $330,0003 bd2 ba1.3k sqft30034 Piper Dr, Bon Aqua, TN 37025Sold
- $36,900-- bd-- ba1.2k sqft30038 Piper Rd, Bon Aqua, TN 37025Off Market
- $355,400-- bd-- ba1.3k sqft30034 Piper Rd, Bon Aqua, TN 37025Off Market
- $363,7003 bd2 ba2k sqft30032 Piper Rd, Bon Aqua, TN 37025Off Market
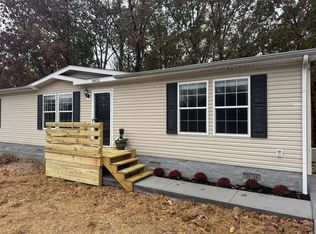
- $25,700-- bd-- ba792 sqft30037 Piper Rd, Bon Aqua, TN 37025Off Market
- $312,400-- bd-- ba-- sqftPiper Rd, BON AQUA, TN 37025Off Market
- $305,700-- bd-- ba1.1k sqft30045 Piper Rd, Bon Aqua, TN 37025Off Market
- $126,300-- bd-- ba1.2k sqft30049 Piper Rd, Bon Aqua, TN 37025Off Market
A local agent can set up tours, give advice and negotiate with sellers.
A local lender can help you make sure your offer is ready when you are.
Similar homes
- $--3 bd1 ba1.4k sqft10604 Church Rd, Bon Aqua, TN 37025Auction
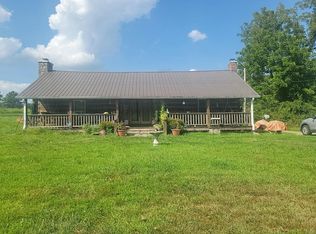 Auction.com 2
 - $339,0003 bd2 ba1.2k sqft1274 Oak Grove Rd, Dickson, TN 37055For Sale

 MLS ID #3526985, Cheryl Pitney. RealTracs MLS as distributed by MLS GRID
 - $379,9003 bd2 ba1.4k sqft302 Dusty Rd Lot 14, Dickson, TN 37055New Construction
 MLS ID #3252041, Deanna Reyes. RealTracs MLS as distributed by MLS GRID
 - $279,0003 bd2 ba1.2k sqft6491 Piney River Rd N, Bon Aqua, TN 37025For Sale
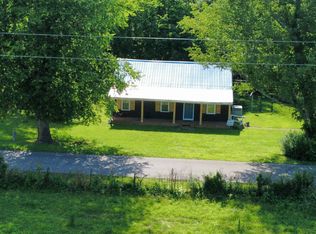 MLS ID #3231817, Phillip James. RealTracs MLS as distributed by MLS GRID
 - $374,9003 bd2 ba1.3k sqft207 Crepe Myrtle Dr Lot 23, Dickson, TN 37055New ConstructionMLS ID #3523767, Bryce Bartow. RealTracs MLS as distributed by MLS GRID
- $379,9003 bd2 ba1.4k sqft213 Dusty Rd Lot 22, Dickson, TN 37055New ConstructionMLS ID #3229635, Deanna Reyes. RealTracs MLS as distributed by MLS GRID
- $350,0003 bd3 ba1.4k sqft126 Silver Leaf Cir, Dickson, TN 37055For SaleMLS ID #3525663, Patricia (Pat) Kitchens. RealTracs MLS as distributed by MLS GRID
- $315,0003 bd2 ba1.5k sqft119 Fred Rd, Bon Aqua, TN 37025For SaleMLS ID #3305696, Levi Rice. RealTracs MLS as distributed by MLS GRID
- $374,9003 bd2 ba1.4k sqft211 Wyburn Pl, Burns, TN 37029For SaleMLS ID #3520736, Mark Qualls. RealTracs MLS as distributed by MLS GRID
- $314,9003 bd2 ba1.2k sqft1162 Oak Grove Rd, Dickson, TN 37055For SaleMLS ID #3336270, Amanda L. Bell. RealTracs MLS as distributed by MLS GRID
- $449,0003 bd2 ba1.4k sqft10498 Missionary Ridge Rd, Bon Aqua, TN 37025For SaleMLS ID #3319147, Leslie Scott, CLHA. RealTracs MLS as distributed by MLS GRID
- $349,9003 bd3 ba1.3k sqft5702 Fox Haven Dr, Nunnelly, TN 37137For SaleMLS ID #3499648, Holly Black. RealTracs MLS as distributed by MLS GRID
- $369,9003 bd2 ba1.5k sqft1442 E Piney Rd Lot 6, Dickson, TN 37055New ConstructionMLS ID #3511250, Missy Chandler. RealTracs MLS as distributed by MLS GRID
- $369,9003 bd2 ba1.4k sqft1434 E Piney Rd Lot 5, Dickson, TN 37055New ConstructionMLS ID #3511247, Missy Chandler. RealTracs MLS as distributed by MLS GRID
- $199,9002 bd1 ba1.1k sqft10075 Buckner Ridge Rd, Bon Aqua, TN 37025For SaleMLS ID #3182437, Jamie Hinson. RealTracs MLS as distributed by MLS GRID
- $349,9003 bd2 ba1.2k sqft1466 W Grab Creek Rd, Dickson, TN 37055For SaleMLS ID #3261551, Jonathan Poindexter. RealTracs MLS as distributed by MLS GRID
- $324,9003 bd2 ba1k sqft1121 Blake Rd, Lyles, TN 37098For SaleMLS ID #3305385, Jamie Hinson. RealTracs MLS as distributed by MLS GRID
- $340,0003 bd2 ba1.3k sqft127 Silver Leaf Cir, Dickson, TN 37055For SaleMLS ID #3319779, Amy A. DeBusk. RealTracs MLS as distributed by MLS GRID
- $314,9993 bd2 ba1.3k sqft5707 Highway 100, Lyles, TN 37098For SaleMLS ID #3335326, Mindy Stepp. RealTracs MLS as distributed by MLS GRID
- $--3 bd2 ba1.1k sqft324 Dogwood Ct, Lyles, TN 37098AuctionXome
