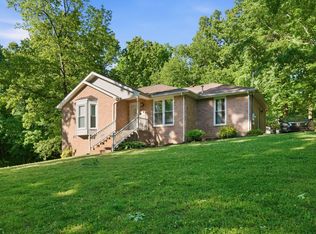
WELL-ESTABLISHED DICKSON NEIGHBORHOOD, ROOF APPROXIMATELY 2 YEARS OLD, SIDE-ENTRY ATTACHED GARAGE, SCREENED-IN BACK PORCH, and abundant RENOVATION POTENTIAL make this 3-BEDROOM, 2-BATH HOME a compelling opportunity. Tucked among mature homes just minutes from DOWNTOWN DICKSON and convenient to I-40, this property is ready for someone to bring their vision to life.
Whether you’re looking to create your future home, update for resale, transform the property into a rental, or add to your investment portfolio, this BLANK CANVAS offers plenty of possibilities. Inside, the functional floor plan provides room to reimagine and customize the space to fit your style. A GAS FIREPLACE WITH ELECTRIC BLOWER adds warmth and character to the living area, while the SCREENED-IN BACK PORCH offers a comfortable spot to relax, entertain, or enjoy the outdoors.
The backyard provides even more potential, with a DEDICATED FIRE PIT AREA for evenings outdoors and PLENTY OF ROOM FOR FLOWERS, GARDENING, AND OUTDOOR PROJECTS. The SIDE-ENTRY ATTACHED GARAGE offers convenient covered parking and additional storage, while the DETACHED STORAGE SHED provides space for lawn equipment, tools, hobbies, or seasonal items.
With its established setting, recent roof, desirable features, and opportunity to build equity, 219 BRADY DR is ready for its next chapter.
Active
Price cut: $20K (8/23)
$349,900
219 Brady Dr, Dickson, TN 37055
3beds
1,248sqft
Single Family Residence, Residential
Built in 1988
0.57 Acres Lot
$-- Zestimate®
$280/sqft
$-- HOA
What's special
Detached storage shedDedicated fire pit areaScreened-in back porchFunctional floor planSide-entry attached garageConvenient covered parking
- 21 days
- 784
- 45
Likely to sell faster than
Zillow last checked:
Listing updated:
Listed by:
Chelsea Cox 615-982-2238,
Parker Peery Properties 615-446-1884
Source: RealTracs MLS as distributed by MLS GRID,MLS#: 3510350
Facts & features
Interior
Bedrooms & bathrooms
- Bedrooms: 3
- Bathrooms: 2
- Full bathrooms: 2
- Main level bedrooms: 3
Heating
- Central
Cooling
- Central Air
Appliances
- Included: Electric Oven, Dishwasher
Features
- Flooring: Carpet, Vinyl
- Basement: Crawl Space
- Number of fireplaces: 1
Interior area
- Total structure area: 1,248
- Total interior livable area: 1,248 sqft
- Finished area above ground: 1,248
Property
Parking
- Total spaces: 1
- Parking features: Garage Faces Side
- Garage spaces: 1
Features
- Levels: One
- Stories: 1
Lot
- Size: 0.57 Acres
- Dimensions: 135.22 x 160.29
Details
- Parcel number: 111C B 04200 000
- Special conditions: Standard
Construction
Type & style
- Home type: SingleFamily
- Property subtype: Single Family Residence, Residential
Materials
- Vinyl Siding
Condition
- New construction: No
- Year built: 1988
Utilities & green energy
- Sewer: Public Sewer
- Water: Public
- Utilities for property: Water Available
Community & HOA
Community
- Subdivision: Eastwood Sub
HOA
- Has HOA: No
Location
- Region: Dickson
Financial & listing details
- Price per square foot: $280/sqft
- Tax assessed value: $278,400
- Annual tax amount: $1,670
- Date on market: 8/12/2026
Estimated market value
Not available
Estimated sales range
Not available
Not available
Price history
| Date | Event | Price |
|---|---|---|
| 8/23/2026 | Price change | $349,900-5.4%$280/sqft |
Source:  RealTracs MLS as distributed by MLS GRID #3510350 Report a problem RealTracs MLS as distributed by MLS GRID #3510350 Report a problem | ||
| 8/12/2026 | Listed for sale | $369,900+289.4%$296/sqft |
Source: RealTracs MLS as distributed by MLS GRID #3510350 Report a problem | ||
| 5/29/1997 | Sold | $95,000+5.7%$76/sqft |
Source: Public Record Report a problem | ||
| 4/17/1995 | Sold | $89,900$72/sqft |
Source: Public Record Report a problem | ||
Public tax history
| Year | Property taxes | Tax assessment |
|---|---|---|
| 2025 | $1,670 | $69,600 |
| 2024 | $1,670 +13.1% | $69,600 +47.2% |
| 2023 | $1,477 | $47,275 |
| 2022 | $1,477 | $47,275 |
| 2021 | $1,477 | $47,275 |
| 2020 | $1,477 -11.7% | $47,275 |
| 2019 | $1,673 +27.5% | $47,275 +31.5% |
| 2018 | $1,312 | $35,950 |
| 2017 | $1,312 | $35,950 |
| 2016 | $1,312 +8.2% | $35,950 +15% |
| 2015 | $1,212 | $31,250 |
| 2014 | $1,212 | $31,250 |
| 2013 | -- | $31,250 |
| 2012 | $1,229 | $31,250 -4.7% |
| 2011 | $1,229 | $32,776 |
| 2010 | $1,229 | $32,776 |
| 2009 | $1,229 +5.3% | $32,776 |
| 2008 | $1,167 +0.9% | $32,776 |
| 2007 | $1,157 -18.1% | $32,776 |
| 2006 | $1,413 +8.2% | $32,776 +8.2% |
| 2005 | $1,305 +21.7% | $30,288 +9.3% |
| 2004 | $1,073 | $27,721 |
| 2002 | $1,073 | $27,721 |
| 2001 | -- | $27,721 -75% |
| 2000 | -- | $110,883 |
Find assessor info on the county website
Monthly payment
Est. payment
Payment breakdown
Explore the cost of this home by adjusting the details. Changes won't be saved.Climate risks
Neighborhood: 37055
Nearby schools
Schools provided by the listing agent
- Elementary: Oakmont Elementary
- Middle: Burns Middle School
- High: Dickson County High School
Source: RealTracs MLS as distributed by MLS GRID. This data may not be complete. We recommend contacting the local school district to confirm school assignments for this home.
Similar homes
- $359,9003 bd2 ba1.5k sqft126 Robin Hood Rd, Dickson, TN 37055For Sale By Owner

- $324,9003 bd3 ba1.7k sqft2054 Ridgecrest Dr, Dickson, TN 37055For Sale

 MLS ID #3251882, Kayla Carter Williams. RealTracs MLS as distributed by MLS GRID
 - $362,9004 bd2 ba1.4k sqft107 Valley Rd, Dickson, TN 37055For Sale
 MLS ID #3184810, Meaghan Baker. RealTracs MLS as distributed by MLS GRID
 - $349,9003 bd2 ba1.2k sqft1466 W Grab Creek Rd, Dickson, TN 37055For Sale
 MLS ID #3261551, Jonathan Poindexter. RealTracs MLS as distributed by MLS GRID
 - $339,9003 bd2 ba1.4k sqft200 Cullum Ave, Dickson, TN 37055For SaleMLS ID #3527520, Callie Southerland. RealTracs MLS as distributed by MLS GRID
- $330,0003 bd2 ba1.7k sqft112 S Hummingbird Ln, Dickson, TN 37055For SaleMLS ID #3304775, Shelly Kay Renfro. RealTracs MLS as distributed by MLS GRID
- $310,0003 bd2 ba1.1k sqft420 Shady Hill Rd, Dickson, TN 37055For SaleMLS ID #3336037, Corey B O'Neal. RealTracs MLS as distributed by MLS GRID
- $350,0003 bd3 ba1.4k sqft126 Silver Leaf Cir, Dickson, TN 37055For SaleMLS ID #3525663, Patricia (Pat) Kitchens. RealTracs MLS as distributed by MLS GRID
- $324,9003 bd2 ba1k sqft100 Brook Dr, Dickson, TN 37055For SaleMLS ID #3513292, Chelsea Cox. RealTracs MLS as distributed by MLS GRID
- $332,9003 bd2 ba1.7k sqft108 Sherry Ln, Dickson, TN 37055For SaleMLS ID #3225136, Melissa Schmittou. RealTracs MLS as distributed by MLS GRID
- $264,0003 bd1 ba1k sqft206 Diana Dr, Dickson, TN 37055For SaleMLS ID #3247714, Karen Albright. RealTracs MLS as distributed by MLS GRID
- $339,9003 bd2 ba1.2k sqft1315 N Charlotte St, Dickson, TN 37055For SaleMLS ID #3243603, Missy Chandler. RealTracs MLS as distributed by MLS GRID
- $328,0003 bd2 ba1.3k sqft502 Poplar Bnd, Dickson, TN 37055For SaleMLS ID #3229372, James Bruce. RealTracs MLS as distributed by MLS GRID
- $349,9004 bd2 ba1.8k sqft102 W Hills Ter, Dickson, TN 37055For SaleMLS ID #3336255, Missy Chandler. RealTracs MLS as distributed by MLS GRID
- $314,5003 bd2 ba1.3k sqft1106 Highway 48 S, Dickson, TN 37055For SaleMLS ID #3179370, Desiree Rachford. RealTracs MLS as distributed by MLS GRID
- $299,9002 bd2 ba1.1k sqft130 Payne Springs Rd, Dickson, TN 37055For SaleMLS ID #3511200, Meaghan Baker. RealTracs MLS as distributed by MLS GRID
- $342,0002 bd2 ba1.5k sqft430 Center Ave, Dickson, TN 37055For SaleMLS ID #3335942, Cheryl Farley, Realtor®, CLHMS. RealTracs MLS as distributed by MLS GRID
- $309,0003 bd3 ba1.5k sqft204 Village Cir W, Dickson, TN 37055For SaleMLS ID #3242777, Jeremy Eleazer. RealTracs MLS as distributed by MLS GRID
- $304,9003 bd2 ba1k sqft110 Old Pond Ln, Dickson, TN 37055For SaleMLS ID #3149257, Melissa Schmittou. RealTracs MLS as distributed by MLS GRID
- $278,5003 bd2 ba1.1k sqft119 Silver Leaf Cir, Dickson, TN 37055For SaleMLS ID #3242839, Kim Hanback. RealTracs MLS as distributed by MLS GRID
