Modern living at its finest in this stunning 2020-built home, nestled in the peaceful town of White Bluff, TN. Designed for both style + function, this home features a spacious basement that offers the perfect space for a private home office or entertainment area. The expansive back deck, overlooking a tranquil tree-lined backyard on half an acre, is perfect for outdoor gatherings. Smart Home controls + Smart Lock provide seamless convenience for modern living. Enjoy peaceful mornings w/ a cup of coffee on the charming covered front porch, surrounded by the serenity of nature. The kitchen is equipped w/ stainless steel appliances, soft-close drawers, + granite countertops. The primary suite includes dual closets, while the secondary bedrooms boast extra closet space. Don't miss the heated + cooled basement space that is a blank slate for a relaxing tv space, kid's space, or rec room, while offering a deep one-car attached garage. This home offers so much more than others in this area!
Closed
$364,900
609 Evening Shade Dr S, White Bluff, TN 37187
4beds
2,215sqft
Single Family Residence, Residential
Built in 2020
0.52 Acres Lot
$380,500 Zestimate®
$165/sqft
$2,619 Estimated rent
Home value
$380,500
$308,000 - $472,000
$2,619/mo
Zestimate® history
Owner options
List your home for rent
$2,619/mo
Rent Zestimate®
Find your next renter with Zillow Rental Manager. Plus, with online applications, you can quickly screen prospective tenants – for free.
$2,619/mo
Rent Zestimate®
Refinance and save
$2,150/mo
Est. payment
Refinancing to a lower rate could help reduce your monthly payments and save thousands over the life of the loan.
$2,150/mo
Est. payment
Explore your selling options
Work with a Zillow partner agent
Leverage their expertise and Zillow's premium Showcase listings to get your home seen by more buyers.
Get startedList with your own agent
Get your home in front of millions of buyers by listing it on Zillow.
Learn how to do itSell it yourself
Take full control of how buyers see your home on Zillow by listing For Sale by Owner (FSBO).
List your homeWhat's special
Tranquil tree-lined backyardStainless steel appliancesCharming covered front porchDual closetsExtra closet spaceExpansive back deckSoft-close drawers
Zillow last checked:
Listing updated:
Listed by:
Megan Baker Jernigan 615-594-1990,
Compass RE
Bought with:
Michelle Smith, 332439
Benchmark Realty, LLC
Source: RealTracs MLS as distributed by MLS GRID,MLS#: 2752164
Facts & features
Interior
Bedrooms & bathrooms
- Bedrooms: 4
- Bathrooms: 2
- Full bathrooms: 2
- Main level bedrooms: 3
Bedroom 1
- Features: Full Bath
- Level: Full Bath
- Area: 143 Square Feet
- Dimensions: 13x11
Bedroom 2
- Features: Extra Large Closet
- Level: Extra Large Closet
- Area: 110 Square Feet
- Dimensions: 11x10
Bedroom 3
- Features: Extra Large Closet
- Level: Extra Large Closet
- Area: 121 Square Feet
- Dimensions: 11x11
Bedroom 4
- Area: 260 Square Feet
- Dimensions: 20x13
Bonus room
- Features: Basement Level
- Level: Basement Level
- Area: 520 Square Feet
- Dimensions: 40x13
Dining room
- Area: 143 Square Feet
- Dimensions: 13x11
Kitchen
- Area: 117 Square Feet
- Dimensions: 13x9
Living room
- Features: Combination
- Level: Combination
- Area: 252 Square Feet
- Dimensions: 18x14
Heating
- Central
Cooling
- Ceiling Fan(s), Central Air
Appliances
- Included: Dishwasher, Microwave, Refrigerator, Stainless Steel Appliance(s), Electric Oven, Electric Range
- Laundry: Electric Dryer Hookup, Washer Hookup
Features
- Ceiling Fan(s), Walk-In Closet(s)
- Flooring: Laminate, Tile
- Basement: Finished
- Has fireplace: No
Interior area
- Total structure area: 2,215
- Total interior livable area: 2,215 sqft
- Finished area above ground: 1,301
- Finished area below ground: 914
Property
Parking
- Total spaces: 5
- Parking features: Basement, Circular Driveway
- Attached garage spaces: 1
- Uncovered spaces: 4
Features
- Levels: Two
- Stories: 2
- Patio & porch: Porch, Covered, Deck
- Exterior features: Smart Lock(s)
Lot
- Size: 0.52 Acres
- Features: Cleared, Level, Wooded
Details
- Parcel number: 081N B 03000 000
- Special conditions: Standard
Construction
Type & style
- Home type: SingleFamily
- Architectural style: Ranch
- Property subtype: Single Family Residence, Residential
Materials
- Vinyl Siding
- Roof: Shingle
Condition
- New construction: No
- Year built: 2020
Utilities & green energy
- Sewer: Public Sewer
- Water: Public
- Utilities for property: Water Available
Community & HOA
Community
- Security: Fire Alarm, Smoke Detector(s)
- Subdivision: Sunset Pointe Sub Sec A
HOA
- Has HOA: No
Location
- Region: White Bluff
Financial & listing details
- Price per square foot: $165/sqft
- Tax assessed value: $373,200
- Annual tax amount: $1,628
- Date on market: 10/25/2024
Price history
| Date | Event | Price |
|---|---|---|
| 1/8/2025 | Sold | $364,900$165/sqft |
Source:  RealTracs MLS as distributed by MLS GRID #2752164 Report a problem RealTracs MLS as distributed by MLS GRID #2752164 Report a problem | ||
| 11/23/2024 | Contingent | $364,900$165/sqft |
Source: RealTracs MLS as distributed by MLS GRID #2752164 Report a problem | ||
| 11/11/2024 | Price change | $364,900-2.7%$165/sqft |
Source: RealTracs MLS as distributed by MLS GRID #2752164 Report a problem | ||
| 10/25/2024 | Listed for sale | $374,900$169/sqft |
Source: RealTracs MLS as distributed by MLS GRID #2752164 Report a problem | ||
Public tax history
| Year | Property taxes | Tax assessment |
|---|---|---|
| 2025 | $2,137 | $93,300 |
| 2024 | $2,137 +31.3% | $93,300 +69.1% |
| 2023 | $1,628 | $55,175 |
| 2022 | $1,628 +1.7% | $55,175 |
| 2021 | $1,600 +1.8% | $55,175 |
| 2020 | $1,572 +894.1% | $55,175 +894.1% |
| 2019 | $158 +3.6% | $5,550 +20% |
| 2018 | $153 -0.1% | $4,625 |
| 2017 | $153 | $4,625 |
| 2016 | $153 -2.9% | $4,625 |
| 2015 | $157 | $4,625 |
| 2014 | $157 | $4,625 |
| 2013 | -- | $4,625 |
| 2012 | $152 | $4,625 |
| 2011 | $152 | $4,625 |
| 2010 | $152 | $4,625 |
| 2009 | $152 +6.1% | $4,625 |
| 2008 | $143 +1% | $4,625 |
| 2007 | $142 -18.1% | $4,625 |
| 2006 | $173 | $4,625 |
| 2005 | $173 +10.3% | $4,625 |
| 2004 | $157 | $4,625 |
| 2002 | $157 | $4,625 |
| 2001 | -- | $4,625 -75% |
| 2000 | -- | $18,500 |
Find assessor info on the county website
Neighborhood: 37187
Nearby homes
- $--3 bd2 ba1.2k sqft609 Evening Shade Dr S LOT 59, White Bluff, TN 37187Off Market

- $185,0003 bd2 ba1k sqft607 Evening Shade Dr S, White Bluff, TN 37187Sold

- $320,2003 bd2 ba1.2k sqft616 Evening Shade S LOT 53, White Bluff, TN 37187Off Market
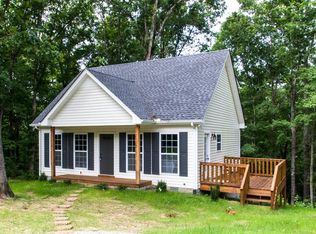
- $372,5003 bd2 ba1.2k sqft306 Twilight Ct, White Bluff, TN 37187For Sale

- $--3 bd2 ba1.2k sqft613 Evening Shade S LOT 57, White Bluff, TN 37187Off Market
- $343,9003 bd2 ba1.2k sqft613 Evening Shade Dr S, White Bluff, TN 37187Off Market
- $273,5003 bd2 ba1.1k sqft606 Evening Shade Dr S, White Bluff, TN 37187Off Market
- $264,0003 bd2 ba1.2k sqft608 Evening Shade Dr S, White Bluff, TN 37187Pending
Nearby schools
GreatSchools rating
- 7/10White Bluff Elementary SchoolGrades: PK-5Distance: 1.1 mi
- 7/10W James Middle SchoolGrades: 6-8Distance: 1.3 mi
- 6/10Creek Wood High SchoolGrades: 9-12Distance: 5.3 mi
Schools provided by the listing agent
- Elementary: White Bluff Elementary
- Middle: W James Middle School
- High: Creek Wood High School
Source: RealTracs MLS as distributed by MLS GRID. This data may not be complete. We recommend contacting the local school district to confirm school assignments for this home.
Get a cash offer in 3 minutes
Find out how much your home could sell for in as little as 3 minutes with a no-obligation cash offer.
Estimated market value
$380,500
Get a cash offer in 3 minutes
Find out how much your home could sell for in as little as 3 minutes with a no-obligation cash offer.
Estimated market value
$380,500
- Tennessee
- Dickson County
- White Bluff
- 37187
- 609 Evening Shade Dr S
Nearby cities
Nearby zip codes
Other White Bluff Topics
