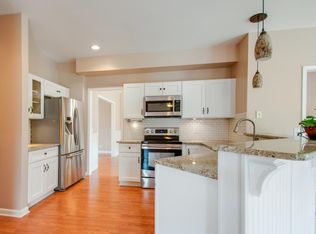
Located in the Bellevue area, this two-story home offers 1,997 square feet with three bedrooms, two-and-a-half baths, and a comfortable, functional layout. The main level features a separate dining area, a spacious great room with fireplace, half bath, and a kitchen with granite countertops and stainless steel appliances.
All three bedrooms and two full baths are located upstairs, along with a generous 25' x 12' bonus room over the garage—offering flexible space for a home office, media room, playroom, or additional living area.
The large, flat backyard provides plenty of room for entertaining, outdoor activities, pets, or simply enjoying the extra space. A privacy fence installed in 2022 and a new deck added in 2024 make the backyard even more functional and enjoyable.
The community includes a playground and dog park, and the location puts shopping, dining, and entertainment within easy reach. One Bellevue Place is approximately 10 minutes away, while Nashville International Airport is approximately 25–30 minutes from the home.
Comfortable living, flexible space, and a convenient Bellevue location—all within easy reach of Nashville.
Under contract - showing
Price cut: $9.4K (9/25)
$479,900
7945 Boone Trce, Nashville, TN 37221
3beds
1,997sqft
Single Family Residence, Residential
Built in 1997
8,712 Square Feet Lot
$-- Zestimate®
$240/sqft
$40/mo HOA
What's special
Privacy fenceLarge flat backyardStainless steel appliancesSeparate dining areaKitchen with granite countertopsTwo-and-a-half bathsThree bedrooms
- 63 days
- 399
- 54
Zillow last checked:
Listing updated:
Listed by:
Angelia B. Young 615-714-0054,
Compass 615-383-6964
Source: RealTracs MLS as distributed by MLS GRID,MLS#: 3512883
Facts & features
Interior
Bedrooms & bathrooms
- Bedrooms: 3
- Bathrooms: 3
- Full bathrooms: 2
- 1/2 bathrooms: 1
Bedroom 1
- Features: Walk-In Closet(s)
- Level: Walk-In Closet(s)
- Area: 180 Square Feet
- Dimensions: 15x12
Bedroom 2
- Features: Extra Large Closet
- Level: Extra Large Closet
- Area: 144 Square Feet
- Dimensions: 12x12
Bedroom 3
- Features: Extra Large Closet
- Level: Extra Large Closet
- Area: 121 Square Feet
- Dimensions: 11x11
Primary bathroom
- Features: Double Vanity
- Level: Double Vanity
Dining room
- Features: Separate
- Level: Separate
- Area: 99 Square Feet
- Dimensions: 9x11
Kitchen
- Features: Eat-in Kitchen
- Level: Eat-in Kitchen
- Area: 187 Square Feet
- Dimensions: 17x11
Living room
- Features: Great Room
- Level: Great Room
- Area: 300 Square Feet
- Dimensions: 25x12
Other
- Features: Utility Room
- Level: Utility Room
Recreation room
- Features: Other
- Level: Other
- Area: 300 Square Feet
- Dimensions: 20x15
Heating
- Central, Natural Gas
Cooling
- Central Air, Electric
Appliances
- Included: Electric Range, Dishwasher, Disposal, Dryer, Refrigerator, Stainless Steel Appliance(s), Washer
Features
- Ceiling Fan(s), Entrance Foyer, Extra Closets, Pantry, Walk-In Closet(s), High Speed Internet
- Flooring: Wood, Tile
- Basement: Crawl Space
- Number of fireplaces: 1
- Fireplace features: Family Room
Interior area
- Total structure area: 1,997
- Total interior livable area: 1,997 sqft
- Finished area above ground: 1,997
Property
Parking
- Total spaces: 2
- Parking features: Garage Door Opener, Garage Faces Front
- Attached garage spaces: 2
Features
- Levels: Two
- Stories: 2
- Patio & porch: Deck
- Fencing: Back Yard
Lot
- Size: 8,712 Square Feet
- Dimensions: 74 x 117
- Features: Level, Private
- Topography: Level,Private
Details
- Parcel number: 126150A12500CO
- Special conditions: Standard
Construction
Type & style
- Home type: SingleFamily
- Architectural style: Traditional
- Property subtype: Single Family Residence, Residential
Materials
- Brick, Vinyl Siding
- Roof: Shingle
Condition
- New construction: No
- Year built: 1997
Utilities & green energy
- Sewer: Public Sewer
- Water: Public
- Utilities for property: Electricity Available, Natural Gas Available, Water Available, Cable Connected
Community & HOA
Community
- Security: Fire Alarm
- Subdivision: Boone Trace At Biltmore
HOA
- Has HOA: Yes
- Amenities included: Dog Park, Playground
- Services included: Trash
- HOA fee: $40 monthly
Location
- Region: Nashville
Financial & listing details
- Price per square foot: $240/sqft
- Tax assessed value: $475,300
- Annual tax amount: $3,306
- Date on market: 8/20/2026
- Electric utility on property: Yes
Estimated market value
Not available
Estimated sales range
Not available
Not available
Price history
| Date | Event | Price |
|---|---|---|
| 10/16/2026 | Contingent | $479,900$240/sqft |
Source:  RealTracs MLS as distributed by MLS GRID #3512883 Report a problem RealTracs MLS as distributed by MLS GRID #3512883 Report a problem | ||
| 9/25/2026 | Price change | $479,900-1.9%$240/sqft |
Source: RealTracs MLS as distributed by MLS GRID #3512883 Report a problem | ||
| 9/2/2026 | Price change | $489,265-2%$245/sqft |
Source: RealTracs MLS as distributed by MLS GRID #3512883 Report a problem | ||
| 8/20/2026 | Listed for sale | $499,250+72.2%$250/sqft |
Source: RealTracs MLS as distributed by MLS GRID #3512883 Report a problem | ||
| 7/5/2017 | Sold | $289,900+0.3%$145/sqft |
Source: RealTracs MLS as distributed by MLS GRID #1835391 Report a problem | ||
| 6/9/2017 | Listed for sale | $289,000+27.6%$145/sqft |
Source: Village Real Estate Services #1835391 Report a problem | ||
| 10/16/2014 | Sold | $226,497+3%$113/sqft |
Source: RealTracs MLS as distributed by MLS GRID #1532456 Report a problem | ||
| 9/19/2014 | Price change | $219,900-4%$110/sqft |
Source: TheDailyClassifieds.Com #1532456 Report a problem | ||
| 7/8/2014 | Price change | $229,000-2.6%$115/sqft |
Source: TheDailyClassifieds.Com #1532456 Report a problem | ||
| 4/15/2014 | Listed for sale | $235,000-2%$118/sqft |
Source: TheDailyClassifieds.Com #1532456 Report a problem | ||
| 8/12/2011 | Listing removed | $1,500$1/sqft |
Source: TheDailyClassifieds.Com #1291259 Report a problem | ||
| 7/16/2011 | Listed for rent | $1,500$1/sqft |
Source: TheDailyClassifieds.Com #1291259 Report a problem | ||
| 6/22/2010 | Listing removed | $239,900$120/sqft |
Source: Fridrich & Clark Realty #1166501 Report a problem | ||
| 6/12/2010 | Price change | $239,900-2.9%$120/sqft |
Source: Fridrich & Clark Realty #1166501 Report a problem | ||
| 4/16/2010 | Price change | $247,000-0.8%$124/sqft |
Source: Fridrich & Clark Realty #1166501 Report a problem | ||
| 3/26/2010 | Listed for sale | $249,000+8.3%$125/sqft |
Source: TheDailyClassifieds.Com #1166501 Report a problem | ||
| 6/30/2008 | Sold | $229,900$115/sqft |
Source: Public Record Report a problem | ||
| 6/6/2008 | Listed for sale | $229,900+47.1%$115/sqft |
Source: TheDailyClassifieds.Com #979343 Report a problem | ||
| 8/29/1997 | Sold | $156,275$78/sqft |
Source: Public Record Report a problem | ||
Public tax history
| Year | Property taxes | Tax assessment |
|---|---|---|
| 2025 | $3,306 +47.3% | $118,825 +54.7% |
| 2024 | $2,245 | $76,825 |
| 2023 | $2,245 | $76,825 |
| 2022 | $2,245 -1% | $76,825 |
| 2021 | $2,269 -7.8% | $76,825 +18.2% |
| 2020 | $2,461 +37.5% | $64,975 |
| 2019 | $1,790 | $64,975 |
| 2018 | $1,790 0% | $64,975 |
| 2017 | $1,790 | $64,975 +34.5% |
| 2016 | $1,790 -5.6% | $48,300 |
| 2015 | $1,895 | $48,300 |
| 2014 | $1,895 | $48,300 |
| 2013 | -- | $48,300 -4.2% |
| 2012 | -- | $50,425 |
| 2011 | -- | $50,425 |
| 2010 | -- | $50,425 |
| 2009 | -- | $50,425 +11.1% |
| 2008 | -- | $45,400 |
| 2007 | -- | $45,400 |
| 2006 | -- | -- |
| 2005 | -- | -- |
| 2004 | -- | -- |
| 2003 | -- | -- |
| 2002 | -- | -- |
| 2001 | -- | -- |
| 2000 | -- | -- |
Find assessor info on the county website
Monthly payment
Est. payment
Payment breakdown
Explore the cost of this home by adjusting the details. Changes won't be saved.Climate risks
Neighborhood: Boon Trace
Nearby schools
Schools provided by the listing agent
- Elementary: Gower Elementary
- Middle: H. G. Hill Middle
- High: James Lawson High School
Source: RealTracs MLS as distributed by MLS GRID. This data may not be complete. We recommend contacting the local school district to confirm school assignments for this home.

Similar homes
- $449,5953 bd2 ba1.5k sqft1460 Bending River Dr, Nashville, TN 37221For Sale
 MLS ID #3611536, Carol Walker. RealTracs MLS as distributed by MLS GRID
 - $475,0003 bd3 ba2k sqft1333 Westvale Dr, Nashville, TN 37221For Sale
 MLS ID #3597116, Michael Pacheco. RealTracs MLS as distributed by MLS GRID
 - $489,9994 bd3 ba2.2k sqft745 Wolfeboro Ln, Nashville, TN 37221For Sale
 MLS ID #3336285, Allison Greiner. RealTracs MLS as distributed by MLS GRID
 - $544,9003 bd3 ba2k sqft7460 Riverland Dr, Nashville, TN 37221For Sale
 MLS ID #3613249, Sharon Graham. RealTracs MLS as distributed by MLS GRID
 - $525,0003 bd3 ba1.9k sqft7149 Poplar Creek Trce, Nashville, TN 37221For SaleMLS ID #3518773, Connie Hubbuch Cambron. RealTracs MLS as distributed by MLS GRID
- $585,0003 bd3 ba2.4k sqft7408 River Park Dr, Nashville, TN 37221For SaleMLS ID #3546030, Arlo Nugent. RealTracs MLS as distributed by MLS GRID
- $585,0003 bd3 ba2.3k sqft6721 Autumnwood Dr, Nashville, TN 37221For SaleMLS ID #3597749, Verlon Snell. RealTracs MLS as distributed by MLS GRID
- $465,0003 bd3 ba2.2k sqft141 Scenic Harpeth Dr, Kingston Springs, TN 37082For SaleMLS ID #3531714, Sierra Knaus. RealTracs MLS as distributed by MLS GRID
- $714,9904 bd4 ba2.9k sqft1524 Davidge Dr, Nashville, TN 37221For SaleMLS ID #3593605, Tiffany Fykes. RealTracs MLS as distributed by MLS GRID
- $519,0003 bd3 ba1.9k sqft4500 Stoney Brook Dr, Pegram, TN 37143For SaleMLS ID #3547177, Greg Struemph. RealTracs MLS as distributed by MLS GRID
- $479,9992 bd1 ba1.1k sqft4904 Trousdale Dr, Nashville, TN 37220For SaleMLS ID #3612387, Heather Smith. RealTracs MLS as distributed by MLS GRID
- $420,0003 bd3 ba1.8k sqft403 Siena Dr, Nashville, TN 37205For SaleMLS ID #3622143, Jeanie Rutland. RealTracs MLS as distributed by MLS GRID
- $520,0003 bd3 ba2.3k sqft815 Silkwood Dr, Nashville, TN 37221For SaleMLS ID #3593768, Reenie Sanders. RealTracs MLS as distributed by MLS GRID
- $659,9003 bd3 ba2.6k sqft225 Andover Way, Nashville, TN 37221For SaleMLS ID #3598402, Shauna W. Brooks. RealTracs MLS as distributed by MLS GRID
- $625,0003 bd3 ba2.7k sqft600 Collins Crest Ct, Nashville, TN 37221For SaleMLS ID #3320201, Allyson Woosley. RealTracs MLS as distributed by MLS GRID
- $514,9994 bd4 ba2.8k sqft1106 Smokewood Way, Nashville, TN 37221For SaleMLS ID #3592666, Chasity Herity. RealTracs MLS as distributed by MLS GRID
- $479,9003 bd2 ba1.9k sqft6424 Thunderbird Dr, Nashville, TN 37209For SaleMLS ID #3512916, Baley Bodden. RealTracs MLS as distributed by MLS GRID
- $674,5003 bd3 ba2.3k sqft1130 Old Charlotte Pike, Pegram, TN 37143For SaleMLS ID #3619323, Vanessa Cole. RealTracs MLS as distributed by MLS GRID
- $575,0003 bd3 ba2.2k sqft184 Harpeth Hills Dr, Kingston Springs, TN 37082For SaleMLS ID #3529967, David Becker. RealTracs MLS as distributed by MLS GRID
- $440,0003 bd3 ba2.3k sqft2009 Wolfe Rd, White Bluff, TN 37187For SaleMLS ID #3271037, Amanda L. Bell. RealTracs MLS as distributed by MLS GRID
