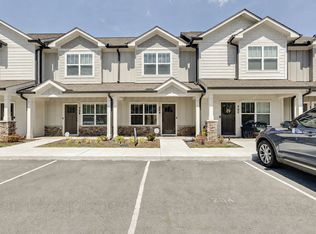
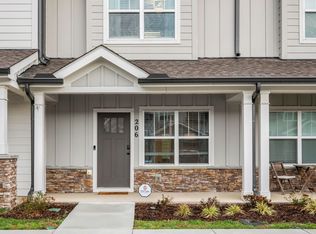
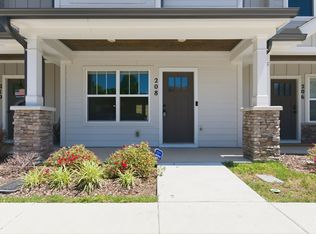
Low Maintenance Living: Desirable end unit townhome in like-new condition. Beautiful engineered hardwood floors, stainless steel appliances and granite countertops. Full in-suite bathrooms in each light-filled, newly carpeted bedroom. Lots of closet space. Two assigned parking spaces with overflow paved parking for additional guests. A grill area and covered gazebo is on site for Bell Forge homeowners. Located a short drive from both Nashville and Dickson and with quick access to shopping and restaurants, this unit is ideally located. Montgomery Bell State Park and its myriad recreational offerings, including swimming, golfing, dining, and beautiful trails for both hiking and biking, is only three miles away. This move-in ready, updated unit is meticulously clean. Washer and dryer negotiable.
Active
Price cut: $3K (9/4)
$261,000
100 Bell Forge Ct, White Bluff, TN 37187
2beds
1,224sqft
Townhouse, Residential, Condominium
Built in 2018
-- sqft lot
$-- Zestimate®
$213/sqft
$193/mo HOA
What's special
Stainless steel appliancesTwo assigned parking spacesBeautiful engineered hardwood floorsGranite countertopsLots of closet space
- 44 days
- 147
- 7
Zillow last checked:
Listing updated:
Listed by:
Shelley Liles 615-473-4321,
Partners Real Estate, LLC 615-376-4500
Source: RealTracs MLS as distributed by MLS GRID,MLS#: 3304713
Facts & features
Interior
Bedrooms & bathrooms
- Bedrooms: 2
- Bathrooms: 3
- Full bathrooms: 2
- 1/2 bathrooms: 1
Bedroom 1
- Features: Suite
- Level: Suite
Bedroom 2
- Features: Bath
- Level: Bath
Primary bathroom
- Features: Suite
- Level: Suite
Kitchen
- Features: Eat-in Kitchen
- Level: Eat-in Kitchen
Living room
- Features: Great Room
- Level: Great Room
Heating
- Central
Cooling
- Central Air
Appliances
- Included: Electric Oven, Dishwasher, Microwave, Refrigerator, Stainless Steel Appliance(s)
- Laundry: Electric Dryer Hookup, Washer Hookup
Features
- Ceiling Fan(s), Extra Closets, Open Floorplan
- Flooring: Carpet, Wood
- Basement: None
- Common walls with other units/homes: End Unit
Interior area
- Total structure area: 1,224
- Total interior livable area: 1,224 sqft
- Finished area above ground: 1,224
Property
Parking
- Total spaces: 2
- Parking features: Assigned
- Uncovered spaces: 2
Features
- Levels: One
- Stories: 2
- Patio & porch: Patio, Covered, Porch
Details
- Parcel number: 095 05323C100
- Special conditions: Standard
Construction
Type & style
- Home type: Townhouse
- Property subtype: Townhouse, Residential, Condominium
- Attached to another structure: Yes
Materials
- Hardboard Siding, Stone
Condition
- New construction: No
- Year built: 2018
Utilities & green energy
- Sewer: Public Sewer
- Water: Public
- Utilities for property: Water Available
Community & HOA
Community
- Security: Smoke Detector(s)
- Subdivision: Bell Forge Townhomes
HOA
- Has HOA: Yes
- Services included: Maintenance Structure, Maintenance Grounds, Insurance
- HOA fee: $193 monthly
- Second HOA fee: $250 one time
Location
- Region: White Bluff
Financial & listing details
- Price per square foot: $213/sqft
- Tax assessed value: $205,500
- Annual tax amount: $1,176
- Date on market: 7/23/2026
Estimated market value
Not available
Estimated sales range
Not available
Not available
Price history
| Date | Event | Price |
|---|---|---|
| 9/4/2026 | Price change | $261,000-1.1%$213/sqft |
Source:  RealTracs MLS as distributed by MLS GRID #3304713 Report a problem RealTracs MLS as distributed by MLS GRID #3304713 Report a problem | ||
| 7/23/2026 | Listed for sale | $264,000+8.8%$216/sqft |
Source: RealTracs MLS as distributed by MLS GRID #3304713 Report a problem | ||
| 11/1/2024 | Sold | $242,750-2.9%$198/sqft |
Source: RealTracs MLS as distributed by MLS GRID #2703476 Report a problem | ||
| 9/21/2024 | Contingent | $250,000$204/sqft |
Source: RealTracs MLS as distributed by MLS GRID #2703476 Report a problem | ||
| 9/13/2024 | Listed for sale | $250,000+8.7%$204/sqft |
Source: RealTracs MLS as distributed by MLS GRID #2703476 Report a problem | ||
| 3/14/2022 | Sold | $230,000+4.5%$188/sqft |
Source: RealTracs MLS as distributed by MLS GRID #2355016 Report a problem | ||
| 2/15/2022 | Pending sale | $220,000$180/sqft |
Source:  RE/MAX International #2355016 Report a problem RE/MAX International #2355016 Report a problem | ||
| 2/15/2022 | Contingent | $220,000$180/sqft |
Source: RealTracs MLS as distributed by MLS GRID #2355016 Report a problem | ||
| 2/12/2022 | Listed for sale | $220,000$180/sqft |
Source: RealTracs MLS as distributed by MLS GRID #2355016 Report a problem | ||
Public tax history
| Year | Property taxes | Tax assessment |
|---|---|---|
| 2025 | $1,176 | $51,375 |
| 2024 | $1,176 -8.3% | $51,375 +18.1% |
| 2023 | $1,283 | $43,500 |
| 2022 | $1,283 +1.7% | $43,500 |
| 2021 | $1,262 -1.8% | $43,500 -3.5% |
| 2020 | $1,285 | $45,075 |
| 2019 | -- | $45,075 |
Find assessor info on the county website
Monthly payment
Est. payment
Payment breakdown
Explore the cost of this home by adjusting the details. Changes won't be saved.Climate risks
Neighborhood: 37187
Nearby schools
Schools provided by the listing agent
- Elementary: White Bluff Elementary
- Middle: W James Middle School
- High: Creek Wood High School
Source: RealTracs MLS as distributed by MLS GRID. This data may not be complete. We recommend contacting the local school district to confirm school assignments for this home.

Similar homes
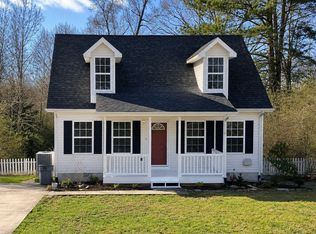
- $328,9003 bd2 ba1.7k sqft921 Jordan Cir, White Bluff, TN 37187For Sale
 MLS ID #3242795, John Pate. RealTracs MLS as distributed by MLS GRID
 - $329,9003 bd3 ba1.6k sqft106 Timber Crest Trl, White Bluff, TN 37187For Sale
 MLS ID #3231633, Laura Cragon Zeitlin, CRS, ABR, C2EX. RealTracs MLS as distributed by MLS GRID
 - $362,5003 bd2 ba1.2k sqft306 Twilight Ct, White Bluff, TN 37187For Sale
 MLS ID #3244983, Chelsea Mercier. RealTracs MLS as distributed by MLS GRID
 - $369,9003 bd2 ba1.3k sqft1030 Oak Dr, White Bluff, TN 37187For Sale
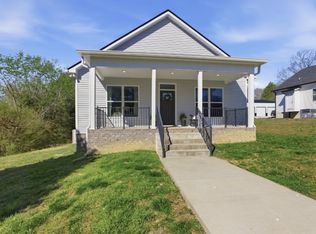 MLS ID #3512893, Ashly Pickett. RealTracs MLS as distributed by MLS GRID
 - $259,9002 bd2 ba1.1k sqft1143 Chestnut Dr, Burns, TN 37029For SaleMLS ID #3515231, Chris Dotson. RealTracs MLS as distributed by MLS GRID
- $359,0003 bd3 ba1.7k sqft123 Timber Crest Trl, White Bluff, TN 37187For SaleMLS ID #3217408, Paul R. Goode. RealTracs MLS as distributed by MLS GRID
- $264,0003 bd1 ba1k sqft206 Diana Dr, Dickson, TN 37055For SaleMLS ID #3247714, Karen Albright. RealTracs MLS as distributed by MLS GRID
- $234,9003 bd2 ba1.2k sqft110 Bellevue Rd APT 16, Nashville, TN 37221For SaleMLS ID #3242899, Hongjun Liao. RealTracs MLS as distributed by MLS GRID
- $224,9002 bd1 ba856 sqft1518 Matlock Dr, Chapmansboro, TN 37035For SaleMLS ID #3529404, Kayla M. Tagg. RealTracs MLS as distributed by MLS GRID
- $209,9002 bd2 ba1.1k sqft317 Village Ln W, Dickson, TN 37055For SaleMLS ID #3239741, Pam Redden. RealTracs MLS as distributed by MLS GRID
- $269,0003 bd3 ba1.5k sqft307 Masters Way, Dickson, TN 37055For SaleMLS ID #3171309, Jontae Hall. RealTracs MLS as distributed by MLS GRID
- $335,0003 bd2 ba1.2k sqft809 Hooper Rd, Charlotte, TN 37036For SaleMLS ID #3123206, Braidon Barbe. RealTracs MLS as distributed by MLS GRID
- $249,9992 bd2 ba1.1k sqft7470 Charlotte Pike APT 102, Nashville, TN 37209For SaleMLS ID #3526334, Jenny Perkins. RealTracs MLS as distributed by MLS GRID
- $309,0003 bd3 ba1.5k sqft1156 Chestnut Dr, Burns, TN 37029For SaleMLS ID #3528300, Steven Haley. RealTracs MLS as distributed by MLS GRID
- $295,9002 bd2 ba1.1k sqft106 Martin St, Charlotte, TN 37036For SaleMLS ID #3311828, Jonathan Poindexter. RealTracs MLS as distributed by MLS GRID
- $375,0003 bd3 ba1.7k sqft102 Jasper Way, White Bluff, TN 37187New ConstructionRealTracs MLS as distributed by MLS GRID
- $289,0002 bd3 ba1.1k sqft8217 Coley Davis Rd, Nashville, TN 37221For SaleMLS ID #3303914, Josie Alayne Parsons. RealTracs MLS as distributed by MLS GRID
- $259,9903 bd3 ba1.4k sqft221 Darlington Dr Lot 27, Dickson, TN 37055New ConstructionRealTracs MLS as distributed by MLS GRID
