Skip main navigation
Closed
  • $259,900

    208 Bell Forge Ct, White Bluff, TN 37187

    2beds
    1,424sqft
    Townhouse, Residential, Condominium
    Built in 2018
    2.71 Acres Lot
    $259,900 Zestimate®
    $183/sqft
    $1,782 Estimated rent

    Home value

    $259,900

    $247,000 - $273,000

    $1,782/mo

    Zestimate® history
    Loading
    Loading...

    Owner options

    List your home for rent

    $1,782/mo

    Rent Zestimate®

    Find your next renter with Zillow Rental Manager. Plus, with online applications, you can quickly screen prospective tenants – for free.

    Learn more

    $1,782/mo

    Rent Zestimate®

    Refinance and save

    $1,697/mo

    Est. payment

    Refinancing to a lower rate could help reduce your monthly payments and save thousands over the life of the loan.

    See today's rates

    $1,697/mo

    Est. payment

    Explore your selling options

    Work with a Zillow partner agent

    Leverage their expertise and Zillow's premium Showcase listings to get your home seen by more buyers.

    Get started

    List with your own agent

    Get your home in front of millions of buyers by listing it on Zillow.

    Learn how to do it

    Sell it yourself

    Take full control of how buyers see your home on Zillow by listing For Sale by Owner (FSBO).

    List your home

    What's special

    Covered private patioCovered porchNew paint throughoutStainless kitchen appliancesPre-wired for smart devicesLuxury vinyl plank floorsSolid oak stair newel
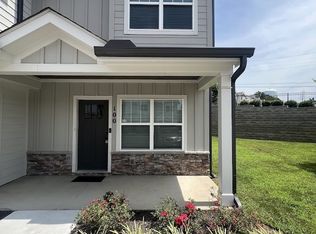
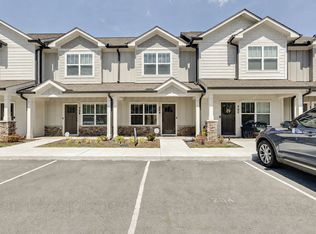
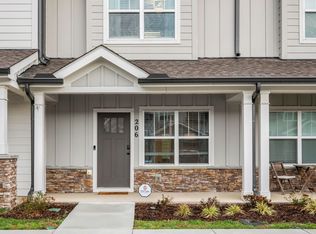
    **LOCATION** STEP INSIDE FOR EASY LIVING ~ Bell Forge Ct Townhomes are situated conveniently between 2 immaculate Tennessee State Parks, Montgomery Bell and Harpeth River State Park. This townhome provides a low maintenance lifestyle with entertainment at your fingertips. Golfing, Kayaking, Fishing, Trails for Biking and Hiking, Pet-Friendly Areas, Playgrounds, Camp Grounds, Waterfalls and so much more, ALL JUST A SHORT DISTANCE FROM THIS LOCATION & ONLY MINUTES TO NASHVILLE. TOWNHOME FEATURES: NEW PAINT THROUGHOUT, Tall ceilings throughout with vaulted master bedroom, luxury vinyl plank floors, granite counter tops (in kitchen & baths), solid OAK stair newel, tile surrounded tubs, brushed nickel and black hardware, covered porch and covered PRIVATE patio, Camber Top raised panel interior doors, STAINLESS KITCHEN APPLIANCES (refrigerator/freezer negotiable) and PRE-WIRED for SMART DEVICES, Constructed in 2018 and shows like a model home ~ exterior maintenance, trash disposal, insurance, GAZEBO & GRILL maintenance, pest control and grounds maintenance included in HOA ~ NEWLY CONSTRUCTED AND ACCESSIBLE SIDEWALKS THROUGH WHITE BLUFF ~ walk to town for local EATS, ENTERTAINMENT AND SHOPPING!

    Zillow last checked:

    Listing updated:

    Listed by:

    Beth Thornton 615-519-7175,

    Parker Peery Properties,

    June Twisdale 615-483-0944,

    Parker Peery Properties

    Bought with:

    Kaylea Buckley, 376120

    24 Realty

    Source: RealTracs MLS as distributed by MLS GRID,MLS#: 3211650MLS Logo

    Facts & features

    Interior

    Bedrooms & bathrooms
    • Bedrooms: 2
    • Bathrooms: 3
    • Full bathrooms: 2
    • 1/2 bathrooms: 1
    • Main level bedrooms: 2
    Primary bathroom
    • Features: Primary Bedroom
    • Level: Primary Bedroom
    Dining room
    • Features: Combination
    • Level: Combination
    Kitchen
    • Features: Eat-in Kitchen
    • Level: Eat-in Kitchen
    Living room
    • Features: Great Room
    • Level: Great Room
    Heating
    • Central, Electric
    Cooling
    • Central Air, Electric
    Appliances
    • Included: Electric Oven, Electric Range, Dishwasher, Ice Maker, Microwave, Refrigerator
    • Laundry: Electric Dryer Hookup, Washer Hookup
    Features
    • Ceiling Fan(s), High Ceilings, Open Floorplan, Pantry
    • Flooring: Carpet, Luxury Vinyl
    • Basement: None
    Interior area
    • Total structure area: 1,424
    • Total interior livable area: 1,424 sqft
    • Finished area above ground: 1,424

    Property

    Parking
    • Total spaces: 2
    • Parking features: Assigned, Paved
    • Uncovered spaces: 2
    Features
    • Levels: Two
    • Stories: 2
    • Patio & porch: Patio, Covered, Porch
    Lot
    • Size: 2.71 Acres
    • Features: Level
    • Topography: Level
    Details
    • Parcel number: 095 05323C208
    • Special conditions: Standard

    Construction

    Type & style
    • Home type: Townhouse
    • Architectural style: Traditional
    • Property subtype: Townhouse, Residential, Condominium
    • Attached to another structure: Yes
    Materials
    • Hardboard Siding, Stone
    • Roof: Asphalt
    Condition
    • New construction: No
    • Year built: 2018

    Utilities & green energy

    • Sewer: Public Sewer
    • Water: Public
    • Utilities for property: Electricity Available, Water Available

    Community & HOA

    Community
    • Security: Smoke Detector(s)
    • Subdivision: Bell Forge Townhomes
    HOA
    • Has HOA: Yes
    • Services included: Maintenance Structure, Maintenance Grounds, Insurance, Pest Control, Trash
    • HOA fee: $193 monthly
    • Second HOA fee: $250 one time
    Location
    • Region: White Bluff

    Financial & listing details

    • Price per square foot: $183/sqft
    • Tax assessed value: $205,600
    • Annual tax amount: $1,177
    • Date on market: 5/14/2026
    • Electric utility on property: Yes

    Price history

    DateEventPrice
    7/7/2026Sold$259,900$183/sqft
    Source: RealTracs MLS as distributed by MLS GRID #3211650 Report a problem
    6/9/2026Contingent$259,900$183/sqft
    Source: RealTracs MLS as distributed by MLS GRID #3211650 Report a problem
    5/14/2026Listed for sale$259,900+1.9%$183/sqft
    Source: RealTracs MLS as distributed by MLS GRID #3211650 Report a problem
    4/30/2026Listing removed$255,000$179/sqft
    Source: RealTracs MLS as distributed by MLS GRID #3124597 Report a problem
    4/14/2026Price change$255,000-1.9%$179/sqft
    Source: RealTracs MLS as distributed by MLS GRID #3124597 Report a problem
    2/10/2026Listed for sale$260,000-1.8%$183/sqft
    Source: RealTracs MLS as distributed by MLS GRID #3124597 Report a problem
    2/5/2026Listing removed$1,800$1/sqft
    Source: Zillow Rentals Report a problem
    1/15/2026Listed for rent$1,800$1/sqft
    Source: Zillow Rentals Report a problem
    1/12/2026Listing removed$264,900$186/sqft
    Source: RealTracs MLS as distributed by MLS GRID #3059013 Report a problem
    12/6/2025Listed for sale$264,9000%$186/sqft
    Source: RealTracs MLS as distributed by MLS GRID #3059013 Report a problem
    12/1/2025Listing removed$265,000$186/sqft
    Source: RealTracs MLS as distributed by MLS GRID #2978553 Report a problem
    9/16/2025Price change$265,000-3.6%$186/sqft
    Source: RealTracs MLS as distributed by MLS GRID #2978553 Report a problem
    8/21/2025Listed for sale$275,000+62.7%$193/sqft
    Source: RealTracs MLS as distributed by MLS GRID #2978553 Report a problem
    2/14/2020Sold$169,000$119/sqft
    Source: RealTracs MLS as distributed by MLS GRID #2109543 Report a problem

    Public tax history

    YearProperty taxesTax assessment
    2025$1,177 $51,400
    2024$1,177 -8.3%$51,400 +18.2%
    2023$1,283 $43,500
    2022$1,283 +1.7%$43,500
    2021$1,262 -1.8%$43,500 -3.5%
    2020$1,285 $45,075
    2019-- $45,075
    Find assessor info on the county website

    Neighborhood: 37187

    Nearby schools

    GreatSchools rating
    Schools provided by the listing agent
    • Elementary: White Bluff Elementary
    • Middle: W James Middle School
    • High: Creek Wood High School

    Source: RealTracs MLS as distributed by MLS GRID. This data may not be complete. We recommend contacting the local school district to confirm school assignments for this home.

    Get a cash offer in 3 minutes
    Find out how much your home could sell for in as little as 3 minutes with a no-obligation cash offer.
    Estimated market value
    $259,900
    Get a cash offer in 3 minutes
    Find out how much your home could sell for in as little as 3 minutes with a no-obligation cash offer.
    Estimated market value
    $259,900