This family home has an open layout throughout the main level, which makes it so that you're never far from the action. Upstairs, everyone gets their own space: a sizable primary bedroom with ensuite bath and walk in closet, two additional bedrooms, a second bath, and laundry room that doesn't require a trip up and down stairs. The backyard includes a fully fenced yard and a covered deck with a mounted TV and grill setup aka game days and cookouts happen right at home. Attached garage gives you flexibility on how you'd like to use the space.
Active
$415,000
532 Paragon Mills Rd #B, Nashville, TN 37211
3beds
1,678sqft
Horizontal Property Regime - Detached, Residential
Built in 2018
871 Square Feet Lot
$-- Zestimate®
$247/sqft
$-- HOA
What's special
Attached garageTwo additional bedroomsSecond bath
- 12 days
- 435
- 68
Likely to sell faster than
Zillow last checked:
Listing updated:
Listed by:
Brett Hickey 586-747-2644,
Compass 615-383-6964
Source: RealTracs MLS as distributed by MLS GRID,MLS#: 3592987
Facts & features
Interior
Bedrooms & bathrooms
- Bedrooms: 3
- Bathrooms: 3
- Full bathrooms: 2
- 1/2 bathrooms: 1
Bedroom 1
- Features: Suite
- Level: Suite
- Area: 238 Square Feet
- Dimensions: 17x14
Bedroom 2
- Features: Extra Large Closet
- Level: Extra Large Closet
- Area: 130 Square Feet
- Dimensions: 13x10
Bedroom 3
- Features: Extra Large Closet
- Level: Extra Large Closet
- Area: 130 Square Feet
- Dimensions: 13x10
Primary bathroom
- Features: Double Vanity
- Level: Double Vanity
Kitchen
- Area: 130 Square Feet
- Dimensions: 10x13
Living room
- Area: 196 Square Feet
- Dimensions: 14x14
Heating
- Central, Electric
Cooling
- Ceiling Fan(s), Central Air, Electric
Appliances
- Included: Built-In Electric Oven, Built-In Electric Range, Dishwasher, Disposal, Dryer, Freezer, Microwave, Refrigerator, Stainless Steel Appliance(s), Washer
Features
- Flooring: Carpet, Wood, Tile
- Basement: None
Interior area
- Total structure area: 1,678
- Total interior livable area: 1,678 sqft
- Finished area above ground: 1,678
Property
Parking
- Total spaces: 1
- Parking features: Garage Faces Front
- Attached garage spaces: 1
Features
- Levels: One
- Stories: 2
- Patio & porch: Deck, Covered
- Fencing: Back Yard
Lot
- Size: 871 Square Feet
- Features: Level
- Topography: Level
Details
- Parcel number: 133150C00200CO
- Special conditions: Standard
Construction
Type & style
- Home type: SingleFamily
- Property subtype: Horizontal Property Regime - Detached, Residential
Materials
- Hardboard Siding
Condition
- New construction: No
- Year built: 2018
Utilities & green energy
- Sewer: Public Sewer
- Water: Public
- Utilities for property: Electricity Available, Water Available
Community & HOA
Community
- Subdivision: Homes At 532 Paragon Mills
HOA
- Has HOA: No
Location
- Region: Nashville
Financial & listing details
- Price per square foot: $247/sqft
- Annual tax amount: $3,022
- Date on market: 9/16/2026
- Electric utility on property: Yes
Estimated market value
Not available
Estimated sales range
Not available
Not available
Price history
| Date | Event | Price |
|---|---|---|
| 9/16/2026 | Listed for sale | $415,000-7.8%$247/sqft |
Source:  RealTracs MLS as distributed by MLS GRID #3592987 Report a problem RealTracs MLS as distributed by MLS GRID #3592987 Report a problem | ||
| 9/14/2026 | Listing removed | $450,000$268/sqft |
Source: RealTracs MLS as distributed by MLS GRID #3305217 Report a problem | ||
| 7/30/2026 | Listed for sale | $450,000-6.2%$268/sqft |
Source: RealTracs MLS as distributed by MLS GRID #3305217 Report a problem | ||
| 5/5/2025 | Listing removed | $479,900$286/sqft |
Source: RealTracs MLS as distributed by MLS GRID #2811861 Report a problem | ||
| 4/3/2025 | Listed for sale | $479,900+1%$286/sqft |
Source: RealTracs MLS as distributed by MLS GRID #2811861 Report a problem | ||
| 6/16/2022 | Sold | $475,000+6.7%$283/sqft |
Source: RealTracs MLS as distributed by MLS GRID #2389623 Report a problem | ||
| 5/29/2022 | Pending sale | $445,000$265/sqft |
Source: RealTracs MLS as distributed by MLS GRID #2389623 Report a problem | ||
| 5/26/2022 | Listed for sale | $445,000+42.2%$265/sqft |
Source: RealTracs MLS as distributed by MLS GRID #2389623 Report a problem | ||
| 6/3/2020 | Sold | $313,000$187/sqft |
Source: RealTracs MLS as distributed by MLS GRID #2144549 Report a problem | ||
Public tax history
Tax history is unavailable.
Monthly payment
Est. payment
Payment breakdown
Explore the cost of this home by adjusting the details. Changes won't be saved.Climate risks
Neighborhood: 37211
Nearby schools
Schools provided by the listing agent
- Elementary: Paragon Mills Elementary
- Middle: Wright Middle
- High: Glencliff High School
Source: RealTracs MLS as distributed by MLS GRID. This data may not be complete. We recommend contacting the local school district to confirm school assignments for this home.
- $295,5002 bd3 ba1.2k sqft524 Paragon Mills Rd UNIT D, Nashville, TN 37211Off Market
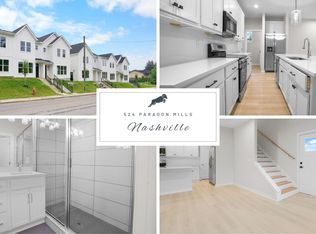
- $367,8003 bd3 ba1.5k sqft524 Paragon Mills Rd UNIT A, Nashville, TN 37211Off Market
- $--3 bd3 ba1.5k sqft524 Paragon Mills Rd UNIT B, Nashville, TN 37211Off Market
- $--3 bd3 ba1.5k sqft524 Paragon Mills Rd UNIT C, Nashville, TN 37211Off Market
Similar homes
- $419,9003 bd3 ba1.5k sqft197 Paragon Mills Rd, Nashville, TN 37211For Sale
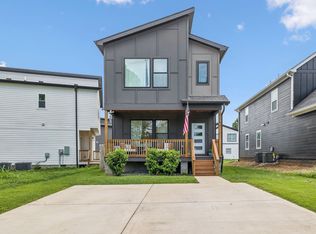
 MLS ID #3311707, Callie Southerland. RealTracs MLS as distributed by MLS GRID
 - $449,9003 bd3 ba1.8k sqft4411 Providence Hts #B, Nashville, TN 37211For Sale
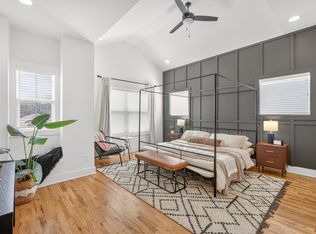 MLS ID #3304599, Maggie Odle, ABR, SRES, E-PRO, AHWD, C2EX. RealTracs MLS as distributed by MLS GRID
 - $399,9003 bd2 ba1.3k sqft453 Tusculum Rd, Nashville, TN 37211For Sale
 MLS ID #3518210, Happy Fulk. RealTracs MLS as distributed by MLS GRID
 - $368,0002 bd2 ba1.1k sqft245 Antioch Pike, Nashville, TN 37211For Sale
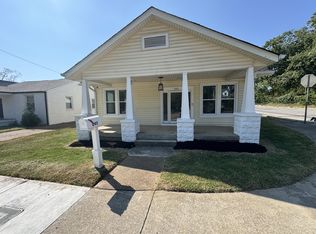 MLS ID #3597210, Karen Albright. RealTracs MLS as distributed by MLS GRID
 - $529,9003 bd3 ba2k sqft86 Antioch Pike, Nashville, TN 37211For SaleMLS ID #3540291, Elisa Chessor. RealTracs MLS as distributed by MLS GRID
- $499,9904 bd3 ba2.2k sqft2216 Sadler Ave #B, Nashville, TN 37210For SaleMLS ID #3598920, Jordyn Hollingsworth. RealTracs MLS as distributed by MLS GRID
- $499,9003 bd3 ba2.3k sqft105 Holt Br, Nashville, TN 37211For SaleMLS ID #3336307, Bill Zufelt. RealTracs MLS as distributed by MLS GRID
- $525,0003 bd2 ba1.8k sqft4808 Overcrest Dr, Nashville, TN 37211For SaleMLS ID #3181254, Ashley Cline. RealTracs MLS as distributed by MLS GRID
- $449,9003 bd3 ba1.7k sqft306 Valeria St, Nashville, TN 37210For SaleMLS ID #3510286, Jacqueline McDonald. RealTracs MLS as distributed by MLS GRID
- $449,0003 bd2 ba1.3k sqft93 Jay St, Nashville, TN 37210For SaleMLS ID #3234195, Kristee Dickson. RealTracs MLS as distributed by MLS GRID
- $439,9003 bd3 ba2k sqft2361 Somerset Valley Dr, Antioch, TN 37013For SaleMLS ID #3468351, Mark Boggess. RealTracs MLS as distributed by MLS GRID
- $399,9003 bd3 ba1.2k sqft538 Taffy Way, Hermitage, TN 37076For SaleMLS ID #3598413, Anastasia Danylov. RealTracs MLS as distributed by MLS GRID
- $399,9003 bd3 ba1.5k sqft3108 Elm Hill Pike #B, Nashville, TN 37214For SaleMLS ID #3528826, Michael Bird. RealTracs MLS as distributed by MLS GRID
- $599,9004 bd3 ba2.2k sqft634 Watsonwood Dr, Nashville, TN 37211For SaleMLS ID #3542735, Ashley W. Roberts. RealTracs MLS as distributed by MLS GRID
- $360,0003 bd2 ba1.8k sqft3317 Milbridge Dr, Antioch, TN 37013For SaleMLS ID #3598812, Toni Thomas. RealTracs MLS as distributed by MLS GRID
- $449,9003 bd3 ba2k sqft1103 Harmony Way Unit 49, Nashville, TN 37207For SaleMLS ID #3592139, Bernie Gallerani. RealTracs MLS as distributed by MLS GRID
- $425,0003 bd2 ba1.3k sqft457 Ewing Ln, Nashville, TN 37207For SaleMLS ID #3319846, Brian Milton Vance. RealTracs MLS as distributed by MLS GRID
- $425,0002 bd3 ba1.3k sqft1501B 9th Ave N, Nashville, TN 37208For SaleMLS ID #3175956, Garren McCloud. RealTracs MLS as distributed by MLS GRID
- $419,0003 bd1 ba850 sqft64 Creighton Ave, Nashville, TN 37206For SaleMLS ID #3166279, Tamika Hudson. RealTracs MLS as distributed by MLS GRID
- $499,9993 bd3 ba1.8k sqft1728 Delta Ave, Nashville, TN 37208For SaleMLS ID #3592582, Jacob Jones. RealTracs MLS as distributed by MLS GRID
