Incredible opportunity to have 4 bedrooms in the Villages of Brentwood, zoned for Granbery Elementary and just 20 minutes from the heart of downtown. Light-filled and fresh with large bedrooms and beautiful hardwoods. Bright living room, separate dining room and French doors that open to a charming screened porch are perfect for entertaining and quiet nights alike. Enormous basement provides extended living space alongside 2-car garage. Large, fenced backyard provides privacy and connection to the outdoors. Brand new roof in March 2025. Fireplace is capped and decorative only.
Closed
$489,000
5045 English Village Dr, Nashville, TN 37211
4beds
1,763sqft
Single Family Residence, Residential
Built in 1985
7,840 Square Feet Lot
$486,700 Zestimate®
$277/sqft
$2,305 Estimated rent
Home value
$486,700
$457,000 - $521,000
$2,305/mo
Zestimate® history
Owner options
List your home for rent
$2,305/mo
Rent Zestimate®
Find your next renter with Zillow Rental Manager. Plus, with online applications, you can quickly screen prospective tenants – for free.
$2,305/mo
Rent Zestimate®
Refinance and save
$2,909/mo
Est. payment
Refinancing to a lower rate could help reduce your monthly payments and save thousands over the life of the loan.
$2,909/mo
Est. payment
Explore your selling options
Work with a Zillow partner agent
Leverage their expertise and Zillow's premium Showcase listings to get your home seen by more buyers.
Get startedList with your own agent
Get your home in front of millions of buyers by listing it on Zillow.
Learn how to do itSell it yourself
Take full control of how buyers see your home on Zillow by listing For Sale by Owner (FSBO).
List your homeWhat's special
Enormous basementExtended living spaceLarge fenced backyardBeautiful hardwoodsSeparate dining roomLarge bedroomsCharming screened porch
Zillow last checked:
Listing updated:
Listed by:
Greta Springer 615-415-8849,
Pilkerton Realtors
Bought with:
Toni Lawshea, 271643
Ritter Real Estate Services
Source: RealTracs MLS as distributed by MLS GRID,MLS#: 2811158
Facts & features
Interior
Bedrooms & bathrooms
- Bedrooms: 4
- Bathrooms: 2
- Full bathrooms: 2
- Main level bedrooms: 2
Bedroom 1
- Area: 165 Square Feet
- Dimensions: 15x11
Bedroom 2
- Area: 154 Square Feet
- Dimensions: 14x11
Bedroom 3
- Area: 221 Square Feet
- Dimensions: 17x13
Bedroom 4
- Area: 208 Square Feet
- Dimensions: 16x13
Dining room
- Area: 144 Square Feet
- Dimensions: 12x12
Living room
- Area: 176 Square Feet
- Dimensions: 16x11
Heating
- Central
Cooling
- Central Air
Appliances
- Included: Dishwasher, Disposal
Features
- Flooring: Wood
- Basement: Unfinished
- Has fireplace: No
Interior area
- Total structure area: 1,763
- Total interior livable area: 1,763 sqft
- Finished area above ground: 1,763
Property
Parking
- Total spaces: 2
- Parking features: Garage Faces Rear
- Attached garage spaces: 2
Features
- Levels: Two
- Stories: 2
Lot
- Size: 7,840 Square Feet
- Dimensions: 59 x 122
Details
- Parcel number: 161100A18300CO
- Special conditions: Standard
Construction
Type & style
- Home type: SingleFamily
- Property subtype: Single Family Residence, Residential
Materials
- Brick, Vinyl Siding
Condition
- New construction: No
- Year built: 1985
Utilities & green energy
- Sewer: Public Sewer
- Water: Public
- Utilities for property: Water Available
Community & HOA
Community
- Subdivision: Villages Of Brentwood
HOA
- Has HOA: Yes
- HOA fee: $21 annually
- Second HOA fee: $175 one time
Location
- Region: Nashville
Financial & listing details
- Price per square foot: $277/sqft
- Tax assessed value: $483,500
- Annual tax amount: $2,847
- Date on market: 4/2/2025
Price history
| Date | Event | Price |
|---|---|---|
| 5/23/2025 | Sold | $489,000$277/sqft |
Source:  RealTracs MLS as distributed by MLS GRID #2811158 Report a problem RealTracs MLS as distributed by MLS GRID #2811158 Report a problem | ||
| 4/5/2025 | Contingent | $489,000$277/sqft |
Source: RealTracs MLS as distributed by MLS GRID #2811158 Report a problem | ||
| 4/2/2025 | Listed for sale | $489,000+5.2%$277/sqft |
Source: RealTracs MLS as distributed by MLS GRID #2811158 Report a problem | ||
| 4/6/2022 | Sold | $465,000+9.4%$264/sqft |
Source: RealTracs MLS as distributed by MLS GRID #2361784 Report a problem | ||
| 3/8/2022 | Pending sale | $425,000$241/sqft |
Source: RealTracs MLS as distributed by MLS GRID #2361784 Report a problem | ||
| 3/4/2022 | Listed for sale | $425,000+50.2%$241/sqft |
Source: RealTracs MLS as distributed by MLS GRID #2361784 Report a problem | ||
| 6/26/2018 | Sold | $283,000-2.4%$161/sqft |
Source: Public Record Report a problem | ||
| 5/14/2018 | Listed for sale | $290,000+97.4%$164/sqft |
Source: Keller Williams Realty #1929813 Report a problem | ||
| 9/11/2002 | Sold | $146,900$83/sqft |
Source: Public Record Report a problem | ||
Public tax history
| Year | Property taxes | Tax assessment |
|---|---|---|
| 2025 | $3,401 +19.5% | $120,875 +38.1% |
| 2024 | $2,847 | $87,500 |
| 2023 | $2,847 | $87,500 |
| 2022 | $2,847 -1% | $87,500 |
| 2021 | $2,877 +17.2% | $87,500 +50.5% |
| 2020 | $2,455 +33.8% | $58,150 |
| 2019 | $1,835 | $58,150 |
| 2018 | $1,835 0% | $58,150 |
| 2017 | $1,835 | $58,150 +37.3% |
| 2016 | -- | $42,350 |
| 2015 | -- | $42,350 |
| 2014 | $1,913 | $42,350 |
| 2013 | -- | $42,350 +5.5% |
| 2012 | -- | $40,125 -8.8% |
| 2011 | -- | $43,975 |
| 2010 | -- | $43,975 |
| 2009 | -- | $43,975 +4.3% |
| 2008 | -- | $42,150 |
| 2007 | -- | $42,150 |
| 2006 | -- | -- |
| 2005 | -- | -- |
| 2004 | -- | -- |
| 2003 | -- | -- |
| 2002 | -- | -- |
| 2001 | -- | -- |
| 2000 | -- | -- |
Find assessor info on the county website
Neighborhood: Villages of Brentwood
Nearby homes
- $417,1003 bd3 ba1.4k sqft5049 English Village Dr, Nashville, TN 37211Off Market
- $373,7003 bd2 ba1.3k sqft5041 English Village Dr, Nashville, TN 37211Off Market
- $411,0003 bd3 ba1.6k sqft5132 Village Trce, Nashville, TN 37211Sold

- $449,9003 bd3 ba1.6k sqft5053 English Village Dr, Nashville, TN 37211For Sale
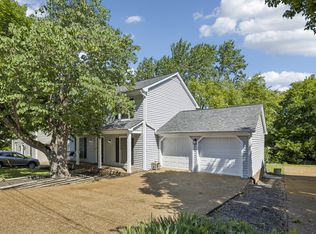
- $425,0003 bd2 ba1.3k sqft5037 English Village Dr, Nashville, TN 37211Sold
- $340,3002 bd2 ba1.3k sqft5136 Village Trce, Nashville, TN 37211Off Market
- $405,6003 bd2 ba1.3k sqft5128 Village Trce, Nashville, TN 37211Off Market
- $383,2003 bd2 ba1.2k sqft5044 English Village Dr, Nashville, TN 37211Off Market
Nearby schools
GreatSchools rating
- 10/10Granbery Elementary SchoolGrades: K-5Distance: 1.1 mi
- 5/10William Henry Oliver Middle SchoolGrades: 6-8Distance: 2.1 mi
- 4/10John Overton High SchoolGrades: 9-12Distance: 3.1 mi
Schools provided by the listing agent
- Elementary: Granbery Elementary
- Middle: William Henry Oliver Middle
- High: John Overton Comp High School
Source: RealTracs MLS as distributed by MLS GRID. This data may not be complete. We recommend contacting the local school district to confirm school assignments for this home.
Get a cash offer in 3 minutes
Find out how much your home could sell for in as little as 3 minutes with a no-obligation cash offer.
Estimated market value
$486,700
Get a cash offer in 3 minutes
Find out how much your home could sell for in as little as 3 minutes with a no-obligation cash offer.
Estimated market value
$486,700
- Tennessee
- Davidson County
- Nashville
- 37211
- Villages of Brentwood
- 5045 English Village Dr
Nearby cities
Nearby neighborhoods
Nearby zip codes
Other Nashville Topics
