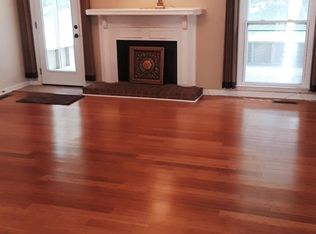
Incredible opportunity awaits you in this lovely 3-bedroom home with a fenced-in backyard, 2-car garage, & inviting fireplace. Recent updates include a brand-new HVAC system installed in March 2024 and a new water heater, ensuring your comfort and convenience. Step outside and enjoy the beautiful covered porch and spacious back deck, perfect for soaking up the fabulous Nashville fall season. The eat-in kitchen has stunning picture windows, allowing natural light to flood the space. Situated in a popular neighborhood close to Nippers Corner, you'll have easy access to all your shopping and dining needs. The high-end laminate flooring throughout the main level is in excellent condition, providing a clean and modern aesthetic. This home is priced to incorporate some updating, allowing you to put your personal touch on it and make it your own. To sweeten the deal, David Lippe with SWBC Mortgage is offering a free appraisal & 1% lender credit towards the potential buyer's closing costs!
Closed
$411,000
5132 Village Trce, Nashville, TN 37211
3beds
1,688sqft
Single Family Residence, Residential
Built in 1985
6,969 Square Feet Lot
$425,500 Zestimate®
$243/sqft
$2,294 Estimated rent
Home value
$425,500
$404,000 - $447,000
$2,294/mo
Zestimate® history
Owner options
List your home for rent
$2,294/mo
Rent Zestimate®
Find your next renter with Zillow Rental Manager. Plus, with online applications, you can quickly screen prospective tenants – for free.
$2,294/mo
Rent Zestimate®
Refinance and save
$2,457/mo
Est. payment
Refinancing to a lower rate could help reduce your monthly payments and save thousands over the life of the loan.
$2,457/mo
Est. payment
Explore your selling options
Work with a Zillow partner agent
Leverage their expertise and Zillow's premium Showcase listings to get your home seen by more buyers.
Get startedList with your own agent
Get your home in front of millions of buyers by listing it on Zillow.
Learn how to do itSell it yourself
Take full control of how buyers see your home on Zillow by listing For Sale by Owner (FSBO).
List your homeWhat's special
Inviting fireplaceFenced-in backyardBeautiful covered porchEat-in kitchenStunning picture windowsSpacious back deckHigh-end laminate flooring
Zillow last checked:
Listing updated:
Listed by:
Bonnie Jean Campbell 615-712-4230,
Coldwell Banker Southern Realty
Bought with:
Shay Zubeer, 339631
Benchmark Realty, LLC
Source: RealTracs MLS as distributed by MLS GRID,MLS#: 2747195
Facts & features
Interior
Bedrooms & bathrooms
- Bedrooms: 3
- Bathrooms: 3
- Full bathrooms: 2
- 1/2 bathrooms: 1
Bedroom 1
- Features: Full Bath
- Level: Full Bath
- Area: 228 Square Feet
- Dimensions: 19x12
Bedroom 2
- Features: Extra Large Closet
- Level: Extra Large Closet
- Area: 144 Square Feet
- Dimensions: 12x12
Bedroom 3
- Area: 132 Square Feet
- Dimensions: 12x11
Kitchen
- Features: Eat-in Kitchen
- Level: Eat-in Kitchen
- Area: 198 Square Feet
- Dimensions: 18x11
Living room
- Features: Formal
- Level: Formal
- Area: 300 Square Feet
- Dimensions: 25x12
Heating
- Central, Natural Gas
Cooling
- Central Air
Appliances
- Included: Dishwasher, Built-In Electric Oven, Built-In Electric Range
Features
- Flooring: Laminate
- Basement: Crawl Space
- Number of fireplaces: 1
- Fireplace features: Gas
Interior area
- Total structure area: 1,688
- Total interior livable area: 1,688 sqft
- Finished area above ground: 1,688
Property
Parking
- Total spaces: 2
- Parking features: Garage Faces Front
- Attached garage spaces: 2
Features
- Levels: Two
- Stories: 2
- Patio & porch: Porch, Covered, Deck
Lot
- Size: 6,969 Square Feet
- Dimensions: 64 x 120
Details
- Parcel number: 161100A16700CO
- Special conditions: Standard
Construction
Type & style
- Home type: SingleFamily
- Property subtype: Single Family Residence, Residential
Materials
- Vinyl Siding
Condition
- New construction: No
- Year built: 1985
Utilities & green energy
- Sewer: Public Sewer
- Water: Public
- Utilities for property: Water Available
Community & HOA
Community
- Subdivision: Villages Of Brentwood
HOA
- Has HOA: Yes
- HOA fee: $20 monthly
Location
- Region: Nashville
Financial & listing details
- Price per square foot: $243/sqft
- Tax assessed value: $406,800
- Annual tax amount: $2,514
- Date on market: 10/11/2024
Price history
| Date | Event | Price |
|---|---|---|
| 11/8/2024 | Sold | $411,000$243/sqft |
Source:  RealTracs MLS as distributed by MLS GRID #2747195 Report a problem RealTracs MLS as distributed by MLS GRID #2747195 Report a problem | ||
| 10/13/2024 | Contingent | $411,000$243/sqft |
Source: RealTracs MLS as distributed by MLS GRID #2747195 Report a problem | ||
| 10/11/2024 | Listed for sale | $411,000+53.9%$243/sqft |
Source: RealTracs MLS as distributed by MLS GRID #2747195 Report a problem | ||
| 1/11/2019 | Sold | $267,000+0.8%$158/sqft |
Source: RealTracs MLS as distributed by MLS GRID #1991287 Report a problem | ||
| 12/11/2018 | Price change | $264,900-1.1%$157/sqft |
Source: Keller Williams Realty #1991287 Report a problem | ||
| 12/1/2018 | Price change | $267,900-4.3%$159/sqft |
Source: Keller Williams Realty #1991287 Report a problem | ||
| 11/25/2018 | Listed for sale | $279,900+24.4%$166/sqft |
Source: Keller Williams Realty #1991287 Report a problem | ||
| 1/4/2016 | Sold | $225,000+45.2%$133/sqft |
Source: Public Record Report a problem | ||
| 2/22/2010 | Sold | $155,000-3.1%$92/sqft |
Source: Public Record Report a problem | ||
| 12/19/2009 | Listed for sale | $159,900+52.4%$95/sqft |
Source: Visual Tour #1130614 Report a problem | ||
| 8/30/1994 | Sold | $104,900$62/sqft |
Source: Public Record Report a problem | ||
Public tax history
| Year | Property taxes | Tax assessment |
|---|---|---|
| 2025 | $2,862 +13.8% | $101,700 +31.7% |
| 2024 | $2,514 | $77,250 |
| 2023 | $2,514 | $77,250 |
| 2022 | $2,514 -1% | $77,250 |
| 2021 | $2,540 +6.9% | $77,250 +37.2% |
| 2020 | $2,376 +33.8% | $56,300 |
| 2019 | $1,776 | $56,300 |
| 2018 | $1,776 +0% | $56,300 |
| 2017 | $1,776 | $56,300 +40.1% |
| 2016 | $1,776 -2.1% | $40,175 |
| 2015 | $1,814 | $40,175 |
| 2014 | $1,814 | $40,175 |
| 2013 | -- | $40,175 +0.1% |
| 2012 | -- | $40,125 |
| 2011 | -- | $40,125 |
| 2010 | -- | $40,125 |
| 2009 | -- | $40,125 +8.2% |
| 2008 | -- | $37,075 |
| 2007 | -- | $37,075 |
| 2006 | -- | -- |
| 2005 | -- | -- |
| 2004 | -- | -- |
| 2003 | -- | -- |
| 2002 | -- | -- |
| 2001 | -- | -- |
| 2000 | -- | -- |
Find assessor info on the county website
Neighborhood: Villages of Brentwood
Nearby homes
- $349,1002 bd2 ba1.3k sqft5136 Village Trce, Nashville, TN 37211Off Market
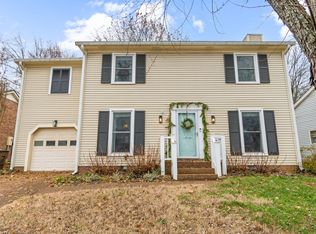
- $411,1003 bd2 ba1.3k sqft5128 Village Trce, Nashville, TN 37211Off Market

- $434,8004 bd3 ba1.9k sqft5124 Village Trce, Nashville, TN 37211Off Market
- $489,0004 bd2 ba1.7k sqft5045 English Village Dr, Nashville, TN 37211Sold
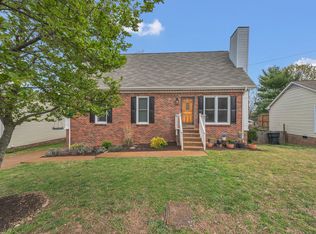
- $402,1003 bd3 ba1.6k sqft5140 Village Trce, Nashville, TN 37211Off Market
- $376,9003 bd2 ba1.3k sqft5041 English Village Dr, Nashville, TN 37211Off Market
- $424,6003 bd3 ba1.4k sqft5049 English Village Dr, Nashville, TN 37211Off Market
- $389,7003 bd2 ba1.6k sqft5129 Village Trce, Nashville, TN 37211Off Market
Nearby schools
GreatSchools rating
- 10/10Granbery Elementary SchoolGrades: K-5Distance: 1.1 mi
- 5/10William Henry Oliver Middle SchoolGrades: 6-8Distance: 2.2 mi
- 4/10John Overton High SchoolGrades: 9-12Distance: 3 mi
Schools provided by the listing agent
- Elementary: Granbery Elementary
- Middle: William Henry Oliver Middle
- High: John Overton Comp High School
Source: RealTracs MLS as distributed by MLS GRID. This data may not be complete. We recommend contacting the local school district to confirm school assignments for this home.
Get a cash offer in 3 minutes
Find out how much your home could sell for in as little as 3 minutes with a no-obligation cash offer.
Estimated market value
$425,500
Get a cash offer in 3 minutes
Find out how much your home could sell for in as little as 3 minutes with a no-obligation cash offer.
Estimated market value
$425,500
- Tennessee
- Davidson County
- Nashville
- 37211
- Villages of Brentwood
- 5132 Village Trce
Nearby cities
Nearby neighborhoods
Nearby zip codes
Other Nashville Topics
