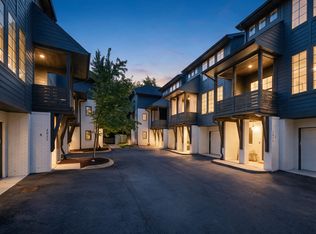
Welcome to 1815 Martin Street #A, a front-facing new construction townhome in the heart of Wedgewood-Houston—one of Nashville’s most exciting and rapidly evolving neighborhoods. With 3 bedrooms, 3 full bathrooms, abundant natural light and a private one-car garage, this home pairs the ease of new construction with a lifestyle that feels distinctly Nashville.
Here, the neighborhood becomes an extension of home. Walk to morning coffee, meet friends for dinner or cocktails, catch a match at GEODIS Park, or explore Wedgewood-Houston’s growing collection of restaurants, breweries, galleries, music venues and creative spaces. Downtown Nashville, The Gulch, 12 South and some of the city’s best dining and entertainment are just minutes away—making spontaneous plans part of everyday life.
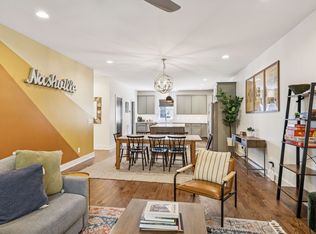
Inside, oversized windows fill the home with natural light, while the thoughtful multi-level floor plan creates openness without sacrificing privacy. Three bedrooms and three full baths offer plenty of flexibility for a home office, weekend guests or simply room to spread out. A private one-car garage plus an additional assigned parking space add everyday convenience in the middle of the city.
Host friends before a night downtown, welcome family for a long weekend, walk out for dinner when cooking isn’t on the agenda, or stay in and enjoy a bright, modern space that feels removed from the energy outside without ever being far from it.
1815 Martin Street #A is more than beautiful new construction in a great location. It’s a home built around the way Nashville is meant to be experienced—walkable, connected, social and right in the middle of what’s next.
Active
$679,000
1815 Martin St #A, Nashville, TN 37203
3beds
2,037sqft
Townhouse, Residential, Condominium
Built in 2025
6,969 Square Feet Lot
$-- Zestimate®
$333/sqft
$250/mo HOA
What's special
Private one-car garageAbundant natural lightBright modern space
- 9 days
- 196
- 12
Likely to sell faster than
Zillow last checked:
Listing updated:
Listed by:
Leslie Hysen 615-969-6684,
Coldwell Banker Commercial Legacy Group 615-908-3642,
Monika Witkowski,
Coldwell Banker Commercial Legacy Group
Source: RealTracs MLS as distributed by MLS GRID,MLS#: 3599047
Facts & features
Interior
Bedrooms & bathrooms
- Bedrooms: 3
- Bathrooms: 3
- Full bathrooms: 3
- Main level bedrooms: 1
Heating
- Central
Cooling
- Ceiling Fan(s), Central Air
Appliances
- Included: Electric Oven, Dishwasher, Microwave, Refrigerator
- Laundry: Electric Dryer Hookup, Washer Hookup
Features
- Flooring: Wood
- Basement: None
Interior area
- Total structure area: 2,037
- Total interior livable area: 2,037 sqft
- Finished area above ground: 2,037
Property
Parking
- Total spaces: 3
- Parking features: Alley Access
- Garage spaces: 1
- Uncovered spaces: 2
Features
- Levels: One
- Stories: 3
Lot
- Size: 6,969 Square Feet
- Dimensions: 45 x 156
Details
- Parcel number: 105113P90000CO
- Special conditions: Standard
Construction
Type & style
- Home type: Townhouse
- Property subtype: Townhouse, Residential, Condominium
- Attached to another structure: Yes
Materials
- Hardboard Siding
Condition
- New construction: No
- Year built: 2025
Utilities & green energy
- Sewer: Public Sewer
- Water: Public
- Utilities for property: Water Available
Community & HOA
Community
- Subdivision: Homes At 1815 Martin Street
HOA
- Has HOA: Yes
- HOA fee: $250 monthly
Location
- Region: Nashville
Financial & listing details
- Price per square foot: $333/sqft
- Annual tax amount: $4,925
- Date on market: 9/24/2026
Estimated market value
Not available
Estimated sales range
Not available
Not available
Price history
| Date | Event | Price |
|---|---|---|
| 9/24/2026 | Listed for sale | $679,000-2.9%$333/sqft |
Source:  RealTracs MLS as distributed by MLS GRID #3599047 Report a problem RealTracs MLS as distributed by MLS GRID #3599047 Report a problem | ||
| 8/1/2026 | Listing removed | $699,000$343/sqft |
Source: RealTracs MLS as distributed by MLS GRID #2805463 Report a problem | ||
| 4/2/2026 | Price change | $699,000-3.6%$343/sqft |
Source: RealTracs MLS as distributed by MLS GRID #2805463 Report a problem | ||
| 10/17/2025 | Price change | $724,900-3.9%$356/sqft |
Source: RealTracs MLS as distributed by MLS GRID #2805463 Report a problem | ||
| 6/27/2025 | Price change | $754,000-0.7%$370/sqft |
Source: RealTracs MLS as distributed by MLS GRID #2805463 Report a problem | ||
| 3/18/2025 | Listed for sale | $759,000$373/sqft |
Source: RealTracs MLS as distributed by MLS GRID #2805463 Report a problem | ||
Public tax history
Tax history is unavailable.
Monthly payment
Est. payment
Payment breakdown
Explore the cost of this home by adjusting the details. Changes won't be saved.Climate risks
Neighborhood: Wedgewood Houston
Nearby schools
Schools provided by the listing agent
- Elementary: Fall-Hamilton Elementary
- Middle: Cameron College Preparatory
- High: Glencliff High School
Source: RealTracs MLS as distributed by MLS GRID. This data may not be complete. We recommend contacting the local school district to confirm school assignments for this home.


Similar homes
- $679,9903 bd4 ba1.5k sqft2021 Beech Ave #4, Nashville, TN 37204For Sale
 MLS ID #3530655, Jack Costigan. RealTracs MLS as distributed by MLS GRID
 - $719,9003 bd4 ba2k sqft2118 Elliott Ave APT 10, Nashville, TN 37204For Sale
 MLS ID #3314729, Sandra Hill. RealTracs MLS as distributed by MLS GRID
 - $634,9003 bd3 ba1.5k sqft719 Bradford Ave, Nashville, TN 37204For Sale
 MLS ID #3516621, Ruth Picha. RealTracs MLS as distributed by MLS GRID
 - $650,0003 bd4 ba1.8k sqft810 Melpark Ct, Nashville, TN 37204For Sale
 MLS ID #3226284, Caroline Rosenberg. RealTracs MLS as distributed by MLS GRID
 - $669,0003 bd3 ba2.2k sqft2238A Kline Ave, Nashville, TN 37211New ConstructionMLS ID #3597747, Paul R. Goode. RealTracs MLS as distributed by MLS GRID
- $639,0004 bd4 ba2.7k sqft1267 John St, Nashville, TN 37210For SaleMLS ID #3602267, Sam Miller. RealTracs MLS as distributed by MLS GRID
- $--5 bd6 ba2.7k sqft818 Shelby Ave #B, Nashville, TN 37206AuctionMLS ID #3529162, Amanda Pharr. RealTracs MLS as distributed by MLS GRID
- $--5 bd6 ba2.7k sqft818 Shelby Ave #A, Nashville, TN 37206AuctionMLS ID #3529161, Amanda Pharr. RealTracs MLS as distributed by MLS GRID
- $925,0003 bd3 ba2.2k sqft656 Hamilton Ave, Nashville, TN 37203For SaleMLS ID #3303458, John White. RealTracs MLS as distributed by MLS GRID
- $740,0003 bd3 ba2.2k sqft512B Rosedale Ave, Nashville, TN 37211For SaleMLS ID #3531386, David Paine. RealTracs MLS as distributed by MLS GRID
- $679,0004 bd3 ba2.2k sqft217 Eastmoreland St #A, Nashville, TN 37207For SaleMLS ID #3180463, Missy Harris. RealTracs MLS as distributed by MLS GRID
- $699,9003 bd4 ba2.2k sqft15 N Hill St #E, Nashville, TN 37210New ConstructionMLS ID #3513227, Ronnie Lee Booth, III. RealTracs MLS as distributed by MLS GRID
- $645,0003 bd3 ba2.4k sqft838B Lischey Ave, Nashville, TN 37207For SaleMLS ID #3301911, Chris Fumia. RealTracs MLS as distributed by MLS GRID
- $699,9003 bd4 ba2.2k sqft15 N Hill St #B, Nashville, TN 37210New ConstructionMLS ID #3514406, Ronnie Lee Booth, III. RealTracs MLS as distributed by MLS GRID
- $699,9003 bd4 ba2.2k sqft15 N Hill St #D, Nashville, TN 37210New ConstructionMLS ID #3513756, Ronnie Lee Booth, III. RealTracs MLS as distributed by MLS GRID
- $725,0003 bd4 ba2.1k sqft1914 Lischey Ave, Nashville, TN 37207For SaleMLS ID #3512962, Aaron Glicken. RealTracs MLS as distributed by MLS GRID
- $684,9004 bd3 ba2.2k sqft217 Eastmoreland St #B, Nashville, TN 37207For SaleMLS ID #3180461, Missy Harris. RealTracs MLS as distributed by MLS GRID
- $799,0004 bd4 ba1.9k sqft2208 Elliott Ave #A, Nashville, TN 37204For SaleMLS ID #3530235, Katelyn Hamby. RealTracs MLS as distributed by MLS GRID
- $899,9004 bd5 ba2.9k sqft531A Wedgewood Ave, Nashville, TN 37203For SaleMLS ID #3229538, Laura Grace. RealTracs MLS as distributed by MLS GRID
- $599,9003 bd5 ba1.9k sqft1618 9th Ave N Unit A, Nashville, TN 37208For SaleMLS ID #3304224, Bethany L. McKay. RealTracs MLS as distributed by MLS GRID
