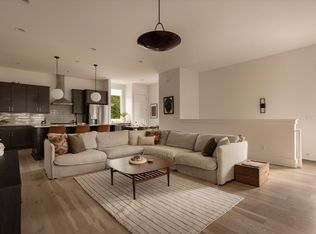
Welcome to 1815 Martin Street #D, a new construction end-unit townhome tucked into the heart of Wedgewood-Houston—offering a little more privacy and a sense of retreat while keeping you connected to one of Nashville’s most exciting and rapidly evolving neighborhoods. With 3 bedrooms, 3 full bathrooms, abundant natural light and a private one-car garage, this home brings together modern city living and the comfort of an end-unit setting.
Here, the neighborhood becomes an extension of home. Walk to morning coffee, meet friends for dinner or cocktails, catch a match at GEODIS Park, or explore Wedgewood-Houston’s growing collection of restaurants, breweries, galleries, music venues and creative spaces. Downtown Nashville, The Gulch, 12 South and some of the city’s best dining and entertainment are just minutes away—giving you the energy of the city when you want it and a private place to come home to when you don’t.
Inside, oversized windows fill the home with natural light, while the thoughtful multi-level floor plan creates openness without sacrificing privacy. Three bedrooms and three full baths offer flexibility for a home office, weekend guests or simply room to spread out. As the end residence within the development, Unit D offers an added sense of separation, while a private one-car garage plus an additional assigned parking space make everyday city living easy.
Host friends before a night downtown, welcome family for a long weekend, walk out for dinner when cooking isn’t on the agenda, or settle in and enjoy a bright, modern home that feels tucked away from the energy outside without ever being far from it.
1815 Martin Street #D offers the best of both worlds: the privacy and positioning of an end unit paired with the walkable, connected lifestyle that makes Wedgewood-Houston one of Nashville’s most compelling places to call home.
Active
$679,000
1815 Martin St #D, Nashville, TN 37203
3beds
2,037sqft
Townhouse, Residential, Condominium
Built in 2025
6,969 Square Feet Lot
$-- Zestimate®
$333/sqft
$250/mo HOA
What's special
Bright modern homePrivate one-car garageAbundant natural lightAdditional assigned parking space
- 10 days
- 227
- 21
Likely to sell faster than
Zillow last checked:
Listing updated:
Listed by:
Leslie Hysen 615-969-6684,
Coldwell Banker Commercial Legacy Group 615-908-3642,
Monika Witkowski,
Coldwell Banker Commercial Legacy Group
Source: RealTracs MLS as distributed by MLS GRID,MLS#: 3599048
Facts & features
Interior
Bedrooms & bathrooms
- Bedrooms: 3
- Bathrooms: 3
- Full bathrooms: 3
- Main level bedrooms: 1
Heating
- Central
Cooling
- Ceiling Fan(s), Central Air
Appliances
- Included: Electric Oven, Dishwasher, Microwave, Refrigerator
- Laundry: Electric Dryer Hookup, Washer Hookup
Features
- Flooring: Wood
- Basement: None
Interior area
- Total structure area: 2,037
- Total interior livable area: 2,037 sqft
- Finished area above ground: 2,037
Property
Parking
- Total spaces: 3
- Parking features: Alley Access
- Garage spaces: 1
- Uncovered spaces: 2
Features
- Levels: One
- Stories: 3
Lot
- Size: 6,969 Square Feet
- Dimensions: 45 x 156
Details
- Parcel number: 105113P90000CO
- Special conditions: Standard
Construction
Type & style
- Home type: Townhouse
- Property subtype: Townhouse, Residential, Condominium
- Attached to another structure: Yes
Materials
- Hardboard Siding
Condition
- New construction: No
- Year built: 2025
Utilities & green energy
- Sewer: Public Sewer
- Water: Public
- Utilities for property: Water Available
Community & HOA
Community
- Subdivision: Homes At 1815 Martin Street
HOA
- Has HOA: Yes
- HOA fee: $250 monthly
Location
- Region: Nashville
Financial & listing details
- Price per square foot: $333/sqft
- Annual tax amount: $4,925
- Date on market: 9/24/2026
Estimated market value
Not available
Estimated sales range
Not available
Not available
Price history
| Date | Event | Price |
|---|---|---|
| 9/24/2026 | Listed for sale | $679,000-2.9%$333/sqft |
Source:  RealTracs MLS as distributed by MLS GRID #3599048 Report a problem RealTracs MLS as distributed by MLS GRID #3599048 Report a problem | ||
| 8/1/2026 | Listing removed | $699,000$343/sqft |
Source: RealTracs MLS as distributed by MLS GRID #3018493 Report a problem | ||
| 4/2/2026 | Price change | $699,000-3.6%$343/sqft |
Source: RealTracs MLS as distributed by MLS GRID #3018493 Report a problem | ||
| 10/17/2025 | Listed for sale | $724,900-4.5%$356/sqft |
Source: RealTracs MLS as distributed by MLS GRID #3018493 Report a problem | ||
| 9/28/2025 | Listing removed | $759,000$373/sqft |
Source: RealTracs MLS as distributed by MLS GRID #2821138 Report a problem | ||
| 4/22/2025 | Listed for sale | $759,000$373/sqft |
Source: RealTracs MLS as distributed by MLS GRID #2821138 Report a problem | ||
Public tax history
Tax history is unavailable.
Monthly payment
Est. payment
Payment breakdown
Explore the cost of this home by adjusting the details. Changes won't be saved.Climate risks
Neighborhood: Wedgewood Houston
Nearby schools
Schools provided by the listing agent
- Elementary: Fall-Hamilton Elementary
- Middle: Cameron College Preparatory
- High: Glencliff High School
Source: RealTracs MLS as distributed by MLS GRID. This data may not be complete. We recommend contacting the local school district to confirm school assignments for this home.

Similar homes
- $679,0003 bd3 ba2k sqft1815 Martin St #A, Nashville, TN 37203For Sale

 MLS ID #3599047, Leslie Hysen. RealTracs MLS as distributed by MLS GRID
 - $719,0003 bd4 ba2k sqft1242 2nd Ave S #10, Nashville, TN 37210For Sale
 MLS ID #3598067, Haleigh Sport. RealTracs MLS as distributed by MLS GRID
 - $650,0003 bd4 ba1.8k sqft810 Melpark Ct, Nashville, TN 37204For Sale
 MLS ID #3226284, Caroline Rosenberg. RealTracs MLS as distributed by MLS GRID
 - $589,0002 bd3 ba1.7k sqft542 Southgate Ave #203, Nashville, TN 37203For Sale
 MLS ID #3175949, Joseph (Joey) Graham. RealTracs MLS as distributed by MLS GRID
 - $699,9993 bd4 ba2.4k sqft1502 Arthur Ave, Nashville, TN 37208For SaleMLS ID #3610444, Kate McClarnon. RealTracs MLS as distributed by MLS GRID
- $609,0004 bd4 ba2k sqft5621 Lenox Ave #3, Nashville, TN 37209For SaleMLS ID #3603132, John Lott. RealTracs MLS as distributed by MLS GRID
- $849,0003 bd4 ba2k sqft928 Caruthers Ave, Nashville, TN 37204For SaleMLS ID #3526494, Michael Sohr. RealTracs MLS as distributed by MLS GRID
- $674,9003 bd3 ba2.3k sqft1516B Rosebank Ave, Nashville, TN 37206For SaleMLS ID #3526686, Annie (Hayes) Stokes. RealTracs MLS as distributed by MLS GRID
- $725,0003 bd3 ba2.1k sqft613 Westboro Dr, Nashville, TN 37209For SaleMLS ID #3542444, Larry Kloess. RealTracs MLS as distributed by MLS GRID
- $679,9995 bd3 ba2.1k sqft1104 S Graycroft Ave, Madison, TN 37115New ConstructionMLS ID #3599071, Steve Greenwood. RealTracs MLS as distributed by MLS GRID
- $779,0004 bd4 ba2.1k sqft1113B Sharpe Ave, Nashville, TN 37206For SaleMLS ID #3543224, Bo Martindale. RealTracs MLS as distributed by MLS GRID
- $650,0005 bd4 ba1.9k sqft6305 Robertson Ave #2, Nashville, TN 37209New ConstructionMLS ID #3603091, Abbi Slagle. RealTracs MLS as distributed by MLS GRID
- $759,0003 bd4 ba2.2k sqft407A 35th Ave N, Nashville, TN 37209For SaleMLS ID #3546732, Cecilia Davis. RealTracs MLS as distributed by MLS GRID
- $624,9004 bd3 ba2k sqft906 Morrison St, Nashville, TN 37208For SaleMLS ID #3304829, Lillian Bates. RealTracs MLS as distributed by MLS GRID
- $600,0004 bd4 ba1.5k sqft402 Cleveland St #3, Nashville, TN 37207New ConstructionMLS ID #3599328, Aleah Berger. RealTracs MLS as distributed by MLS GRID
- $850,0003 bd4 ba2.2k sqft321 Garfield St, Nashville, TN 37208For SaleMLS ID #3302544, Gary Ashton. RealTracs MLS as distributed by MLS GRID
- $629,9994 bd4 ba2k sqft1120 Harmony Way, Nashville, TN 37207For SaleMLS ID #3530653, Jack Costigan. RealTracs MLS as distributed by MLS GRID
- $619,0004 bd2 ba1.7k sqft5919 Old Harding Pike, Nashville, TN 37205For SaleMLS ID #3393846, Whitney Musser. RealTracs MLS as distributed by MLS GRID
- $975,0004 bd4 ba2.3k sqft507 27th Ave N, Nashville, TN 37209For SaleMLS ID #3319947, John White. RealTracs MLS as distributed by MLS GRID
- $609,9993 bd4 ba2k sqft12B Fern Ave, Nashville, TN 37207For SaleMLS ID #3013856, Tyler Faulkner. RealTracs MLS as distributed by MLS GRID
