Welcome to your dream townhome the vibrant Wedgewood Houston Neighborhood. This beautifully well-built townhome features 3 floors with 2 bedrooms and 2.5 baths on multiple floors. Contemporary/City living at it's finest and perfectly situated right in the middle of one of Nashville's most booming neighborhoods. Walk to all the high-end retail shops, coffes shops, SOHO house, new restaurants, and even stop over at Geodis park for a fun night of Soccer! This townhome features a modern kitchen on the 2nd floor with plenty of natural light and sleek countertops with stainless steel appliances and plenty of storage for all your culinary needs! Across the hallway is a living room that is perfectly situated for entertaining guests while cooking up a feast while everyone is all on 1-level.
Active
Price cut: $10K (6/30)
$589,000
542 Southgate Ave #203, Nashville, TN 37203
2beds
1,720sqft
Townhouse, Residential, Condominium
Built in 2023
871 Square Feet Lot
$-- Zestimate®
$342/sqft
$245/mo HOA
What's special
Stainless steel appliancesPlenty of storagePlenty of natural lightSleek countertops
- 126 days |
- 433 |
- 25 |
Zillow last checked:
Listing updated:
Listed by:
Joseph (Joey) Graham 937-239-6522,
Benchmark Realty, LLC 615-432-2919
Source: RealTracs MLS as distributed by MLS GRID,MLS#: 3175949
Facts & features
Interior
Bedrooms & bathrooms
- Bedrooms: 2
- Bathrooms: 3
- Full bathrooms: 2
- 1/2 bathrooms: 1
Heating
- Central
Cooling
- Central Air
Appliances
- Included: Built-In Electric Oven, Built-In Electric Range, Dishwasher, Dryer, Microwave, Refrigerator
- Laundry: Electric Dryer Hookup, Washer Hookup
Features
- High Speed Internet
- Flooring: Carpet, Vinyl
- Basement: None
Interior area
- Total structure area: 1,720
- Total interior livable area: 1,720 sqft
- Finished area above ground: 1,720
Property
Parking
- Total spaces: 1
- Parking features: Alley Access, On Street, Parking Lot
- Carport spaces: 1
- Has uncovered spaces: Yes
Features
- Levels: One
- Stories: 3
- Has view: Yes
- View description: City
Lot
- Size: 871 Square Feet
Details
- Parcel number: 105111O02500CO
- Special conditions: Standard
Construction
Type & style
- Home type: Townhouse
- Property subtype: Townhouse, Residential, Condominium
- Attached to another structure: Yes
Materials
- Brick
Condition
- New construction: No
- Year built: 2023
Utilities & green energy
- Sewer: Public Sewer
- Water: Public
- Utilities for property: Water Available
Community & HOA
Community
- Subdivision: Southgate Commons
HOA
- Has HOA: Yes
- Services included: Pest Control, Sewer, Trash, Water
- HOA fee: $245 monthly
Location
- Region: Nashville
Financial & listing details
- Price per square foot: $342/sqft
- Tax assessed value: $615,200
- Annual tax amount: $4,328
- Date on market: 4/14/2026
Estimated market value
Not available
Estimated sales range
Not available
Not available
Price history
| Date | Event | Price |
|---|---|---|
| 6/30/2026 | Price change | $589,000-1.7%$342/sqft |
Source:  RealTracs MLS as distributed by MLS GRID #3175949 Report a problem RealTracs MLS as distributed by MLS GRID #3175949 Report a problem | ||
| 4/15/2026 | Listed for sale | $599,000-4.9%$348/sqft |
Source: RealTracs MLS as distributed by MLS GRID #3175949 Report a problem | ||
| 4/28/2025 | Listing removed | $629,900$366/sqft |
Source: RealTracs MLS as distributed by MLS GRID #2773276 Report a problem | ||
| 1/3/2025 | Listed for sale | $629,900$366/sqft |
Source: RealTracs MLS as distributed by MLS GRID #2773276 Report a problem | ||
| 8/26/2024 | Listing removed | $629,900$366/sqft |
Source: RealTracs MLS as distributed by MLS GRID #2607344 Report a problem | ||
| 1/8/2024 | Listed for sale | $629,900$366/sqft |
Source: RealTracs MLS as distributed by MLS GRID #2607344 Report a problem | ||
Public tax history
| Year | Property taxes | Tax assessment |
|---|---|---|
| 2025 | $4,328 +21.2% | $153,800 +40.2% |
| 2024 | $3,570 +81.6% | $109,725 +81.6% |
| 2023 | $1,966 +222.3% | $60,425 +222.3% |
| 2022 | $610 -1% | $18,750 |
| 2021 | $617 | $18,750 |
Find assessor info on the county website
Monthly payment
Est. payment
Payment breakdown
Explore the cost of this home by adjusting the details. Changes won't be saved.Climate risks
Neighborhood: Wedgewood Houston
Nearby schools
GreatSchools rating
- 4/10Fall- Hamilton Elementary Enhanced OptionGrades: PK-5Distance: 0.3 mi
- 5/10Cameron College PrepGrades: 5-8Distance: 0.8 mi
- 3/10Glencliff Comp High SchoolGrades: 9-12Distance: 3.3 mi
Schools provided by the listing agent
- Elementary: Fall-Hamilton Elementary
- Middle: Cameron College Preparatory
- High: Glencliff High School
Source: RealTracs MLS as distributed by MLS GRID. This data may not be complete. We recommend contacting the local school district to confirm school assignments for this home.
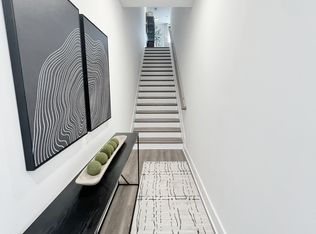
- $580,0002 bd3 ba1.8k sqft542 Southgate Ave UNIT 228, Nashville, TN 37203Sold
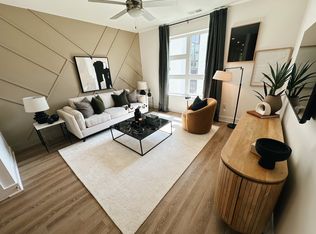
- $610,0002 bd3 ba1.8k sqft542 Southgate Ave #201, Nashville, TN 37203Sold
- $610,0002 bd3 ba1.8k sqft542 Southgate Ave #204, Nashville, TN 37203Sold

- $345,0001 bd1 ba632 sqft542 Southgate Ave #205, Nashville, TN 37203For Sale

- $570,9002 bd2 ba1.2k sqft542 Southgate Ave #101, Nashville, TN 37203Off Market
- $555,7002 bd2 ba1.2k sqft542 Southgate Ave #103, Nashville, TN 37203Off Market
- $412,0001 bd1 ba916 sqft542 Southgate Ave #108, Nashville, TN 37203Off Market
- $3,4002 bd2 ba1.3k sqft542 Southgate Ave #302, Nashville, TN 37203For Rent
A local agent can set up tours, give advice and negotiate with sellers.
A local lender can help you make sure your offer is ready when you are.
Similar homes
- $650,0003 bd4 ba1.8k sqft810 Melpark Ct, Nashville, TN 37204For Sale

 MLS ID #3226284, Caroline Rosenberg. RealTracs MLS as distributed by MLS GRID
 - $649,0004 bd4 ba2.2k sqft2703 Biloxi Ave, Nashville, TN 37204For Sale
 MLS ID #3131404, Chris Fumia. RealTracs MLS as distributed by MLS GRID
 - $579,9003 bd4 ba1.7k sqft2410 Meharry Blvd APT 9, Nashville, TN 37208For Sale
 MLS ID #3067211, Susan Gregory. RealTracs MLS as distributed by MLS GRID
 - $550,0002 bd3 ba1.3k sqft1240 2nd Ave S APT 3, Nashville, TN 37210For Sale
 MLS ID #3201337, Michael Gomez. RealTracs MLS as distributed by MLS GRID
 - $540,0002 bd2 ba1.4k sqft508 Madison St APT 3, Nashville, TN 37208For SaleMLS ID #3135768, Thomas Rassas. RealTracs MLS as distributed by MLS GRID
- $749,0002 bd2 ba2.1k sqft205 31st Ave N APT 209, Nashville, TN 37203For SaleMLS ID #3510229, Heather Rolapp. RealTracs MLS as distributed by MLS GRID
- $565,0002 bd2 ba868 sqft303 31st Ave N #307, Nashville, TN 37203For SaleMLS ID #3191337, Rani Jain. RealTracs MLS as distributed by MLS GRID
- $499,0003 bd3 ba1.8k sqft4487 Post Pl APT 126, Nashville, TN 37205For SaleMLS ID #3336216, Elaina Vanders Anderson. RealTracs MLS as distributed by MLS GRID
- $749,0003 bd3 ba1.9k sqft713B 26th Ave N, Nashville, TN 37208For SaleMLS ID #3506513, Grant Bullen. RealTracs MLS as distributed by MLS GRID
- $605,3393 bd3 ba1.5k sqft2000 S Hamilton Rd #2, Nashville, TN 37218For SaleMLS ID #3514172, Gabriela Lira Sjogren. RealTracs MLS as distributed by MLS GRID
- $665,0002 bd2 ba1k sqft303 31st Ave N #403, Nashville, TN 37203For SaleMLS ID #3225783, Alexis McNellie. RealTracs MLS as distributed by MLS GRID
- $525,0003 bd3 ba1.5k sqft843 Vibe Pl, Nashville, TN 37216For SaleMLS ID #3170569, Matt Swan. RealTracs MLS as distributed by MLS GRID
- $572,5003 bd3 ba1.5k sqft2000 S Hamilton Rd #17, Nashville, TN 37218For SaleMLS ID #3514174, Gabriela Lira Sjogren. RealTracs MLS as distributed by MLS GRID
- $539,9003 bd3 ba1.4k sqft3404 Shelby Bottoms Bnd, Nashville, TN 37206For SaleMLS ID #3499646, Amy Cannon. RealTracs MLS as distributed by MLS GRID
- $639,0003 bd4 ba1.7k sqft613 27th Ave N APT 2, Nashville, TN 37209For SaleMLS ID #3263073, Donna D. Walsh. RealTracs MLS as distributed by MLS GRID
- $699,9994 bd5 ba1.7k sqft2403 Jefferson St #G, Nashville, TN 37208For SaleMLS ID #3139906, Jack Costigan. RealTracs MLS as distributed by MLS GRID
- $650,0004 bd4 ba2k sqft1120 Harmony Way, Nashville, TN 37207For SaleMLS ID #3178753, Jack Costigan. RealTracs MLS as distributed by MLS GRID
- $699,9004 bd4 ba1.7k sqft2403 Jefferson St #E, Nashville, TN 37208For SaleMLS ID #3179032, Michael Gomez. RealTracs MLS as distributed by MLS GRID
- $765,0003 bd3 ba1.3k sqft3509 Charlotte Ave W #101, Nashville, TN 37209New ConstructionMLS ID #3511106, Erin Tunney. RealTracs MLS as distributed by MLS GRID
- $485,0003 bd3 ba1.5k sqft819 Vibe Pl, Nashville, TN 37216For SaleMLS ID #3205238, Chris Fumia. RealTracs MLS as distributed by MLS GRID
