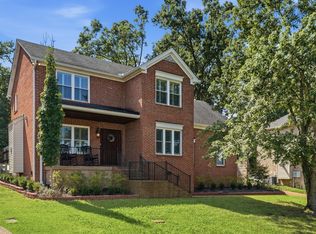
Charlotte Park Brick Ranch that checks all the boxes! Located at the end of a dead end street on a level, fenced lot with a spacious deck that overlooks the yard. Enjoy the attached 1-car garage, separate storage building and extra large walk-out basement. The main level has 3 bedrooms with hardwood floors and full sized closets. The kitchen has new + newer appliances, a side entry as well as double doors that open onto the rear deck. The rocking chair front porch is covered and the perfect place to enjoy morning coffee. Fresh paint, fresh landscaping... truly ready for its new owner!
Active
Price cut: $20K (7/7)
$479,900
6423 Futura Dr, Nashville, TN 37209
3beds
1,812sqft
Single Family Residence, Residential
Built in 1963
0.29 Acres Lot
$-- Zestimate®
$265/sqft
$-- HOA
What's special
Rocking chair front porchSeparate storage buildingLevel fenced lotFresh paintFresh landscapingSide entryExtra large walk-out basement
- 143 days
- 452
- 54
Zillow last checked:
Listing updated:
Listed by:
Seema Prasad 615-573-2399,
French King Fine Properties 615-292-2622
Source: RealTracs MLS as distributed by MLS GRID,MLS#: 3169172
Facts & features
Interior
Bedrooms & bathrooms
- Bedrooms: 3
- Bathrooms: 1
- Full bathrooms: 1
- Main level bedrooms: 3
Bedroom 1
- Area: 120 Square Feet
- Dimensions: 12x10
Bedroom 2
- Area: 120 Square Feet
- Dimensions: 12x10
Bedroom 3
- Area: 130 Square Feet
- Dimensions: 13x10
Kitchen
- Features: Eat-in Kitchen
- Level: Eat-in Kitchen
- Area: 176 Square Feet
- Dimensions: 16x11
Living room
- Area: 176 Square Feet
- Dimensions: 16x11
Recreation room
- Area: 700 Square Feet
- Dimensions: 28x25
Heating
- Central, Natural Gas
Cooling
- Central Air, Electric
Appliances
- Included: Built-In Electric Oven, Cooktop, Dishwasher, Disposal, Dryer, Freezer, Ice Maker, Refrigerator, Stainless Steel Appliance(s), Washer
- Laundry: Electric Dryer Hookup, Washer Hookup
Features
- Ceiling Fan(s), Extra Closets
- Flooring: Wood, Laminate, Tile
- Basement: Finished
Interior area
- Total structure area: 1,812
- Total interior livable area: 1,812 sqft
- Finished area above ground: 1,100
- Finished area below ground: 712
Property
Parking
- Total spaces: 4
- Parking features: Garage Door Opener, Garage Faces Rear, Attached, Aggregate
- Attached garage spaces: 1
- Carport spaces: 1
- Covered spaces: 2
- Uncovered spaces: 2
Features
- Levels: Two
- Stories: 2
- Patio & porch: Porch, Covered, Deck
- Fencing: Back Yard
Lot
- Size: 0.29 Acres
- Dimensions: 57 x 184
- Features: Cul-De-Sac, Level, Private
- Topography: Cul-De-Sac,Level,Private
Details
- Additional structures: Storage
- Parcel number: 09012029300
- Special conditions: Standard
- Other equipment: Dehumidifier
Construction
Type & style
- Home type: SingleFamily
- Architectural style: Ranch
- Property subtype: Single Family Residence, Residential
Materials
- Brick
- Roof: Asphalt
Condition
- New construction: No
- Year built: 1963
Utilities & green energy
- Sewer: Public Sewer
- Water: Public
- Utilities for property: Electricity Available, Natural Gas Available, Water Available
Community & HOA
Community
- Security: Smoke Detector(s)
- Subdivision: Foundry Heights
HOA
- Has HOA: No
Location
- Region: Nashville
Financial & listing details
- Price per square foot: $265/sqft
- Tax assessed value: $424,500
- Annual tax amount: $2,986
- Date on market: 4/7/2026
- Electric utility on property: Yes
Estimated market value
Not available
Estimated sales range
Not available
Not available
Price history
| Date | Event | Price |
|---|---|---|
| 7/7/2026 | Price change | $479,900-4%$265/sqft |
Source:  RealTracs MLS as distributed by MLS GRID #3169172 Report a problem RealTracs MLS as distributed by MLS GRID #3169172 Report a problem | ||
| 6/9/2026 | Price change | $499,900-6.6%$276/sqft |
Source: RealTracs MLS as distributed by MLS GRID #3169172 Report a problem | ||
| 5/19/2026 | Price change | $535,000-2.7%$295/sqft |
Source: RealTracs MLS as distributed by MLS GRID #3169172 Report a problem | ||
| 4/24/2026 | Price change | $550,000-6%$304/sqft |
Source: RealTracs MLS as distributed by MLS GRID #3169172 Report a problem | ||
| 4/7/2026 | Listed for sale | $585,000+88.7%$323/sqft |
Source: RealTracs MLS as distributed by MLS GRID #3169172 Report a problem | ||
| 12/16/2025 | Listing removed | $2,650$1/sqft |
Source: Zillow Rentals Report a problem | ||
| 11/24/2025 | Price change | $2,650-3.6%$1/sqft |
Source: Zillow Rentals Report a problem | ||
| 11/15/2025 | Price change | $2,750-3.5%$2/sqft |
Source: Zillow Rentals Report a problem | ||
| 11/5/2025 | Listed for rent | $2,850+16.3%$2/sqft |
Source: Zillow Rentals Report a problem | ||
| 5/23/2024 | Listing removed | -- |
Source: Zillow Rentals Report a problem | ||
| 5/9/2024 | Listed for rent | $2,450$1/sqft |
Source: Zillow Rentals Report a problem | ||
| 4/10/2019 | Sold | $310,000+3.3%$171/sqft |
Source: RealTracs MLS as distributed by MLS GRID #2013459 Report a problem | ||
| 2/21/2019 | Listed for sale | $300,000+71.5%$166/sqft |
Source: Freeman Webb Co., REALTORS #2013459 Report a problem | ||
| 5/16/2014 | Sold | $174,900+17.4%$97/sqft |
Source: Public Record Report a problem | ||
| 12/28/2005 | Sold | $149,000$82/sqft |
Source: Public Record Report a problem | ||
Public tax history
| Year | Property taxes | Tax assessment |
|---|---|---|
| 2025 | $2,986 +36.5% | $106,125 +57.8% |
| 2024 | $2,188 | $67,250 |
| 2023 | $2,188 | $67,250 |
| 2022 | $2,188 -1% | $67,250 |
| 2021 | $2,211 +0.6% | $67,250 +29.2% |
| 2020 | $2,197 +33.8% | $52,050 |
| 2019 | $1,642 | $52,050 |
| 2018 | $1,642 | $52,050 |
| 2017 | $1,642 | $52,050 +40.1% |
| 2016 | $1,642 -2.1% | $37,150 |
| 2015 | $1,678 | $37,150 |
| 2014 | $1,678 | $37,150 |
| 2013 | -- | $37,150 +0.3% |
| 2012 | -- | $37,050 |
| 2011 | -- | $37,050 |
| 2010 | -- | $37,050 |
| 2009 | -- | $37,050 +11.8% |
| 2008 | -- | $33,150 |
| 2007 | -- | $33,150 |
| 2006 | -- | -- |
| 2005 | -- | -- |
| 2004 | -- | -- |
| 2003 | -- | -- |
| 2002 | -- | -- |
| 2001 | -- | -- |
| 2000 | -- | -- |
Find assessor info on the county website
Monthly payment
Est. payment
Payment breakdown
Explore the cost of this home by adjusting the details. Changes won't be saved.Climate risks
Neighborhood: Charlotte Park
Nearby schools
Schools provided by the listing agent
- Elementary: Charlotte Park Elementary
- Middle: H. G. Hill Middle
- High: James Lawson High School
Source: RealTracs MLS as distributed by MLS GRID. This data may not be complete. We recommend contacting the local school district to confirm school assignments for this home.
Similar homes
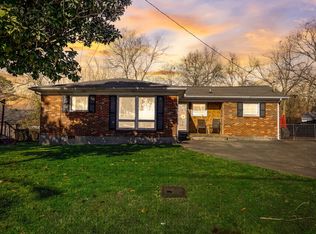
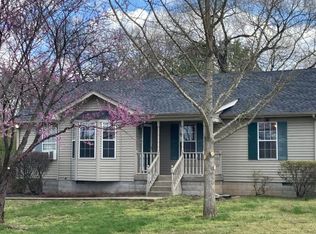
- $509,0004 bd2 ba1.4k sqft6628 Cabot Dr, Nashville, TN 37209For Sale

 MLS ID #3520555, Debbie DeLoach. RealTracs MLS as distributed by MLS GRID
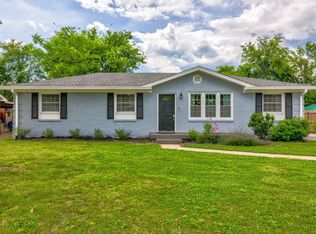
 - $500,0003 bd2 ba1.2k sqft6502 Premier Dr, Nashville, TN 37209For Sale
 MLS ID #3508012, Gary Ashton. RealTracs MLS as distributed by MLS GRID
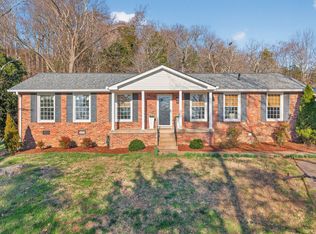
 - $499,0003 bd2 ba1.7k sqft304 Cross Timbers Dr, Nashville, TN 37221For Sale
 MLS ID #3526427, John Calton. RealTracs MLS as distributed by MLS GRID
 - $515,0003 bd3 ba1.9k sqft737 Cedar Crest Dr, Nashville, TN 37209For Sale
 MLS ID #3513081, Anthony Wade. RealTracs MLS as distributed by MLS GRID
 - $389,9003 bd2 ba1.4k sqft1712 17th Ave N, Nashville, TN 37208For SaleMLS ID #3525756, Callie Southerland. RealTracs MLS as distributed by MLS GRID
- $499,9003 bd3 ba2.1k sqft2403 Underwood St, Nashville, TN 37208For SaleMLS ID #3512493, Ron Hodges. RealTracs MLS as distributed by MLS GRID
- $489,9003 bd2 ba1.8k sqft437 Cornish Dr, Nashville, TN 37207For SaleMLS ID #3512853, Andrew Dicker. RealTracs MLS as distributed by MLS GRID
- $470,0004 bd2 ba2.2k sqft717 Currey Rd, Nashville, TN 37217For SaleMLS ID #3526632, Mackenzie Monette. RealTracs MLS as distributed by MLS GRID
- $635,0004 bd3 ba1.8k sqft6419 Charlotte Road Cir, Nashville, TN 37209For SaleMLS ID #3265751, Mona Martin. RealTracs MLS as distributed by MLS GRID
- $585,0004 bd4 ba2.3k sqft638B Annex Ave, Nashville, TN 37209For SaleMLS ID #3183429, Whit Murray. RealTracs MLS as distributed by MLS GRID
- $474,9004 bd3 ba1.9k sqft877 Kipling Dr, Nashville, TN 37217For SaleMLS ID #3335377, Brooke Seraphine. RealTracs MLS as distributed by MLS GRID
- $474,9994 bd3 ba2.3k sqft4049 Grays Point Rd, Joelton, TN 37080For SaleMLS ID #3261938, Quenn N. Crum. RealTracs MLS as distributed by MLS GRID
- $445,0003 bd3 ba1.6k sqft525 Holt Valley Rd, Nashville, TN 37221For SaleMLS ID #3312147, Gary Ashton. RealTracs MLS as distributed by MLS GRID
- $487,5003 bd3 ba2k sqft2045 Traemoor Village Dr, Nashville, TN 37209For SaleMLS ID #3221576, Beth Molteni. RealTracs MLS as distributed by MLS GRID
- $584,9994 bd2 ba2.2k sqft1008 Downey Dr, Nashville, TN 37205For SaleMLS ID #3152627, Sam Lovell. RealTracs MLS as distributed by MLS GRID
- $429,9004 bd4 ba2.3k sqft1030 28th Ave N, Nashville, TN 37208For SaleMLS ID #3258323, Kerolos Girgis. RealTracs MLS as distributed by MLS GRID
- $499,0004 bd2 ba1.5k sqft822 Douglas Ave, Nashville, TN 37206For SaleMLS ID #3319987, Jaclyn Capozzolo. RealTracs MLS as distributed by MLS GRID
- $585,0003 bd3 ba1.6k sqft1712 Litton Ave, Nashville, TN 37216For SaleMLS ID #3528364, Chadd Bryant. RealTracs MLS as distributed by MLS GRID
- $425,0003 bd2 ba1.3k sqft457 Ewing Ln, Nashville, TN 37207For SaleMLS ID #3319846, Brian Milton Vance. RealTracs MLS as distributed by MLS GRID
- $444,9003 bd2 ba1.5k sqft1116 Westchester Dr, Nashville, TN 37207For SaleMLS ID #3244515, April Harrington. RealTracs MLS as distributed by MLS GRID
