Three bedrooms, two and a half baths, a fully fenced, turfed backyard, and it is detached! The open-concept living, dining, and kitchen flow easily for everyday life and entertaining, with generous storage and direct access to the back deck. Need a home office? The first-floor flex room gets abundant light and works perfectly for one. Upstairs, the primary suite features a walk-in closet and en-suite bath. Two additional bedrooms offer space for guests, family, or whatever you need.
Step outside and you're in one of Nashville's most walkable neighborhoods. This home on sits within walking distance of the brand new General Shoe mixed use development which has pilates, pickleball, an indoor swim school, and more businesses on the way.West Park is directly across the street. Urban Dog Bar, Silo Market, your gym, sushi, and coffee are all within blocks. The Nations is already great. It's only getting better.
The home sits in a floodplain. The current owners have lived here since 2018 with zero issues, and flood insurance runs approximately $721 per year.
Active
$550,000
6212 Morrow Rd #A, Nashville, TN 37209
3beds
1,886sqft
Horizontal Property Regime - Detached, Residential
Built in 2018
871 Square Feet Lot
$-- Zestimate®
$292/sqft
$-- HOA
What's special
Fully fenced turfed backyardTwo additional bedroomsGenerous storageThree bedrooms
- 58 days
- 453
- 47
Zillow last checked:
Listing updated:
Listed by:
Lindsay Manifold 615-332-2935,
Onward Real Estate 615-656-8599
Source: RealTracs MLS as distributed by MLS GRID,MLS#: 3288188
Facts & features
Interior
Bedrooms & bathrooms
- Bedrooms: 3
- Bathrooms: 3
- Full bathrooms: 2
- 1/2 bathrooms: 1
Bedroom 1
- Features: Suite
- Level: Suite
- Area: 208 Square Feet
- Dimensions: 13x16
Bedroom 2
- Area: 132 Square Feet
- Dimensions: 11x12
Bedroom 3
- Area: 132 Square Feet
- Dimensions: 11x12
Primary bathroom
- Features: Double Vanity
- Level: Double Vanity
Den
- Features: Separate
- Level: Separate
Dining room
- Features: Combination
- Level: Combination
- Area: 154 Square Feet
- Dimensions: 11x14
Kitchen
- Area: 208 Square Feet
- Dimensions: 13x16
Heating
- Central
Cooling
- Central Air
Appliances
- Included: Gas Range, Dishwasher, Disposal, Microwave, Refrigerator, Stainless Steel Appliance(s)
Features
- Ceiling Fan(s), Open Floorplan, Walk-In Closet(s), Kitchen Island
- Flooring: Wood, Tile
- Basement: Crawl Space
- Number of fireplaces: 1
- Fireplace features: Gas
Interior area
- Total structure area: 1,886
- Total interior livable area: 1,886 sqft
- Finished area above ground: 1,886
Property
Parking
- Total spaces: 2
- Parking features: Driveway, Parking Pad
- Uncovered spaces: 2
Features
- Levels: Two
- Stories: 2
- Patio & porch: Deck
- Fencing: Back Yard
Lot
- Size: 871 Square Feet
Details
- Parcel number: 091010P00100CO
- Special conditions: Standard
Construction
Type & style
- Home type: SingleFamily
- Architectural style: Contemporary
- Property subtype: Horizontal Property Regime - Detached, Residential
Materials
- Hardboard Siding
- Roof: Asphalt
Condition
- New construction: No
- Year built: 2018
Utilities & green energy
- Sewer: Public Sewer
- Water: Public
- Utilities for property: Water Available
Community & HOA
Community
- Security: Carbon Monoxide Detector(s), Fire Alarm, Security System
- Subdivision: 6212 Morrow Road Homes
HOA
- Has HOA: No
Location
- Region: Nashville
Financial & listing details
- Price per square foot: $292/sqft
- Annual tax amount: $3,617
- Date on market: 7/18/2026
Estimated market value
Not available
Estimated sales range
Not available
Not available
Price history
| Date | Event | Price |
|---|---|---|
| 7/18/2026 | Listed for sale | $550,000$292/sqft |
Source:  RealTracs MLS as distributed by MLS GRID #3288188 Report a problem RealTracs MLS as distributed by MLS GRID #3288188 Report a problem | ||
Public tax history
Tax history is unavailable.
Monthly payment
Est. payment
Payment breakdown
Explore the cost of this home by adjusting the details. Changes won't be saved.Climate risks
Neighborhood: The Nations
Nearby schools
Schools provided by the listing agent
- Elementary: Cockrill Elementary
- Middle: Moses McKissack Middle
- High: Pearl Cohn Magnet High School
Source: RealTracs MLS as distributed by MLS GRID. This data may not be complete. We recommend contacting the local school district to confirm school assignments for this home.
Similar homes
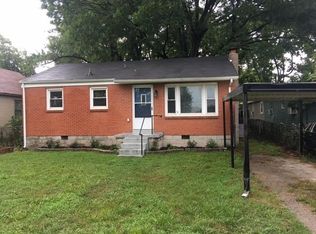
- $575,0003 bd4 ba2.2k sqft503 Vernon Cir, Nashville, TN 37209For Sale

 MLS ID #246622, Ashley Luther, Chord Real Estate. UCMLS
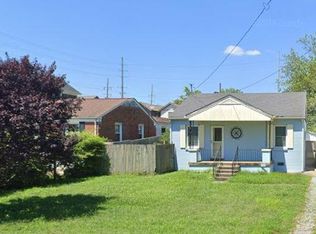
 - $625,0003 bd3 ba1.9k sqft552 Westboro Dr, Nashville, TN 37209For Sale
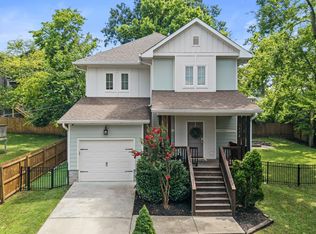
 MLS ID #3546007, Toby Graves. RealTracs MLS as distributed by MLS GRID
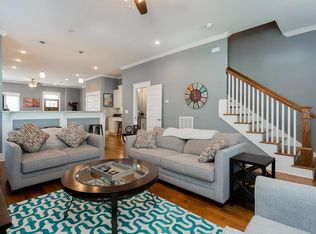
 - $545,0003 bd3 ba2.2k sqft604 Freedom Ct, Nashville, TN 37209For Sale
 MLS ID #3527882, Steven Benefield. RealTracs MLS as distributed by MLS GRID
 - $525,0003 bd2 ba1.4k sqft634A Freedom Pl, Nashville, TN 37209For Sale
 MLS ID #3545383, Steve Koleno. RealTracs MLS as distributed by MLS GRID
 - $559,9003 bd3 ba1.9k sqft5829 Leslie Ave, Nashville, TN 37209For SaleMLS ID #3281403, Tracy Blair-Kwapis. RealTracs MLS as distributed by MLS GRID
- $625,0003 bd3 ba1.9k sqft444 Becanni Ln, Nashville, TN 37209For SaleMLS ID #3545459, Pamela Lash. RealTracs MLS as distributed by MLS GRID
- $579,9003 bd3 ba2k sqft628B Annex Ave, Nashville, TN 37209For SaleMLS ID #3525755, Justin McCormick. RealTracs MLS as distributed by MLS GRID
- $575,0003 bd4 ba1.9k sqft617A Vernon Ave, Nashville, TN 37209For SaleMLS ID #3531640, Larry Kloess. RealTracs MLS as distributed by MLS GRID
- $550,0003 bd4 ba2.3k sqft6206 Morrow Rd #B, Nashville, TN 37209For SaleMLS ID #3217396, Aleyna Bozoklar. RealTracs MLS as distributed by MLS GRID
- $515,0003 bd3 ba2.2k sqft2018 Edison Park Ln, Nashville, TN 37209For SaleMLS ID #3287890, Nathan Nicholson. RealTracs MLS as distributed by MLS GRID
- $499,9003 bd2 ba1.4k sqft1079 Treaty Oaks Dr, Nashville, TN 37209For SaleMLS ID #3287981, Robert L. Patton, BROKER. RealTracs MLS as distributed by MLS GRID
- $659,0003 bd3 ba2k sqft643 Vernon Ave APT 1, Nashville, TN 37209For SaleMLS ID #3544383, Lorene Hetherington. RealTracs MLS as distributed by MLS GRID
- $524,9003 bd4 ba1.7k sqft647 Nashua Ln, Nashville, TN 37209For SaleMLS ID #3542412, Allen DeCuyper. RealTracs MLS as distributed by MLS GRID
- $649,9004 bd3 ba2.1k sqft6208 California Ave, Nashville, TN 37209For SaleMLS ID #3270469, Will Andrews. RealTracs MLS as distributed by MLS GRID
- $649,9004 bd3 ba2.4k sqft5896 Morrow Rd, Nashville, TN 37209For SaleMLS ID #3542716, Callie Hughes McCombs. RealTracs MLS as distributed by MLS GRID
- $670,0003 bd3 ba2.2k sqft6123 Louisiana Ave #A, Nashville, TN 37209For SaleMLS ID #3277205, Justin Floyd. RealTracs MLS as distributed by MLS GRID
- $585,0003 bd3 ba1.5k sqft6007A Obrien Ave, Nashville, TN 37209For SaleMLS ID #3224352, Caroline Rosenberg. RealTracs MLS as distributed by MLS GRID
- $585,0004 bd4 ba2.3k sqft638B Annex Ave, Nashville, TN 37209For SaleMLS ID #3183429, Whit Murray. RealTracs MLS as distributed by MLS GRID
- $650,0003 bd3 ba2.1k sqft6215B New York Ave, Nashville, TN 37209For SaleMLS ID #3301879, Vikki Williams. RealTracs MLS as distributed by MLS GRID
- $649,0004 bd3 ba2k sqft6218 California Ave, Nashville, TN 37209For SaleMLS ID #3255505, L. Randall Veatch. RealTracs MLS as distributed by MLS GRID
