This is a home where memories are made in the simplest, most meaningful ways. Afternoons turn into adventures along the neighborhood’s nature trails that lead you down to the river where laughter echoes beneath the trees and time seems to slow. Summers are marked by sun-soaked days at the swim club, where friendships grow easily.
Inside, the home tells its own story. A spacious living room invites connection—game nights, celebrations, and quiet evenings alike. A formal sitting room offers a peaceful retreat, while the dining room stands ready for holidays and milestones, filled with warmth and conversation. The kitchen, crisp white and adorned in marble and quartz, is where everyday moments become traditions—meals shared, recipes passed down, laughter lingering long after the plates are cleared.
Upstairs, the home becomes a sanctuary. The enormous primary bedroom is a true escape, a place to rest and recharge. The secondary rooms are filled with imagination and comfort. And the bonus room—flexible, welcoming—becomes whatever life needs it to be: a playroom, a creative space, a place to grow.
This isn’t just a house. It’s where mornings feel softer, days feel fuller, and evenings feel like they’re exactly where they’re meant to be. It’s a home that holds onto the little things—the quiet, the joy, the togetherness—and invites you to make them your own.
Closed
Street View
$675,000
7213 Riverfront Dr, Nashville, TN 37221
4beds
3,020sqft
Single Family Residence, Residential
Built in 2007
7,405 Square Feet Lot
$674,900 Zestimate®
$224/sqft
$3,237 Estimated rent
Home value
$674,900
$641,000 - $709,000
$3,237/mo
Zestimate® history
Owner options
List your home for rent
$3,237/mo
Rent Zestimate®
Find your next renter with Zillow Rental Manager. Plus, with online applications, you can quickly screen prospective tenants – for free.
$3,237/mo
Rent Zestimate®
Refinance and save
$4,183/mo
Est. payment
Refinancing to a lower rate could help reduce your monthly payments and save thousands over the life of the loan.
$4,183/mo
Est. payment
Explore your selling options
Work with a Zillow partner agent
Leverage their expertise and Zillow's premium Showcase listings to get your home seen by more buyers.
Get startedList with your own agent
Get your home in front of millions of buyers by listing it on Zillow.
Learn how to do itSell it yourself
Take full control of how buyers see your home on Zillow by listing For Sale by Owner (FSBO).
List your homeWhat's special
Zillow last checked:
Listing updated:
Listed by:
Rachel Brewer 615-336-0397,
Compass RE
Bought with:
Travis Linthicum, 342524
Crye-Leike, Realtors
Source: RealTracs MLS as distributed by MLS GRID,MLS#: 3181086
Facts & features
Interior
Bedrooms & bathrooms
- Bedrooms: 4
- Bathrooms: 3
- Full bathrooms: 2
- 1/2 bathrooms: 1
Bedroom 1
- Features: Suite
- Level: Suite
- Area: 400 Square Feet
- Dimensions: 20x20
Bedroom 2
- Area: 144 Square Feet
- Dimensions: 12x12
Bedroom 3
- Area: 168 Square Feet
- Dimensions: 12x14
Bedroom 4
- Area: 156 Square Feet
- Dimensions: 12x13
Primary bathroom
- Features: Double Vanity
- Level: Double Vanity
Dining room
- Features: Formal
- Level: Formal
- Area: 156 Square Feet
- Dimensions: 12x13
Kitchen
- Area: 182 Square Feet
- Dimensions: 13x14
Living room
- Features: Separate
- Level: Separate
- Area: 374 Square Feet
- Dimensions: 22x17
Other
- Features: Utility Room
- Level: Utility Room
- Area: 84 Square Feet
- Dimensions: 7x12
Other
- Features: Gathering Room
- Level: Gathering Room
- Area: 195 Square Feet
- Dimensions: 15x13
Recreation room
- Features: Second Floor
- Level: Second Floor
- Area: 288 Square Feet
- Dimensions: 18x16
Heating
- Central, Natural Gas
Cooling
- Central Air, Electric
Appliances
- Included: Electric Oven, Built-In Electric Range, Dishwasher, Disposal, Dryer, Microwave, Refrigerator, Washer
Features
- Ceiling Fan(s), Entrance Foyer, Pantry, Kitchen Island
- Flooring: Wood, Vinyl
- Basement: Crawl Space
- Number of fireplaces: 1
- Fireplace features: Gas
Interior area
- Total structure area: 3,020
- Total interior livable area: 3,020 sqft
- Finished area above ground: 3,020
Property
Parking
- Total spaces: 4
- Parking features: Attached, Driveway
- Attached garage spaces: 2
- Uncovered spaces: 2
Features
- Levels: Two
- Stories: 2
- Patio & porch: Porch, Covered, Deck
- Exterior features: Gas Grill
- Pool features: Association
- Fencing: Back Yard
Lot
- Size: 7,405 Square Feet
- Dimensions: 64 x 110
Details
- Parcel number: 126160A51600CO
- Special conditions: Standard
Construction
Type & style
- Home type: SingleFamily
- Property subtype: Single Family Residence, Residential
Materials
- Brick
Condition
- New construction: No
- Year built: 2007
Utilities & green energy
- Sewer: Public Sewer
- Water: Public
- Utilities for property: Electricity Available, Natural Gas Available, Water Available, Underground Utilities
Community & HOA
Community
- Subdivision: Riverwalk
HOA
- Has HOA: Yes
- Amenities included: Playground, Pool, Sidewalks, Underground Utilities, Trail(s)
- HOA fee: $225 quarterly
Location
- Region: Nashville
Financial & listing details
- Price per square foot: $224/sqft
- Tax assessed value: $646,900
- Annual tax amount: $4,499
- Date on market: 4/22/2026
- Electric utility on property: Yes
Price history
| Date | Event | Price |
|---|---|---|
| 6/18/2026 | Sold | $675,000$224/sqft |
Source:  RealTracs MLS as distributed by MLS GRID #3181086 Report a problem RealTracs MLS as distributed by MLS GRID #3181086 Report a problem | ||
| 6/2/2026 | Pending sale | $675,000$224/sqft |
Source: RealTracs MLS as distributed by MLS GRID #3181086 Report a problem | ||
| 5/23/2026 | Contingent | $675,000$224/sqft |
Source: RealTracs MLS as distributed by MLS GRID #3181086 Report a problem | ||
| 5/3/2026 | Price change | $675,000-2.2%$224/sqft |
Source: RealTracs MLS as distributed by MLS GRID #3181086 Report a problem | ||
| 4/24/2026 | Listed for sale | $689,900+7.8%$228/sqft |
Source: RealTracs MLS as distributed by MLS GRID #3181086 Report a problem | ||
| 7/21/2023 | Sold | $639,900$212/sqft |
Source: RealTracs MLS as distributed by MLS GRID #2531182 Report a problem | ||
| 6/26/2023 | Contingent | $639,900$212/sqft |
Source: RealTracs MLS as distributed by MLS GRID #2531182 Report a problem | ||
| 6/1/2023 | Listed for sale | $639,900+55.3%$212/sqft |
Source: RealTracs MLS as distributed by MLS GRID #2531182 Report a problem | ||
| 5/12/2020 | Sold | $412,000-1%$136/sqft |
Source: Public Record Report a problem | ||
| 5/8/2020 | Pending sale | $416,000$138/sqft |
Source: Keller Williams Realty Nashville Green Hills #2130803 Report a problem | ||
| 3/12/2020 | Listed for sale | $416,000+12.4%$138/sqft |
Source: Keller Williams Realty #2130803 Report a problem | ||
| 7/19/2018 | Sold | $370,000-1.3%$123/sqft |
Source: Public Record Report a problem | ||
| 5/17/2018 | Listed for sale | $374,947+28.2%$124/sqft |
Source: DeSelms Real Estate #1931076 Report a problem | ||
| 4/1/2015 | Sold | $292,500+0.9%$97/sqft |
Source: Public Record Report a problem | ||
| 2/15/2015 | Price change | $289,900-3.3%$96/sqft |
Source: Keller Williams Realty Nashville #1603219 Report a problem | ||
| 1/20/2015 | Listed for sale | $299,900+20.9%$99/sqft |
Source: Keller Williams Realty #1603219 Report a problem | ||
| 4/2/2012 | Sold | $248,000-4.6%$82/sqft |
Source: Public Record Report a problem | ||
| 2/2/2012 | Price change | $259,900-4.6%$86/sqft |
Source: Benchmark Realty LLC #1327061 Report a problem | ||
| 12/29/2011 | Listed for sale | $272,500+32.5%$90/sqft |
Source: Benchmark Realty LLC #1327061 Report a problem | ||
| 3/18/2011 | Sold | $205,700+422.2%$68/sqft |
Source: Public Record Report a problem | ||
| 9/1/2009 | Sold | $39,391-86.1%$13/sqft |
Source: Public Record Report a problem | ||
| 7/31/2008 | Sold | $282,705$94/sqft |
Source: Public Record Report a problem | ||
Public tax history
| Year | Property taxes | Tax assessment |
|---|---|---|
| 2025 | $4,499 +49.5% | $161,725 +57.1% |
| 2024 | $3,009 | $102,975 |
| 2023 | $3,009 | $102,975 |
| 2022 | $3,009 -1% | $102,975 |
| 2021 | $3,041 -3.9% | $102,975 +23.2% |
| 2020 | $3,165 +37.5% | $83,550 |
| 2019 | $2,302 | $83,550 |
| 2018 | $2,302 | $83,550 |
| 2017 | $2,302 | $83,550 +33.4% |
| 2016 | $2,302 -6.3% | $62,625 |
| 2015 | $2,457 | $62,625 |
| 2014 | $2,457 | $62,625 |
| 2013 | -- | $62,625 +1.7% |
| 2012 | -- | $61,575 |
| 2011 | -- | $61,575 |
| 2010 | -- | $61,575 -10.3% |
| 2009 | -- | $68,675 +9% |
| 2008 | -- | $63,025 +182.6% |
| 2007 | -- | $22,300 |
| 2006 | -- | -- |
Find assessor info on the county website
Neighborhood: Riverwalk
Nearby homes
- $630,3004 bd3 ba3k sqft7209 Riverfront Dr, Nashville, TN 37221Off Market
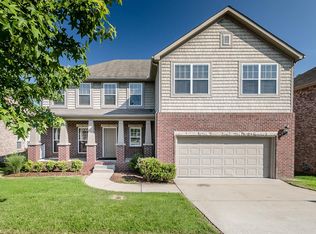
- $558,4003 bd3 ba2.3k sqft7217 Riverfront Dr, Nashville, TN 37221Off Market
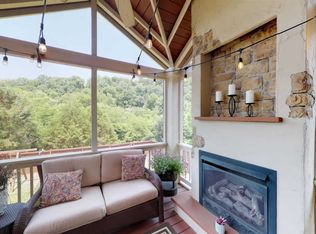
- $583,9003 bd3 ba2.6k sqft7205 Riverfront Dr, Nashville, TN 37221Off Market

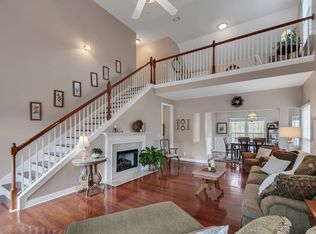
- $558,0003 bd3 ba2.6k sqft7221 Riverfront Dr, Nashville, TN 37221Sold
- $637,0004 bd3 ba2.8k sqft7476 Riverland Dr, Nashville, TN 37221For Sale
- $572,8003 bd2 ba2.2k sqft7216 Riverfront Dr, Nashville, TN 37221Off Market
- $622,0003 bd2 ba-- sqft7217 Riverfront Dr #1, Nashville, TN 37221Off Market
- $638,2004 bd3 ba2.8k sqft7201 Riverfront Dr, Nashville, TN 37221Off Market
Nearby schools
GreatSchools rating
- 6/10Gower Elementary SchoolGrades: PK-5Distance: 4.9 mi
- 5/10H G Hill Middle SchoolGrades: 6-8Distance: 7.9 mi
- 5/10James Lawson High SchoolGrades: 9-12Distance: 1.9 mi
Schools provided by the listing agent
- Elementary: Gower Elementary
- Middle: H. G. Hill Middle
- High: James Lawson High School
Source: RealTracs MLS as distributed by MLS GRID. This data may not be complete. We recommend contacting the local school district to confirm school assignments for this home.
Get a cash offer in 3 minutes
Find out how much your home could sell for in as little as 3 minutes with a no-obligation cash offer.
Estimated market value
$674,900
Get a cash offer in 3 minutes
Find out how much your home could sell for in as little as 3 minutes with a no-obligation cash offer.
Estimated market value
$674,900
- Tennessee
- Davidson County
- Nashville
- 37221
- Riverwalk
- 7213 Riverfront Dr
Nearby cities
Nearby neighborhoods
Nearby zip codes
Other Nashville Topics
