Walk to WeHo from The Wharf. Located a few blocks from the heart of Nashville’s creative epicenter and one of our most rapidly expanding and evolving neighborhoods, The Wharf is a small boutique development featuring a mix of Townhomes and Cottages. This townhome offers a primary suite with views of town, Top floor bedroom and bonus landing that opens to a covered outdoor terrace. A fenced front yard leads into the main level living room, dining and kitchen which features natural light from the front and back of the home thanks to the rear loaded garage being tucked below in the basement. Rare basement offers 4th BR or bonus room (fitness/theater) and legitimate storm shelter. Upgrades include tankless water heater, EV charger, spray foam insulation package and low maintenance cedar siding with Japanese Yakisugi burn finish
Closed
$675,000
4 E Trimble St Lot 5, Nashville, TN 37210
4beds
2,610sqft
Horizontal Property Regime - Attached, Residential
Built in 2024
-- sqft lot
$670,300 Zestimate®
$259/sqft
$4,925 Estimated rent
Home value
$670,300
$630,000 - $711,000
$4,925/mo
Zestimate® history
Owner options
List your home for rent
$4,925/mo
Rent Zestimate®
Find your next renter with Zillow Rental Manager. Plus, with online applications, you can quickly screen prospective tenants – for free.
$4,925/mo
Rent Zestimate®
Refinance and save
$4,136/mo
Est. payment
Refinancing to a lower rate could help reduce your monthly payments and save thousands over the life of the loan.
$4,136/mo
Est. payment
Explore your selling options
Work with a Zillow partner agent
Leverage their expertise and Zillow's premium Showcase listings to get your home seen by more buyers.
Get startedList with your own agent
Get your home in front of millions of buyers by listing it on Zillow.
Learn how to do itSell it yourself
Take full control of how buyers see your home on Zillow by listing For Sale by Owner (FSBO).
List your homeWhat's special
Zillow last checked:
Listing updated:
Listed by:
Newell Anatol Anderson 615-593-3570,
Compass,
Mark Deutschmann 615-383-6964,
Compass
Bought with:
Robert Wagner, 274531
Benchmark Realty, LLC
Source: RealTracs MLS as distributed by MLS GRID,MLS#: 2795368
Facts & features
Interior
Bedrooms & bathrooms
- Bedrooms: 4
- Bathrooms: 5
- Full bathrooms: 4
- 1/2 bathrooms: 1
Heating
- Natural Gas
Cooling
- Central Air
Appliances
- Included: Built-In Gas Oven, Gas Range, Dishwasher, Microwave, Refrigerator
Features
- Ceiling Fan(s), Walk-In Closet(s)
- Flooring: Wood
- Basement: Finished
- Has fireplace: No
Interior area
- Total structure area: 2,610
- Total interior livable area: 2,610 sqft
- Finished area above ground: 2,266
- Finished area below ground: 344
Property
Parking
- Total spaces: 2
- Parking features: Garage Faces Rear
- Attached garage spaces: 2
Features
- Levels: Three Or More
- Stories: 4
- Patio & porch: Deck, Covered, Porch
- Fencing: Other
- Has view: Yes
- View description: City
Lot
- Features: Sloped
Details
- Additional structures: Storm Shelter
- Parcel number: 105030W00500CO
- Special conditions: Standard
Construction
Type & style
- Home type: SingleFamily
- Property subtype: Horizontal Property Regime - Attached, Residential
- Attached to another structure: Yes
Materials
- Wood Siding
Condition
- New construction: Yes
- Year built: 2024
Utilities & green energy
- Sewer: Public Sewer
- Water: Public
- Utilities for property: Natural Gas Available, Water Available
Green energy
- Energy efficient items: Insulation, Water Heater
Community & HOA
Community
- Subdivision: The Wharf
HOA
- Has HOA: Yes
- Services included: Maintenance Grounds, Insurance, Trash
- HOA fee: $145 monthly
- Second HOA fee: $450 one time
Location
- Region: Nashville
Financial & listing details
- Price per square foot: $259/sqft
- Annual tax amount: $5,677
- Date on market: 2/24/2025
Price history
| Date | Event | Price |
|---|---|---|
| 7/22/2025 | Sold | $675,000-3.3%$259/sqft |
Source:  RealTracs MLS as distributed by MLS GRID #2795368 Report a problem RealTracs MLS as distributed by MLS GRID #2795368 Report a problem | ||
| 4/7/2025 | Pending sale | $697,900$267/sqft |
Source: RealTracs MLS as distributed by MLS GRID #2795368 Report a problem | ||
| 2/24/2025 | Listed for sale | $697,900$267/sqft |
Source: RealTracs MLS as distributed by MLS GRID #2795368 Report a problem | ||
| 2/17/2025 | Listing removed | $697,900$267/sqft |
Source: RealTracs MLS as distributed by MLS GRID #2706223 Report a problem | ||
| 11/1/2024 | Listed for sale | $697,900$267/sqft |
Source: RealTracs MLS as distributed by MLS GRID #2706223 Report a problem | ||
Public tax history
Tax history is unavailable.
Neighborhood: Southside
Nearby homes
- $644,9004 bd5 ba2.6k sqft4D Trimble St LOT 4, Nashville, TN 37210New Construction

- $694,0004 bd5 ba2.6k sqft4C Trimble St LOT 3, Nashville, TN 37210Sold
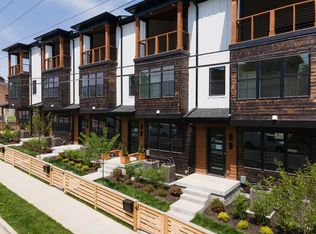
- $288,000-- bd-- ba-- sqft21 Wharf Ave, Nashville, TN 37210Off Market
- $258,6004 bd2 ba1.9k sqft23 Wharf Ave, Nashville, TN 37210Off Market
- $740,0004 bd5 ba2.6k sqft4A Trimble St, Nashville, TN 37210Sold
- $300,0003 bd1 ba1k sqft10 Trimble St, Nashville, TN 37210Off Market
- $200-- bd-- ba-- sqft1206B 1st Ave S, Nashville, TN 37210Off Market
- $454,0002 bd1 ba1.2k sqft7 Trimble St, Nashville, TN 37210Off Market
Nearby schools
GreatSchools rating
- 4/10Napier Elementary Enhancement OptionGrades: PK-5Distance: 0.4 mi
- 4/10Margaret Allen Middle SchoolGrades: 6-8Distance: 2.3 mi
- 3/10Glencliff Comp High SchoolGrades: 9-12Distance: 3.6 mi
Schools provided by the listing agent
- Elementary: John B. Whitsitt Elementary
- Middle: Cameron College Preparatory
- High: Glencliff High School
Source: RealTracs MLS as distributed by MLS GRID. This data may not be complete. We recommend contacting the local school district to confirm school assignments for this home.
Get a cash offer in 3 minutes
Find out how much your home could sell for in as little as 3 minutes with a no-obligation cash offer.
Estimated market value
$670,300
Get a cash offer in 3 minutes
Find out how much your home could sell for in as little as 3 minutes with a no-obligation cash offer.
Estimated market value
$670,300
- Tennessee
- Davidson County
- Nashville
- 37210
- Southside
- 4 E Trimble St Lot 5
Nearby cities
Nearby neighborhoods
Nearby zip codes
Other Nashville Topics
