Skip main navigation
Closed
  • $329,900

    482 Portsdale Dr #3, Brentwood, TN 37027

    1beds
    1,132sqft
    Apartment, Residential, Condominium
    Built in 2024
    -- sqft lot
    $331,200 Zestimate®
    $291/sqft
    $2,029 Estimated rent

    Home value

    $331,200

    $315,000 - $348,000

    $2,029/mo

    Zestimate® history
    Loading
    Loading...

    Owner options

    List your home for rent

    $2,029/mo

    Rent Zestimate®

    Find your next renter with Zillow Rental Manager. Plus, with online applications, you can quickly screen prospective tenants – for free.

    Learn more

    $2,029/mo

    Rent Zestimate®

    Refinance and save

    $2,165/mo

    Est. payment

    Refinancing to a lower rate could help reduce your monthly payments and save thousands over the life of the loan.

    See today's rates

    $2,165/mo

    Est. payment

    Explore your selling options

    Work with a Zillow partner agent

    Leverage their expertise and Zillow's premium Showcase listings to get your home seen by more buyers.

    Get started

    List with your own agent

    Get your home in front of millions of buyers by listing it on Zillow.

    Learn how to do it

    Sell it yourself

    Take full control of how buyers see your home on Zillow by listing For Sale by Owner (FSBO).

    List your home

    What's special

    Ample closet spaceLarge windowsGenerously sized bedroom
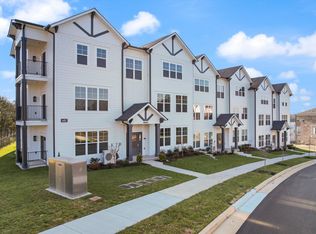
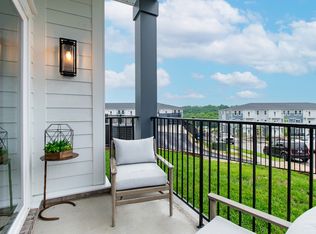
    Experience the perfect blend of modern luxury and convenience in this newly constructed 1,132 sq ft condo, ideally located in the highly sought-after Brentwood area. With sleek finishes and a carefully crafted design, this move-in ready residences offer a lifestyle of both comfort and style. As you enter, you'll be welcomed by an open-concept living area that’s filled with natural light. The spacious living room flows effortlessly into the kitchen—ideal for both everyday living and entertaining. The generously sized bedroom serves as a peaceful retreat, with large windows and ample closet space. The en-suite bathroom is a sanctuary, complete with modern fixtures. Enjoy the peace and privacy of suburban living, while being just minutes away from schools, parks, shopping, dining, and easy access to major highways for a quick commute to Nashville. Don’t miss out on making this exceptional residence your new home! Seller to credit Buyer 6% towards closing costs, pre-paids, and or points!! Please reach out CareyAnn & MyMortgageTeam for builder incentives when using preferred lender! Careyann@cmgfi.com

    Zillow last checked:

    Listing updated:

    Listed by:

    Katie Morrell 615-593-3103,

    Compass RE,

    Ivy Vick 615-485-0963,

    Compass

    Bought with:

    Gabrielle Hanson, 325161

    Williamson Real Estate

    Source: RealTracs MLS as distributed by MLS GRID,MLS#: 3134499MLS Logo

    Facts & features

    Interior

    Bedrooms & bathrooms
    • Bedrooms: 1
    • Bathrooms: 1
    • Full bathrooms: 1
    • Main level bedrooms: 1
    Bedroom 1
    • Features: Full Bath
    • Level: Full Bath
    • Area: 255 Square Feet
    • Dimensions: 17x15
    Dining room
    • Area: 132 Square Feet
    • Dimensions: 12x11
    Kitchen
    • Features: Pantry
    • Level: Pantry
    • Area: 84 Square Feet
    • Dimensions: 12x7
    Living room
    • Area: 266 Square Feet
    • Dimensions: 14x19
    Heating
    • Central, Electric
    Cooling
    • Central Air, Electric
    Appliances
    • Included: Electric Oven, Electric Range, Dishwasher, Disposal, Microwave
    Features
    • Flooring: Wood, Tile
    • Basement: None
    Interior area
    • Total structure area: 1,132
    • Total interior livable area: 1,132 sqft
    • Finished area above ground: 1,132

    Property

    Parking
    • Parking features: Parking Lot
    Features
    • Levels: One
    • Stories: 1
    • Patio & porch: Deck, Covered
    Lot
    • Size: 1,306 Square Feet
    Details
    • Parcel number: 181150B00300CO
    • Special conditions: Standard

    Construction

    Type & style
    • Home type: Condo
    • Property subtype: Apartment, Residential, Condominium
    • Attached to another structure: Yes
    Materials
    • Fiber Cement
    Condition
    • New construction: No
    • Year built: 2024

    Utilities & green energy

    • Sewer: Public Sewer
    • Water: Public
    • Utilities for property: Electricity Available, Water Available

    Community & HOA

    Community
    • Subdivision: Southpoint Stacked Flats
    HOA
    • Has HOA: Yes
    • HOA fee: $195 monthly
    Location
    • Region: Brentwood

    Financial & listing details

    • Price per square foot: $291/sqft
    • Tax assessed value: $330,800
    • Annual tax amount: $2,301
    • Date on market: 2/23/2026
    • Electric utility on property: Yes

    Price history

    DateEventPrice
    5/14/2026Sold$329,900$291/sqft
    Source: RealTracs MLS as distributed by MLS GRID #3134499 Report a problem
    5/12/2026Pending sale$329,900$291/sqft
    Source: RealTracs MLS as distributed by MLS GRID #3134499 Report a problem
    4/30/2026Contingent$329,900$291/sqft
    Source: RealTracs MLS as distributed by MLS GRID #3134499 Report a problem
    2/23/2026Listed for sale$329,900+3.1%$291/sqft
    Source: RealTracs MLS as distributed by MLS GRID #3134499 Report a problem
    12/16/2025Listing removed$319,900$283/sqft
    Source: RealTracs MLS as distributed by MLS GRID #3006207 Report a problem
    9/30/2025Listed for sale$319,900$283/sqft
    Source: RealTracs MLS as distributed by MLS GRID #3006207 Report a problem
    6/3/2025Listing removed$319,900$283/sqft
    Source: RealTracs MLS as distributed by MLS GRID #2814720 Report a problem
    4/7/2025Listed for sale$319,900-3%$283/sqft
    Source: RealTracs MLS as distributed by MLS GRID #2814720 Report a problem
    11/5/2024Listing removed$329,900$291/sqft
    Source: RealTracs MLS as distributed by MLS GRID #2642305 Report a problem
    6/15/2024Price change$329,900-4.1%$291/sqft
    Source: RealTracs MLS as distributed by MLS GRID #2642305 Report a problem
    4/12/2024Listed for sale$344,000$304/sqft
    Source: RealTracs MLS as distributed by MLS GRID #2642305 Report a problem

    Public tax history

    YearProperty taxesTax assessment
    2025$2,301 +179%$82,700 +193%
    2024$825 +175.4%$28,225 +175.4%
    2023$300 $10,250
    Find assessor info on the county website

    Neighborhood: 37027

    Nearby schools

    GreatSchools rating
    Schools provided by the listing agent
    • Elementary: Henry C. Maxwell Elementary
    • Middle: Thurgood Marshall Middle
    • High: Cane Ridge High School

    Source: RealTracs MLS as distributed by MLS GRID. This data may not be complete. We recommend contacting the local school district to confirm school assignments for this home.

    Get a cash offer in 3 minutes
    Find out how much your home could sell for in as little as 3 minutes with a no-obligation cash offer.
    Estimated market value
    $331,200
    Get a cash offer in 3 minutes
    Find out how much your home could sell for in as little as 3 minutes with a no-obligation cash offer.
    Estimated market value
    $331,200