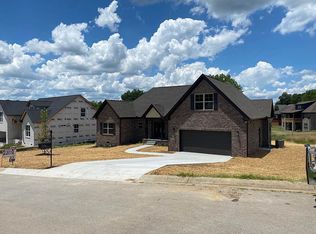
If you want an original home that’s warm and beautiful, THIS IS IT! No cookie cutter features here. Tucked near a quiet cul-de-sac, this stunning 2022-built home blends modern design with an inviting, urban-inspired feel across 2,800+ sq ft. Thoughtfully designed for both everyday living and entertaining, it features 3 spacious bedrooms, 3 full bathrooms, and a large bonus/flex room with easy 4th-bedroom conversion.
On the main level, handcrafted Hewn White Oak hardwood floors flow throughout, setting the tone for a warm yet elevated interior. A striking see-through gas fireplace anchors the space—perfectly enjoyed from the oversized living room or while cooking and hosting in the beautifully appointed kitchen. Vaulted ceilings add volume and light, creating an open, airy atmosphere you’ll notice the moment you walk in. Every detail supports modern living, including Cat 6 wiring in every room for smart readiness, max through-put and seamless connectivity. This is a home that feels as good as it looks—private, polished, and ready to welcome you.
Active
$674,900
4002 Omaha Ct, Mount Juliet, TN 37122
3beds
2,874sqft
Single Family Residence, Residential
Built in 2022
10,454 Square Feet Lot
$-- Zestimate®
$235/sqft
$15/mo HOA
What's special
- 9 days
- 351
- 24
Likely to sell faster than
Zillow last checked:
Listing updated:
Listed by:
Dayla Bray- The Preferred Group 931-993-4166,
Keller Williams Russell Realty & Auction 931-359-9393,
Vickie Bean - THE PREFERRED GROUP 931-652-7757,
Keller Williams Russell Realty & Auction
Source: RealTracs MLS as distributed by MLS GRID,MLS#: 3527129
Facts & features
Interior
Bedrooms & bathrooms
- Bedrooms: 3
- Bathrooms: 3
- Full bathrooms: 3
- Main level bedrooms: 2
Bedroom 1
- Area: 182 Square Feet
- Dimensions: 13x14
Bedroom 2
- Area: 143 Square Feet
- Dimensions: 13x11
Bedroom 3
- Area: 196 Square Feet
- Dimensions: 14x14
Dining room
- Area: 100 Square Feet
- Dimensions: 10x10
Kitchen
- Area: 224 Square Feet
- Dimensions: 14x16
Living room
- Area: 364 Square Feet
- Dimensions: 14x26
Other
- Features: Utility Room
- Level: Utility Room
- Area: 112 Square Feet
- Dimensions: 14x8
Other
- Features: Florida Room
- Level: Florida Room
- Area: 320 Square Feet
- Dimensions: 20x16
Recreation room
- Area: 414 Square Feet
- Dimensions: 18x23
Heating
- Central, Electric
Cooling
- Central Air, Electric
Appliances
- Included: Electric Oven, Built-In Gas Range, Dishwasher, Microwave
Features
- Flooring: Carpet, Wood, Vinyl
- Basement: Crawl Space,None
- Number of fireplaces: 1
- Fireplace features: Gas
Interior area
- Total structure area: 2,874
- Total interior livable area: 2,874 sqft
- Finished area above ground: 2,874
Property
Parking
- Total spaces: 2
- Parking features: Attached, Concrete
- Attached garage spaces: 2
Features
- Levels: One
- Stories: 2
- Patio & porch: Deck, Patio
Lot
- Size: 10,454 Square Feet
- Dimensions: 86.19 x 153.89 IRR
- Features: Level
- Topography: Level
Details
- Additional structures: Storm Shelter
- Parcel number: 076K C 00200 000
- Special conditions: Standard
Construction
Type & style
- Home type: SingleFamily
- Property subtype: Single Family Residence, Residential
Materials
- Brick
Condition
- New construction: No
- Year built: 2022
Utilities & green energy
- Sewer: Public Sewer
- Water: Public
- Utilities for property: Electricity Available, Water Available
Community & HOA
Community
- Subdivision: Triple Crown Ph 1 Sec 3
HOA
- Has HOA: Yes
- HOA fee: $15 monthly
Location
- Region: Mount Juliet
Financial & listing details
- Price per square foot: $235/sqft
- Tax assessed value: $435,100
- Annual tax amount: $2,392
- Date on market: 8/26/2026
- Electric utility on property: Yes
Estimated market value
Not available
Estimated sales range
Not available
Not available
Price history
| Date | Event | Price |
|---|---|---|
| 8/26/2026 | Listed for sale | $674,900-1.5%$235/sqft |
Source:  RealTracs MLS as distributed by MLS GRID #3527129 Report a problem RealTracs MLS as distributed by MLS GRID #3527129 Report a problem | ||
| 8/21/2026 | Listing removed | $684,900$238/sqft |
Source: RealTracs MLS as distributed by MLS GRID #3182343 Report a problem | ||
| 8/8/2026 | Price change | $684,900-2.1%$238/sqft |
Source: RealTracs MLS as distributed by MLS GRID #3182343 Report a problem | ||
| 5/11/2026 | Price change | $699,900-3.4%$244/sqft |
Source: RealTracs MLS as distributed by MLS GRID #3182343 Report a problem | ||
| 4/24/2026 | Listed for sale | $724,900-2.7%$252/sqft |
Source: RealTracs MLS as distributed by MLS GRID #3182343 Report a problem | ||
| 9/10/2025 | Listing removed | $744,900$259/sqft |
Source: RealTracs MLS as distributed by MLS GRID #2926278 Report a problem | ||
| 8/26/2025 | Price change | $744,900-3.2%$259/sqft |
Source: RealTracs MLS as distributed by MLS GRID #2926278 Report a problem | ||
| 8/14/2025 | Price change | $769,900-0.6%$268/sqft |
Source: RealTracs MLS as distributed by MLS GRID #2926278 Report a problem | ||
| 7/1/2025 | Listed for sale | $774,900+391.1%$270/sqft |
Source: RealTracs MLS as distributed by MLS GRID #2926278 Report a problem | ||
| 9/28/2000 | Sold | $157,780$55/sqft |
Source: Public Record Report a problem | ||
Public tax history
| Year | Property taxes | Tax assessment |
|---|---|---|
| 2025 | $2,392 +8.9% | $108,775 |
| 2024 | $2,196 | $108,775 |
| 2023 | $2,196 | $108,775 |
| 2022 | $2,196 | $108,775 +461.4% |
| 2021 | -- | $19,375 -63.5% |
| 2020 | $1,427 +6.6% | $53,125 |
| 2019 | $1,338 -6.2% | $53,125 |
| 2018 | $1,427 +0% | $53,125 |
| 2017 | $1,426 -14.1% | $53,125 |
| 2016 | $1,661 +12.8% | $53,125 |
| 2015 | $1,472 +22.6% | $53,125 +22.6% |
| 2014 | $1,200 | $43,331 |
| 2013 | $1,200 +0% | $43,331 |
| 2012 | $1,200 +2.6% | $43,331 |
| 2011 | $1,170 | $43,331 |
| 2010 | -- | $43,331 -5% |
| 2009 | $1,110 | $45,627 |
| 2008 | $1,110 +10.9% | $45,627 +13% |
| 2007 | $1,001 | $40,374 |
| 2006 | $1,001 | $40,374 |
| 2005 | $1,001 -20.4% | $40,374 -4.7% |
| 2003 | $1,258 +17.3% | $42,373 +17.3% |
| 2002 | $1,073 | $36,127 |
| 2001 | -- | $36,127 +29% |
| 2000 | -- | $28,000 |
Find assessor info on the county website
Monthly payment
Est. payment
Payment breakdown
Explore the cost of this home by adjusting the details. Changes won't be saved.Climate risks
Neighborhood: 37122
Nearby schools
Schools provided by the listing agent
- Elementary: Springdale Elementary School
- Middle: West Wilson Middle School
- High: Mt. Juliet High School
Source: RealTracs MLS as distributed by MLS GRID. This data may not be complete. We recommend contacting the local school district to confirm school assignments for this home.

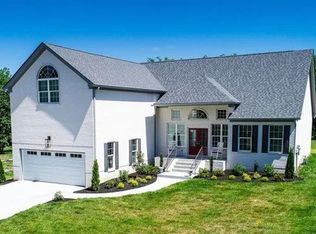
Similar homes
- $679,9994 bd4 ba3k sqft2561 Hessey Pass, Mount Juliet, TN 37122For Sale

 MLS ID #3527267, Jeff Lucas. RealTracs MLS as distributed by MLS GRID
 - $639,9004 bd3 ba2.7k sqft1035 Fallow Rd, Mount Juliet, TN 37122For Sale
 MLS ID #3530453, Michael Estany. RealTracs MLS as distributed by MLS GRID
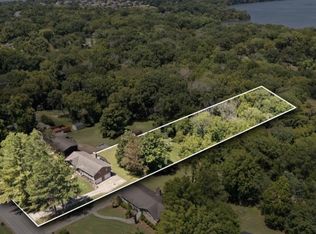
 - $649,9003 bd3 ba2.5k sqft613 Oakwood Ter, Mount Juliet, TN 37122For Sale
 MLS ID #3305617, Christa Hughes. RealTracs MLS as distributed by MLS GRID
 - $645,0005 bd4 ba3.1k sqft744 Bench Ln, Mount Juliet, TN 37122For Sale
 MLS ID #3320393, Ben Wilson. RealTracs MLS as distributed by MLS GRID
 - $639,9904 bd3 ba2.6k sqft752 Bench Ln, Mount Juliet, TN 37122For SaleMLS ID #3244694, Betty Southworth. RealTracs MLS as distributed by MLS GRID
- $629,9003 bd3 ba2.9k sqft1909 Stonewater Dr, Hermitage, TN 37076For SaleMLS ID #3526816, Elyssia Sharrow. RealTracs MLS as distributed by MLS GRID
- $829,0004 bd4 ba3.2k sqft3007 Nichols Vale Ln, Mount Juliet, TN 37122For SaleMLS ID #3519045, Paula Winchester. RealTracs MLS as distributed by MLS GRID
- $674,9005 bd3 ba2.8k sqft309 Keats Ct, Hendersonville, TN 37075For SaleMLS ID #3333834, Jamie Hawkins Casey. RealTracs MLS as distributed by MLS GRID
- $749,9005 bd3 ba3.1k sqft1071 Connie Dr, Gallatin, TN 37066For SaleMLS ID #3529075, Tiffany Friedmann. RealTracs MLS as distributed by MLS GRID
- $483,9003 bd3 ba1.8k sqft127 Veebelt Dr, Hendersonville, TN 37075For SaleMLS ID #3530358, Donna Shell. RealTracs MLS as distributed by MLS GRID
- $665,0003 bd3 ba2.4k sqft838B Lischey Ave, Nashville, TN 37207For SaleMLS ID #3301911, Chris Fumia. RealTracs MLS as distributed by MLS GRID
- $590,0003 bd4 ba2.9k sqft407 Anchor Reserve Cv, Hermitage, TN 37076For SaleMLS ID #3512687, Gary Ashton. RealTracs MLS as distributed by MLS GRID
- $485,0004 bd3 ba2.1k sqft3200 W Yorkshire Ct, Old Hickory, TN 37138For SaleMLS ID #3224246, Elyssia Sharrow. RealTracs MLS as distributed by MLS GRID
- $699,0004 bd4 ba2.9k sqft223 Liberty Ln, Madison, TN 37115For SaleMLS ID #3306035, Karina Gonzalez. RealTracs MLS as distributed by MLS GRID
- $529,9003 bd3 ba2k sqft86 Antioch Pike, Nashville, TN 37211For SaleMLS ID #3540291, Elisa Chessor. RealTracs MLS as distributed by MLS GRID
- $799,9993 bd4 ba2k sqft1011C 12th Ave N, Nashville, TN 37208For SaleMLS ID #3206919, Jack Costigan. RealTracs MLS as distributed by MLS GRID
- $799,9993 bd4 ba2k sqft1011D 12th Ave N, Nashville, TN 37208For SaleMLS ID #3206931, Jack Costigan. RealTracs MLS as distributed by MLS GRID
- $624,9003 bd3 ba2.2k sqft1108 Cahal Ave, Nashville, TN 37206For SaleMLS ID #3245865, Shamille Shemi Wharton. RealTracs MLS as distributed by MLS GRID
- $610,0003 bd4 ba2.3k sqft1618 11th Ave N, Nashville, TN 37208For SaleMLS ID #3525838, Jon Althoff | 615-920-3966. RealTracs MLS as distributed by MLS GRID
- $495,0003 bd2 ba1.9k sqft4013 Cumberland Ave, Old Hickory, TN 37138For SaleMLS ID #3528468, Shannan Maxwell. RealTracs MLS as distributed by MLS GRID
