Welcome to this beautiful one-level home tucked away in a quiet cul-de-sac in Waltons Grove! Featuring 4 bedrooms and 2 full baths, this 2025-built home offers the modern layout and finishes today's buyers are looking for, including an open floor plan and a spacious kitchen with plenty of room for bar seating. Enjoy the screened-in porch overlooking a backyard that feels exceptionally large and private, backing to a common area and walking trail with homes set well back behind the property. A two-car garage adds convenience and storage. Modern, move-in ready, and ideally located in Mt. Juliet! Assumable VA Loan for qualified buyer. Open House Sunday 10/18 2-4 pm
Active
Price cut: $34K (9/26)
$499,000
1340 Beasley Blvd, Mount Juliet, TN 37122
4beds
1,835sqft
Single Family Residence, Residential
Built in 2025
6,098 Square Feet Lot
$-- Zestimate®
$272/sqft
$95/mo HOA
What's special
Modern layout and finishesOne-level homeOpen floor planQuiet cul-de-sac
- 47 days
- 264
- 31
Zillow last checked:
Listing updated:
Listed by:
Dedra Sledd 205-821-5766,
Kerr & Co. Realty 615-905-1408
Source: RealTracs MLS as distributed by MLS GRID,MLS#: 3598243
Facts & features
Interior
Bedrooms & bathrooms
- Bedrooms: 4
- Bathrooms: 2
- Full bathrooms: 2
- Main level bedrooms: 4
Bedroom 4
- Features: Walk-In Closet(s)
- Area: 120 Square Feet
- Dimensions: 12x10
Primary bathroom
- Features: Double Vanity
Heating
- Central
Cooling
- Central Air
Appliances
- Included: Electric Oven, Gas Range, Dishwasher, Disposal, Dryer, ENERGY STAR Qualified Appliances, Microwave, Refrigerator, Stainless Steel Appliance(s), Washer
Features
- Flooring: Luxury Vinyl, Tile
- Basement: None
Interior area
- Total structure area: 1,835
- Total interior livable area: 1,835 sqft
- Finished area above ground: 1,835
Property
Parking
- Total spaces: 4
- Parking features: Garage Faces Front, Concrete, Driveway
- Attached garage spaces: 2
- Uncovered spaces: 2
Features
- Levels: One
- Stories: 1
- Patio & porch: Patio, Screened
Lot
- Size: 6,098 Square Feet
- Features: Level
- Topography: Level
Details
- Parcel number: 095P H 01500 000
- Special conditions: Standard
Construction
Type & style
- Home type: SingleFamily
- Architectural style: Traditional
- Property subtype: Single Family Residence, Residential
Materials
- Hardboard Siding
- Roof: Asphalt
Condition
- New construction: No
- Year built: 2025
Utilities & green energy
- Sewer: Public Sewer
- Water: Public
- Utilities for property: Water Available, Underground Utilities
Community & HOA
Community
- Security: Smoke Detector(s)
- Subdivision: Walton S Grove Ph7a
HOA
- Has HOA: Yes
- Amenities included: Park, Playground, Tennis Court(s), Underground Utilities
- Services included: Trash
- HOA fee: $95 monthly
- Second HOA fee: $500 one time
Location
- Region: Mount Juliet
Financial & listing details
- Price per square foot: $272/sqft
- Tax assessed value: $190,100
- Annual tax amount: $1,045
- Date on market: 9/23/2026
Estimated market value
Not available
Estimated sales range
Not available
Not available
Price history
| Date | Event | Price |
|---|---|---|
| 9/26/2026 | Price change | $499,000-6.4%$272/sqft |
Source: RealTracs MLS as distributed by MLS GRID #3598243 Report a problem | ||
| 9/23/2026 | Listed for sale | $533,000+0.3%$290/sqft |
Source:  RealTracs MLS as distributed by MLS GRID #3598243 Report a problem | ||
| 9/16/2025 | Listing removed | $531,470$290/sqft |
Source:  Meritage Homes Report a problem | ||
| 7/2/2025 | Listed for sale | $531,470$290/sqft |
Source: Meritage Homes Report a problem | ||
Public tax history
| Year | Property taxes | Tax assessment |
|---|---|---|
| 2025 | $1,045 | $47,525 |
Find assessor info on the county website
Monthly payment
Est. payment
Payment breakdown
Explore the cost of this home by adjusting the details. Changes won't be saved.Climate risks
Neighborhood: 37122
Nearby schools
Schools provided by the listing agent
- Elementary: Rutland Elementary
- Middle: Gladeville Middle School
- High: Wilson Central High School
Source: RealTracs MLS as distributed by MLS GRID. This data may not be complete. We recommend contacting the local school district to confirm school assignments for this home.
- $605,500-- bd2 ba2.9k sqft1400 Beasley Blvd, Mount Juliet, TN 37122Off Market
- $495,4004 bd4 ba2.4k sqft1334 Beasley Blvd, Mount Juliet, TN 37122Off Market

- $574,2004 bd4 ba2.7k sqft1332 Beasley Blvd, Mount Juliet, TN 37122Off Market
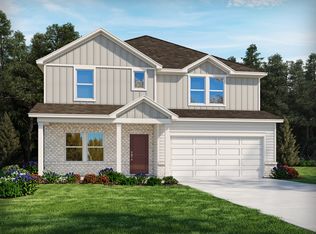
- $587,6004 bd4 ba2.7k sqft1400 Sage St, Mount Juliet, TN 37122Off Market

Similar homes
- $533,2504 bd2 ba1.8k sqft1439 Sage St, Mount Juliet, TN 37122New Construction
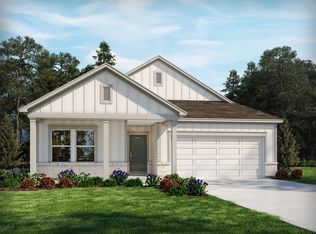
 RealTracs MLS as distributed by MLS GRID
- $504,9004 bd2 ba1.8k sqft38 Keller Ct, Mount Juliet, TN 37122For Sale
 MLS ID #3193792, Pand Schmiede Realtor. RealTracs MLS as distributed by MLS GRID
- $524,9904 bd4 ba2.6k sqft1537 Cherry Tree Ln, Mount Juliet, TN 37122New Construction
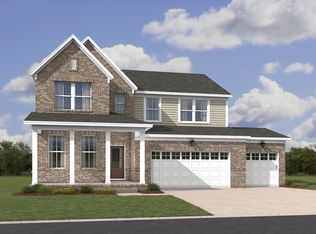 MLS ID #3502023, Shannon England. RealTracs MLS as distributed by MLS GRID
- from $549,6404 bd3 ba2.1k sqftRockwell Plan, Waltons Grove, Mount Juliet, TN 37122New Construction
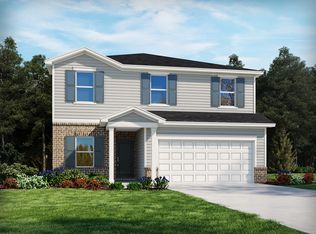 Meritage Homes
- $514,9904 bd4 ba2.6k sqft1536 Cherry Tree Ln Lot 76, Mount Juliet, TN 37122New ConstructionMLS ID #3528707, Shannon England. RealTracs MLS as distributed by MLS GRID
- $499,9004 bd4 ba2.3k sqft1314 Ruddy Way Lot 279, Lebanon, TN 37090New ConstructionMLS ID #3626412, Patrick Thornton, CRS. RealTracs MLS as distributed by MLS GRID
- $499,9904 bd4 ba2.6k sqft856 Old Lebanon Dirt Rd, Hermitage, TN 37076New ConstructionMLS ID #3603734, Shannon England. RealTracs MLS as distributed by MLS GRID
- $519,9904 bd4 ba2.6k sqft848 Old Lebanon Dirt Rd, Hermitage, TN 37076New ConstructionMLS ID #3630768, Shannon England. RealTracs MLS as distributed by MLS GRID
- $639,9904 bd3 ba2.7k sqft710 Delta Cir, Mtjuliet, TN 37122New ConstructionMLS ID #3255834, Monique Erwin. RealTracs MLS as distributed by MLS GRID
- $589,9954 bd4 ba2.6k sqft1 Silva Loop, Mount Juliet, TN 37122New ConstructionMLS ID #3542105, Ashley Rolf. RealTracs MLS as distributed by MLS GRID
- $489,9904 bd4 ba2.6k sqft1204 Tucker Dr, Lebanon, TN 37087New ConstructionRealTracs MLS as distributed by MLS GRID
- $489,9904 bd4 ba2.6k sqft224 Crown Gardens Ct, Hermitage, TN 37076New ConstructionMLS ID #3506526, Shannon England. RealTracs MLS as distributed by MLS GRID
- $469,9903 bd2 ba1.7k sqft5324 Synergy Pvt Way, Gallatin, TN 37066New ConstructionRealTracs MLS as distributed by MLS GRID
- $464,9903 bd2 ba1.7k sqft5312 Synergy Pvt Way, Gallatin, TN 37066New ConstructionRealTracs MLS as distributed by MLS GRID
