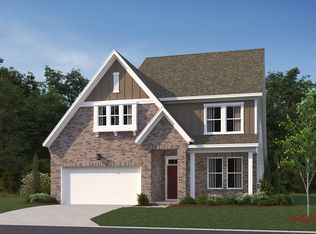
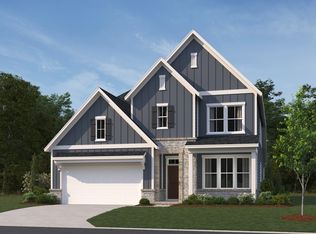
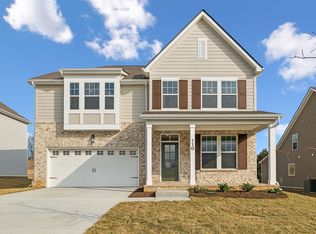
Homesite #1The Winters floor plan offers a thoughtfully designed blend of comfort, flexibility, and modern livability-perfect for today's dynamic lifestyles. With inviting spaces on both levels, this home delivers effortless functionality without sacrificing style. The main level welcomes you with an open-concept living area that seamlessly connects the kitchen, dining, and family room-ideal for everyday living and entertaining alike. The gourmet kitchen curated with the Serene Collection includes white quartz countertops, off white cabinetry w/satin bronze hardware, full tile backsplash and double wall oven. A dedicated study downstairs provides a quiet, private workspace or flex room, perfect for working from home or managing daily tasks. Also on the first floor, the guest retreat offers a comfortable and private space for overnight visitors or multigenerational living, complete with convenient access to a full bath. The primary suite is thoughtfully positioned on the main level for maximum privacy and ease. This relaxing retreat features a deluxe primary bathroom with upscale finishes and a spa-inspired layout. An added highlight is the direct entry to the laundry room from the primary bath, creating a seamless and highly functional daily routine. Upstairs, the Winters continues to impress with a spacious media room, ideal for movie nights, game days, or casual lounging. Additional secondary bedrooms are well-sized and designed to accommodate a variety of needs, from...
This property is not currently displayed as for sale or rent on Zillow. This may be different from what's on other websites or public sources.