Skip main navigation
Off market
  • $658,900

    151 Emeline Way, Mount Juliet, TN 37122

    5beds
    3,105sqft
    Single Family Residence
    Built in 2026
    -- sqft lot
    $658,900 Zestimate®
    $212/sqft
    $3,761 Estimated rent

    Home value

    $658,900

    $626,000 - $692,000

    $3,761/mo

    Zestimate® history
    Loading
    Loading...

    Owner options

    List your home for rent

    $3,761/mo

    Rent Zestimate®

    Find your next renter with Zillow Rental Manager. Plus, with online applications, you can quickly screen prospective tenants – for free.

    Learn more

    $3,761/mo

    Rent Zestimate®

    Refinance and save

    $3,738/mo

    Est. payment

    Refinancing to a lower rate could help reduce your monthly payments and save thousands over the life of the loan.

    See today's rates

    $3,738/mo

    Est. payment

    Explore your selling options

    Work with a Zillow partner agent

    Leverage their expertise and Zillow's premium Showcase listings to get your home seen by more buyers.

    Get started

    List with your own agent

    Get your home in front of millions of buyers by listing it on Zillow.

    Learn how to do it

    Sell it yourself

    Take full control of how buyers see your home on Zillow by listing For Sale by Owner (FSBO).

    List your home

    What's special

    Oversized islandRear covered porchWalk-in pantryWalk-in tiled showerCharming front covered porchCentral designer-curated kitchenGenerous walk-in-closet

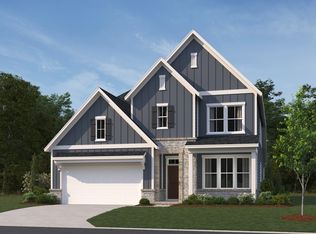
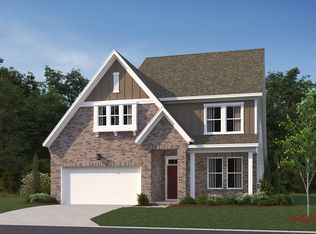
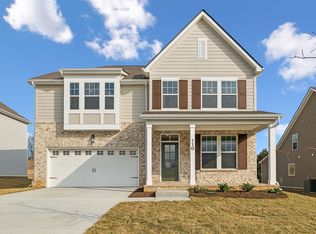
    Homesite #23The two-story, four-bedroom Winters has room for everything. You'll find a Guest Retreat off the foyer, a study with glass French doors adjacent to the staircase, and a versatile and spacious loft on the second floor. A central, designer-curated kitchen features an oversized island, quartz countertops, pendant lights, walk-in pantry, and stainless appliances including a double wall oven. The kitchen overlooks the large family room in a layout ideal for entertaining. Host friends and family in the sunlit breakfast area off the kitchen, or gather outdoors on the rear covered porch. The primary bedroom off the family room features a spa-like bathroom with a garden tub, walk-in tiled shower, double vanities, water closet, and a generous walk-in-closet. Three secondary bedrooms are located off the loft on the second floor, along with an unfinished storage room and two full bathrooms. This home is complete with a charming front covered porch, two and a 1/2 car garage, and a spacious laundry room off the garage entry. Residents in the Willow Landing community will enjoy future amenities including a swimming pool, cabana, playground, and walking path.

    This property is off market, which means it's not currently listed for sale or rent on Zillow. This may be different from what's available on other websites or public sources.

    Zillow last checked:

    Listing updated:

    Source: Ashton Woods HomesMLS Logo

    Facts & features

    Interior

    Bedrooms & bathrooms
    • Bedrooms: 5
    • Bathrooms: 4
    • Full bathrooms: 3
    • 1/2 bathrooms: 1
    Cooling
    • Central Air
    Appliances
    • Included: Dishwasher, Disposal, Microwave
    Features
    • Walk-In Closet(s)
    Interior area
    • Total interior livable area: 3,105 sqft

    Property

    Parking
    • Total spaces: 2
    • Parking features: Attached
    • Attached garage spaces: 2
    Features
    • Levels: 2.0
    • Stories: 2
    • Patio & porch: Patio

    Construction

    Type & style
    • Home type: SingleFamily
    • Property subtype: Single Family Residence
    Materials
    • Brick, Stone, Concrete
    Condition
    • New Construction,Under Construction
    • New construction: Yes
    • Year built: 2026
    Details
    • Builder name: Ashton Woods

    Community & neighborhood

    Location
    • Region: Mount Juliet
    • Subdivision: Willow Landing

    Price history

    DateEventPrice
    5/1/2026Listing removed$669,995$216/sqft
    Source: Ashton Woods Homes Report a problem
    3/24/2026Price change$669,995-4.3%$216/sqft
    Source: Ashton Woods Homes Report a problem
    3/4/2026Listed for sale$699,995-4.7%$225/sqft
    Source: Ashton Woods Homes Report a problem
    2/12/2026Listing removed$734,345$237/sqft
    Source: RealTracs MLS as distributed by MLS GRID #3069669 Report a problem
    1/27/2026Price change$734,345+6.4%$237/sqft
    Source: RealTracs MLS as distributed by MLS GRID #3069669 Report a problem
    12/30/2025Listed for sale$689,995$222/sqft
    Source: RealTracs MLS as distributed by MLS GRID #3069669 Report a problem
    12/29/2025Listing removed$689,995$222/sqft
    Source: RealTracs MLS as distributed by MLS GRID #3030513 Report a problem
    12/12/2025Listed for sale$689,995$222/sqft
    Source: RealTracs MLS as distributed by MLS GRID #3030513 Report a problem
    11/5/2025Contingent$689,995$222/sqft
    Source: RealTracs MLS as distributed by MLS GRID #3030513 Report a problem
    10/18/2025Listed for sale$689,995$222/sqft
    Source: RealTracs MLS as distributed by MLS GRID #3030513 Report a problem

    Public tax history

    Tax history is unavailable.

    Neighborhood: 37122

    Nearby schools

    GreatSchools rating
    Schools provided by the MLS
    • Elementary: West Elementary School
    • Middle: West Wilson Middle School
    • High: Mt. Juliet High School
    • District: Mt. Juliet

    Source: Ashton Woods Homes. This data may not be complete. We recommend contacting the local school district to confirm school assignments for this home.

    Get a cash offer in 3 minutes
    Find out how much your home could sell for in as little as 3 minutes with a no-obligation cash offer.
    Estimated market value
    $658,900
    Get a cash offer in 3 minutes
    Find out how much your home could sell for in as little as 3 minutes with a no-obligation cash offer.
    Estimated market value
    $658,900