Four bedroom, five bath home in the beloved Fountainhead neighborhood walking distance to Brentwood High School and Brentwood Middle School. Home features a gunite pool, remodeled kitchen with Wolf range and Sub-Zero refrigerator, remodeled baths including both powder rooms and upstairs jack-and-jill, designer wallpapers and lighting fixtures, and custom window treatments. The primary bedroom is on the main level. A playroom with an additional powder bath is above the garage. Recent improvements also include addition of hardwoods in the upstairs of the home, a laundry room off the kitchen, tankless water heater and a new roof.
Active
Price cut: $25K (8/1)
$1,750,000
5109 Fountainhead Dr, Brentwood, TN 37027
4beds
4,501sqft
Single Family Residence, Residential
Built in 1983
1.04 Acres Lot
$-- Zestimate®
$389/sqft
$21/mo HOA
What's special
New roofGunite poolCustom window treatments
- 39 days |
- 1,830 |
- 103 |
Likely to sell faster than
Zillow last checked:
Listing updated:
Listed by:
Phil Hopewell 615-488-2094,
ResultsMLS Realtors 615-488-2094
Source: RealTracs MLS as distributed by MLS GRID,MLS#: 3279254
Facts & features
Interior
Bedrooms & bathrooms
- Bedrooms: 4
- Bathrooms: 5
- Full bathrooms: 3
- 1/2 bathrooms: 2
- Main level bedrooms: 1
Bedroom 1
- Features: Walk-In Closet(s)
- Level: Walk-In Closet(s)
Bedroom 2
- Features: Walk-In Closet(s)
- Level: Walk-In Closet(s)
Bedroom 3
- Features: Bath
- Level: Bath
Bedroom 4
- Features: Walk-In Closet(s)
- Level: Walk-In Closet(s)
Primary bathroom
- Features: Double Vanity
- Level: Double Vanity
Recreation room
- Features: Second Floor
- Level: Second Floor
- Area: 460 Square Feet
- Dimensions: 23x20
Heating
- Central, Natural Gas
Cooling
- Central Air
Appliances
- Included: Gas Oven, Built-In Gas Range, Dishwasher, Disposal, Freezer, Microwave, Refrigerator, Stainless Steel Appliance(s), Washer
- Laundry: Electric Dryer Hookup, Washer Hookup
Features
- Ceiling Fan(s), Extra Closets, Smart Thermostat, Walk-In Closet(s), High Speed Internet
- Flooring: Concrete, Wood, Slate
- Basement: Crawl Space
- Number of fireplaces: 1
- Fireplace features: Den, Wood Burning
Interior area
- Total structure area: 4,501
- Total interior livable area: 4,501 sqft
- Finished area above ground: 4,501
Property
Parking
- Total spaces: 2
- Parking features: Garage Door Opener, Garage Faces Side
- Garage spaces: 2
Features
- Levels: Two
- Stories: 2
- Patio & porch: Patio, Covered
- Has private pool: Yes
- Pool features: In Ground
- Fencing: Partial
Lot
- Size: 1.04 Acres
- Dimensions: 135 x 310
Details
- Parcel number: 094028E C 01700 00015028E
- Special conditions: Standard
- Other equipment: Irrigation System
Construction
Type & style
- Home type: SingleFamily
- Architectural style: Traditional
- Property subtype: Single Family Residence, Residential
Materials
- Brick
- Roof: Shingle
Condition
- New construction: No
- Year built: 1983
Utilities & green energy
- Sewer: Public Sewer
- Water: Public
- Utilities for property: Natural Gas Available, Water Available
Community & HOA
Community
- Security: Security System
- Subdivision: Fountainhead Sec 3
HOA
- Has HOA: Yes
- HOA fee: $250 annually
Location
- Region: Brentwood
Financial & listing details
- Price per square foot: $389/sqft
- Tax assessed value: $1,251,500
- Annual tax amount: $4,662
- Date on market: 7/14/2026
Estimated market value
Not available
Estimated sales range
Not available
Not available
Price history
| Date | Event | Price |
|---|---|---|
| 8/1/2026 | Price change | $1,750,000-1.4%$389/sqft |
Source:  RealTracs MLS as distributed by MLS GRID #3279254 Report a problem RealTracs MLS as distributed by MLS GRID #3279254 Report a problem | ||
| 7/14/2026 | Listed for sale | $1,775,000+97.2%$394/sqft |
Source: RealTracs MLS as distributed by MLS GRID #3279254 Report a problem | ||
| 11/10/2020 | Sold | $900,000+2.9%$200/sqft |
Source: Public Record Report a problem | ||
| 6/30/2020 | Listing removed | $875,000$194/sqft |
Source: Pilkerton Realtors #2163897 Report a problem | ||
| 6/26/2020 | Listed for sale | $875,000+80.4%$194/sqft |
Source: Pilkerton Realtors #2163897 Report a problem | ||
| 4/10/2002 | Sold | $485,000$108/sqft |
Source: Public Record Report a problem | ||
Public tax history
| Year | Property taxes | Tax assessment |
|---|---|---|
| 2025 | $4,661 -4.9% | $312,875 +38.5% |
| 2024 | $4,903 | $225,975 |
| 2023 | $4,903 | $225,975 |
| 2022 | $4,903 | $225,975 |
| 2021 | $4,903 -0.4% | $225,975 +18.4% |
| 2020 | $4,925 | $190,900 |
| 2019 | $4,925 +2.8% | $190,900 |
| 2018 | $4,791 | $190,900 |
| 2017 | $4,791 | $190,900 |
| 2016 | -- | $190,900 +18.7% |
| 2015 | -- | $160,775 |
| 2014 | -- | $160,775 |
| 2013 | -- | $160,775 |
| 2012 | -- | $160,775 |
| 2011 | -- | $160,775 +23.8% |
| 2007 | $3,572 | $129,880 |
| 2006 | $3,572 -0.7% | $129,880 +22% |
| 2005 | $3,598 | $106,440 |
| 2004 | $3,598 | $106,440 |
| 2002 | $3,598 | $106,440 |
| 2001 | -- | $106,440 -75% |
| 2000 | -- | $425,760 |
Find assessor info on the county website
Monthly payment
Est. payment
Payment breakdown
Explore the cost of this home by adjusting the details. Changes won't be saved.Climate risks
Neighborhood: 37027
Getting around
4 / 100
Car-DependentNearby schools
GreatSchools rating
- 9/10Scales Elementary SchoolGrades: K-5Distance: 2.2 mi
- 10/10Brentwood Middle SchoolGrades: 6-8Distance: 0.8 mi
- 9/10Brentwood High SchoolGrades: 9-12Distance: 0.7 mi
Schools provided by the listing agent
- Elementary: Scales Elementary
- Middle: Brentwood Middle School
- High: Brentwood High School
Source: RealTracs MLS as distributed by MLS GRID. This data may not be complete. We recommend contacting the local school district to confirm school assignments for this home.
- $1,638,3004 bd4 ba4k sqft5111 Fountainhead Dr, Brentwood, TN 37027Off Market
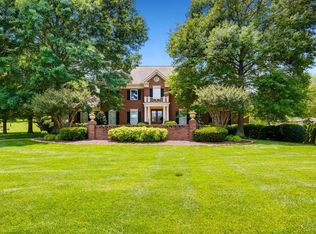
- $2,594,300-- bd5 ba7.4k sqft5107 Fountainhead Dr, Brentwood, TN 37027Off Market
- $1,996,6005 bd5 ba6k sqft5130 Walnut Park Dr, Brentwood, TN 37027Off Market
- $2,929,5004 bd6 ba6.8k sqft5113 Fountainhead Dr, Brentwood, TN 37027Off Market
- $2,019,7004 bd6 ba6.1k sqft5105 Fountainhead Dr, Brentwood, TN 37027Off Market
- $2,792,800-- bd6 ba7.4k sqft5136 Walnut Park Dr, Brentwood, TN 37027Off Market
- $2,288,5004 bd6 ba6.4k sqft5124 Walnut Park Dr, Brentwood, TN 37027Off Market
- $1,919,0005 bd5 ba4.9k sqft5108 Fountainhead Dr, Brentwood, TN 37027Off Market
A local agent can set up tours, give advice and negotiate with sellers.
Similar homes
- $1,799,9554 bd6 ba5.3k sqft5172 Remington Dr, Brentwood, TN 37027For Sale

 MLS ID #3245741, Sarwat Ajmal. RealTracs MLS as distributed by MLS GRID
 - $1,750,0004 bd4 ba3.8k sqft8115 Vaden Dr, Brentwood, TN 37027For Sale
 MLS ID #3306613, Gabriela Lira Sjogren. RealTracs MLS as distributed by MLS GRID
 - $1,825,0004 bd5 ba5.1k sqft6006 Murray Ln, Brentwood, TN 37027For Sale
 MLS ID #3220602, Randy Holland. RealTracs MLS as distributed by MLS GRID
 - $1,799,0004 bd5 ba4.8k sqft1309 Arrowhead Dr, Brentwood, TN 37027For Sale
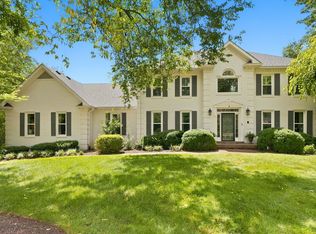 MLS ID #3335884, Crystelle Shawn Patterson. RealTracs MLS as distributed by MLS GRID
 - $1,799,0005 bd5 ba4.3k sqft609 Hunters Ln, Brentwood, TN 37027For SaleMLS ID #3298009, Jessica Power. RealTracs MLS as distributed by MLS GRID
- $2,075,0004 bd5 ba5.7k sqft923 Stuart Ln, Brentwood, TN 37027For SaleMLS ID #3243932, Sallie Cromwell Simmons. RealTracs MLS as distributed by MLS GRID
- $1,850,0004 bd5 ba4.1k sqft9067 Fallswood Ln, Brentwood, TN 37027For SaleMLS ID #3510769, Holly Vaezi. RealTracs MLS as distributed by MLS GRID
- $1,775,0005 bd4 ba4.5k sqft9129 Brentmeade Blvd, Brentwood, TN 37027For SaleMLS ID #3302269, Katie Pearson. RealTracs MLS as distributed by MLS GRID
- $1,700,0005 bd6 ba4k sqft710 Ashley Run, Brentwood, TN 37027For SaleMLS ID #3223686, Johnna Scott. RealTracs MLS as distributed by MLS GRID
- $1,945,0005 bd4 ba4.4k sqft6104 Wendover Gln, Brentwood, TN 37027For SaleMLS ID #3514109, Lynda Frey. RealTracs MLS as distributed by MLS GRID
- $1,370,0004 bd3 ba3.3k sqft1307 Haber Dr, Brentwood, TN 37027For SaleMLS ID #3247841, Stephanie Caddo. RealTracs MLS as distributed by MLS GRID
- $1,725,0004 bd4 ba4.6k sqft9102 E Cambridge Ct, Brentwood, TN 37027For SaleMLS ID #3207853, Brady Smith, Broker/Realtor. RealTracs MLS as distributed by MLS GRID
- $1,850,0006 bd6 ba5.2k sqft716 Split Rail Dr, Brentwood, TN 37027For SaleMLS ID #3242746, Jennifer Bell Hughes. RealTracs MLS as distributed by MLS GRID
- $1,549,0004 bd6 ba4.6k sqft6106 Martingale Ln, Brentwood, TN 37027For SaleMLS ID #3215039, Jill Tidwell, Affiliate Broker. RealTracs MLS as distributed by MLS GRID
- $1,725,0004 bd4 ba4.7k sqft5340 Forest Acres Dr, Nashville, TN 37220For SaleMLS ID #3245918, Alicia Griffith. RealTracs MLS as distributed by MLS GRID
- $1,849,0004 bd4 ba4.5k sqft6306 Milbrook Rd, Brentwood, TN 37027For SaleMLS ID #3224007, Amber Bouldin. RealTracs MLS as distributed by MLS GRID
- $2,250,0004 bd4 ba5.2k sqft5093 Heathrow Blvd, Brentwood, TN 37027For SaleMLS ID #3283797, Richard F Bryan. RealTracs MLS as distributed by MLS GRID
- $1,750,0005 bd5 ba5.6k sqft9004 Old Smyrna Rd, Brentwood, TN 37027For SaleMLS ID #3156227, Courtney Mevs. RealTracs MLS as distributed by MLS GRID
- $1,699,9004 bd4 ba4.5k sqft9236 Prestmoor Pl, Brentwood, TN 37027For SaleMLS ID #3245517, Tom Andrews. RealTracs MLS as distributed by MLS GRID
- $1,425,0005 bd4 ba3.7k sqft9318 Navaho Dr, Brentwood, TN 37027For SaleMLS ID #3248381, Cara Hudson Owen. RealTracs MLS as distributed by MLS GRID
