Nestled on a rare, level 1.28 acre lot in the beautiful Belle Rive neighborhood of Brentwood on a quiet cul-de-sac, this property offers an exceptional opportunity to update, renovate, expand, or build the custom home of your dreams. Conveniently located walking distance to Brentwood Middle School and Brentwood High, this home features a split-level floor plan with 4 bedrooms, 4 full baths and 2 half baths, plus a flex space with closet that could easily be converted into a 5th bedroom also perfect for a home office, bonus room or playroom. Surrounded by mature trees, the private backyard provides a peaceful retreat to observe wildlife, enjoy outdoor living, entertaining, or future enhancements. Rarely does a homesite of this size and location become available in the heart of Brentwood. The spacious kitchen has an oversized island with ample workspace, eat-in breakfast nook, and adjoining sunroom perfect for morning coffee overlooking the lush backyard. Schedule your showing today!
Active
Price cut: $51K (7/7)
$1,549,000
6106 Martingale Ln, Brentwood, TN 37027
4beds
4,672sqft
Single Family Residence, Residential
Built in 1979
1.28 Acres Lot
$-- Zestimate®
$332/sqft
$25/mo HOA
What's special
- 102 days |
- 772 |
- 28 |
Zillow last checked:
Listing updated:
Listed by:
Jill Tidwell, Affiliate Broker 615-561-9974,
Fridrich & Clark Realty 615-263-4800,
Sean Simons, Broker, CRS 615-496-4920,
Fridrich & Clark Realty
Source: RealTracs MLS as distributed by MLS GRID,MLS#: 3215039
Facts & features
Interior
Bedrooms & bathrooms
- Bedrooms: 4
- Bathrooms: 6
- Full bathrooms: 4
- 1/2 bathrooms: 2
- Main level bedrooms: 1
Bedroom 1
- Features: Full Bath
- Level: Full Bath
- Area: 264 Square Feet
- Dimensions: 12x22
Bedroom 2
- Features: Bath
- Level: Bath
- Area: 500 Square Feet
- Dimensions: 20x25
Bedroom 3
- Features: Bath
- Level: Bath
- Area: 551 Square Feet
- Dimensions: 19x29
Bedroom 4
- Features: Bath
- Level: Bath
- Area: 221 Square Feet
- Dimensions: 13x17
Primary bathroom
- Features: Suite
- Level: Suite
Dining room
- Features: Formal
- Level: Formal
- Area: 208 Square Feet
- Dimensions: 13x16
Kitchen
- Area: 308 Square Feet
- Dimensions: 14x22
Living room
- Features: Separate
- Level: Separate
- Area: 286 Square Feet
- Dimensions: 13x22
Other
- Features: Florida Room
- Level: Florida Room
- Area: 234 Square Feet
- Dimensions: 13x18
Other
- Features: Office
- Level: Office
- Area: 100 Square Feet
- Dimensions: 10x10
Recreation room
- Area: 340 Square Feet
- Dimensions: 17x20
Heating
- Central
Cooling
- Central Air
Appliances
- Included: Range, Dishwasher, Disposal, Microwave, Refrigerator
Features
- Built-in Features, Ceiling Fan(s), High Speed Internet, Kitchen Island
- Flooring: Carpet, Wood, Tile
- Basement: Crawl Space,None
- Number of fireplaces: 1
Interior area
- Total structure area: 4,672
- Total interior livable area: 4,672 sqft
- Finished area above ground: 4,672
Property
Parking
- Total spaces: 3
- Parking features: Garage Door Opener, Garage Faces Side, Aggregate
- Garage spaces: 3
Features
- Levels: Three Or More
- Stories: 3
- Patio & porch: Patio, Covered
- Fencing: Partial
Lot
- Size: 1.28 Acres
- Dimensions: 50 x 406
- Features: Cul-De-Sac, Level
- Topography: Cul-De-Sac,Level
Details
- Parcel number: 094012K B 01200 00015012K
- Special conditions: Standard
Construction
Type & style
- Home type: SingleFamily
- Property subtype: Single Family Residence, Residential
Materials
- Wood Siding
Condition
- New construction: No
- Year built: 1979
Utilities & green energy
- Sewer: Public Sewer
- Water: Public
- Utilities for property: Water Available, Cable Connected, Underground Utilities
Community & HOA
Community
- Subdivision: Belle Rive
HOA
- Has HOA: Yes
- Amenities included: Underground Utilities
- HOA fee: $300 annually
Location
- Region: Brentwood
Financial & listing details
- Price per square foot: $332/sqft
- Tax assessed value: $1,372,900
- Annual tax amount: $5,114
- Date on market: 5/17/2026
Estimated market value
Not available
Estimated sales range
Not available
Not available
Price history
| Date | Event | Price |
|---|---|---|
| 7/7/2026 | Price change | $1,549,000-3.2%$332/sqft |
Source:  RealTracs MLS as distributed by MLS GRID #3215039 Report a problem RealTracs MLS as distributed by MLS GRID #3215039 Report a problem | ||
| 5/18/2026 | Listed for sale | $1,600,000+216.8%$342/sqft |
Source: RealTracs MLS as distributed by MLS GRID #3215039 Report a problem | ||
| 6/22/2009 | Sold | $505,000$108/sqft |
Source: Public Record Report a problem | ||
Public tax history
| Year | Property taxes | Tax assessment |
|---|---|---|
| 2025 | $5,114 +12.1% | $343,225 +63.3% |
| 2024 | $4,561 | $210,175 |
| 2023 | $4,561 | $210,175 |
| 2022 | $4,561 | $210,175 |
| 2021 | $4,561 +2.9% | $210,175 +22.3% |
| 2020 | $4,434 | $171,825 |
| 2019 | $4,434 +2.8% | $171,825 |
| 2018 | $4,313 | $171,825 |
| 2017 | $4,313 | $171,825 |
| 2016 | -- | $171,825 +24.2% |
| 2015 | -- | $138,300 |
| 2014 | -- | $138,300 |
| 2013 | -- | $138,300 |
| 2012 | -- | $138,300 |
| 2011 | -- | $138,300 -6% |
| 2007 | $4,044 | $147,065 |
| 2006 | $4,044 +5.6% | $147,065 +29.7% |
| 2005 | $3,831 | $113,348 |
| 2004 | $3,831 | $113,348 |
| 2002 | $3,831 | $113,348 |
| 2001 | -- | $113,348 -75% |
| 2000 | -- | $453,391 |
Find assessor info on the county website
Monthly payment
Est. payment
Payment breakdown
Explore the cost of this home by adjusting the details. Changes won't be saved.Climate risks
Neighborhood: 37027
Nearby schools
GreatSchools rating
- 9/10Scales Elementary SchoolGrades: K-5Distance: 1 mi
- 10/10Brentwood Middle SchoolGrades: 6-8Distance: 0.6 mi
- 9/10Brentwood High SchoolGrades: 9-12Distance: 0.7 mi
Schools provided by the listing agent
- Elementary: Scales Elementary
- Middle: Brentwood Middle School
- High: Brentwood High School
Source: RealTracs MLS as distributed by MLS GRID. This data may not be complete. We recommend contacting the local school district to confirm school assignments for this home.
- $1,666,100-- bd4 ba2.9k sqft6109 Martingale Ln, Brentwood, TN 37027Off Market
- $2,425,5005 bd7 ba5.8k sqft561 Turtle Creek Dr, Brentwood, TN 37027Off Market
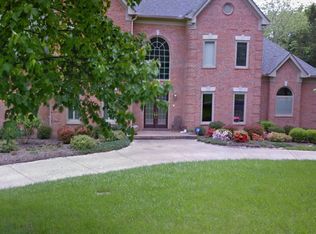
- $2,233,7005 bd5 ba5.8k sqft561 Turtle Creek Brentwood Tn 37027 Sales, BRENTWOOD, TN 37027Off Market
- $2,306,500-- bd-- ba7.6k sqft559 Turtle Creek Dr, Brentwood, TN 37027Off Market
- $1,345,5004 bd5 ba1.9k sqft6104 Martingale Ln, Brentwood, TN 37027Off Market
- $1,939,500-- bd5 ba763 sqft563 Turtle Creek Dr, Brentwood, TN 37027Off Market
- $1,313,1005 bd4 ba2.7k sqft6112 Foxland Dr, Brentwood, TN 37027Off Market
- $2,121,700-- bd4 ba6.3k sqft6107 Martingale Ln, Brentwood, TN 37027Off Market
A local agent can set up tours, give advice and negotiate with sellers.
Similar homes
- $1,500,0005 bd5 ba5k sqft814 Wilson Pike, Brentwood, TN 37027For Sale
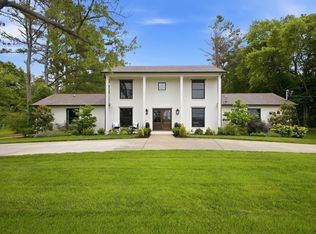
 MLS ID #3525540, MacKenzie Strawn Hyde. RealTracs MLS as distributed by MLS GRID
 - $1,400,0004 bd3 ba3.9k sqft618 Hunters Ln, Brentwood, TN 37027For Sale
 MLS ID #3245564, Johnny Rios. RealTracs MLS as distributed by MLS GRID
 - $1,750,0005 bd5 ba4.3k sqft609 Hunters Ln, Brentwood, TN 37027For Sale
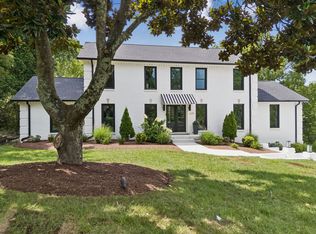 MLS ID #3298009, Jessica Power. RealTracs MLS as distributed by MLS GRID
 - $1,825,0004 bd5 ba5.1k sqft6006 Murray Ln, Brentwood, TN 37027For Sale
 MLS ID #3220602, Randy Holland. RealTracs MLS as distributed by MLS GRID
 - $1,700,0005 bd6 ba4k sqft710 Ashley Run, Brentwood, TN 37027For SaleMLS ID #3223686, Johnna Scott. RealTracs MLS as distributed by MLS GRID
- $1,750,0004 bd5 ba4.5k sqft5109 Fountainhead Dr, Brentwood, TN 37027For SaleMLS ID #3279254, Phil Hopewell. RealTracs MLS as distributed by MLS GRID
- $1,525,0004 bd3 ba3.4k sqft720 Shenandoah Dr, Brentwood, TN 37027For SaleMLS ID #3214650, Rachel McEver. RealTracs MLS as distributed by MLS GRID
- $1,595,0004 bd4 ba4.3k sqft5622 Hillview Dr, Brentwood, TN 37027For SaleMLS ID #3312645, Fred Moore. RealTracs MLS as distributed by MLS GRID
- $1,945,0005 bd4 ba4.4k sqft6104 Wendover Gln, Brentwood, TN 37027For SaleMLS ID #3514109, Lynda Frey. RealTracs MLS as distributed by MLS GRID
- $1,370,0004 bd3 ba3.3k sqft1307 Haber Dr, Brentwood, TN 37027For SaleMLS ID #3247841, Stephanie Caddo. RealTracs MLS as distributed by MLS GRID
- $1,849,0004 bd4 ba4.5k sqft6306 Milbrook Rd, Brentwood, TN 37027For SaleMLS ID #3224007, Amber Bouldin. RealTracs MLS as distributed by MLS GRID
- $1,599,9995 bd5 ba4k sqft2145 Key Dr, Brentwood, TN 37027For SaleMLS ID #3306433, Diego Rico. RealTracs MLS as distributed by MLS GRID
- $1,299,0003 bd3 ba2.4k sqft6309 Murray Ln, Brentwood, TN 37027For SaleMLS ID #3520543, Linda Schklar. RealTracs MLS as distributed by MLS GRID
- $1,750,0004 bd4 ba3.8k sqft8115 Vaden Dr, Brentwood, TN 37027For SaleMLS ID #3306613, Gabriela Lira Sjogren. RealTracs MLS as distributed by MLS GRID
- $1,850,0006 bd6 ba5.2k sqft716 Split Rail Dr, Brentwood, TN 37027For SaleMLS ID #3242746, Jennifer Bell Hughes. RealTracs MLS as distributed by MLS GRID
- $1,475,0004 bd5 ba3.4k sqft9023 Fallswood Ln, Brentwood, TN 37027For SaleMLS ID #3304290, Patrick Higgins. RealTracs MLS as distributed by MLS GRID
- $2,249,9005 bd5 ba4.8k sqft507 Allibar Pl, Brentwood, TN 37027For SaleMLS ID #3252075, Amanda Beasley Ohlweiler. RealTracs MLS as distributed by MLS GRID
- $1,725,0004 bd4 ba4.6k sqft9102 E Cambridge Ct, Brentwood, TN 37027For SaleMLS ID #3207853, Brady Smith, Broker/Realtor. RealTracs MLS as distributed by MLS GRID
- $1,499,0004 bd3 ba2.9k sqft8119 Holly Rd, Brentwood, TN 37027For SaleMLS ID #3251198, Steve Koleno. RealTracs MLS as distributed by MLS GRID
- $1,984,9004 bd3 ba3.6k sqft5309 Camelot Ct, Brentwood, TN 37027For SaleMLS ID #3526715, Daniel Hope. RealTracs MLS as distributed by MLS GRID
