Skip main navigation
Closed
  • $2,635,000

    3004 Smith Ln, Franklin, TN 37069

    4beds
    5,963sqft
    Single Family Residence, Residential
    Built in 1991
    7.11 Acres Lot
    $2,635,200 Zestimate®
    $442/sqft
    $7,366 Estimated rent

    Home value

    $2,635,200

    $2.50M - $2.77M

    $7,366/mo

    Zestimate® history
    Loading
    Loading...

    Owner options

    List your home for rent

    $7,366/mo

    Rent Zestimate®

    Find your next renter with Zillow Rental Manager. Plus, with online applications, you can quickly screen prospective tenants – for free.

    Learn more

    $7,366/mo

    Rent Zestimate®

    Refinance and save

    $12,408/mo

    Est. payment

    Refinancing to a lower rate could help reduce your monthly payments and save thousands over the life of the loan.

    See today's rates

    $12,408/mo

    Est. payment

    Explore your selling options

    Work with a Zillow partner agent

    Leverage their expertise and Zillow's premium Showcase listings to get your home seen by more buyers.

    Get started

    List with your own agent

    Get your home in front of millions of buyers by listing it on Zillow.

    Learn how to do it

    Sell it yourself

    Take full control of how buyers see your home on Zillow by listing For Sale by Owner (FSBO).

    List your home

    What's special

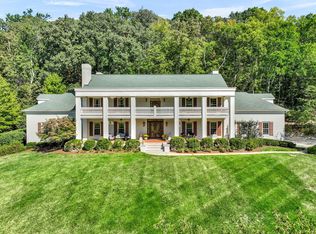
    Welcome to 3004 Smith Lane — A Stunning Estate in Prestigious Lynnwood Downs Experience the perfect blend of refined living and serene country charm at this exceptional estate in the exclusive Lynnwood Downs community. Situated on a private 7.11-acre parcel just minutes from downtown Franklin, Cool Springs, and I‑65, this property delivers both tranquility and convenience in one of Williamson County’s most coveted locations. This beautifully updated residence offers approximately 5,963 square feet of thoughtfully designed living space with 4 bedrooms and 7 baths, ideal for everyday living and entertaining. The chef’s kitchen features built-in appliances, a breakfast room, and a butler’s pantry, flowing into formal and casual dining spaces. Multiple living areas—including a spacious family room, sunroom/office, and living room anchored by a custom walnut wet bar—provide flexibility for work, recreation, and gatherings. Outdoor living is exceptional, with a 20×20 covered porch and gas fireplace, sunny terrace with firepit, and a private patio with tranquil water features and grilling area. In addition to the equestrian amenities offered by the community, this property has fencing for horses on your own land, perfect for hobby farming or private horse ownership. Upstairs, four bedroom suites and flexible spaces provide comfort and privacy, while the home also allows for adding a primary suite on the main level if desired. Recent updates, including a new roof with transferrable warranty, hot water heater, and driveway improvements (2025), ensure modern convenience and peace of mind. Residents enjoy access to clubhouse, pool, tennis & basketball courts, playgrounds, scenic trails, and stocked ponds, blending luxury with relaxed country living. 3004 Smith Lane is more than a home—it’s a remarkable estate offering timeless appeal, comfort, and unmatched opportunities for entertaining, equestrian pursuits, and family living.

    Zillow last checked:

    Listing updated:

    Listed by:

    Tricia Summers 615-977-1878,

    ATLAS GLOBAL REAL ESTATE,

    Kristen Roberts,

    ATLAS GLOBAL REAL ESTATE

    Bought with:

    Walker G Bloodworth, 290100

    Reliant Realty ERA Powered

    Source: RealTracs MLS as distributed by MLS GRID,MLS#: 3169005MLS Logo

    Facts & features

    Interior

    Bedrooms & bathrooms
    • Bedrooms: 4
    • Bathrooms: 7
    • Full bathrooms: 4
    • 1/2 bathrooms: 3
    Bedroom 1
    • Features: Walk-In Closet(s)
    • Level: Walk-In Closet(s)
    • Area: 320 Square Feet
    • Dimensions: 20x16
    Bedroom 2
    • Features: Bath
    • Level: Bath
    • Area: 225 Square Feet
    • Dimensions: 15x15
    Bedroom 3
    • Features: Bath
    • Level: Bath
    • Area: 252 Square Feet
    • Dimensions: 18x14
    Bedroom 4
    • Features: Bath
    • Level: Bath
    • Area: 306 Square Feet
    • Dimensions: 18x17
    Dining room
    • Features: Separate
    • Level: Separate
    • Area: 210 Square Feet
    • Dimensions: 15x14
    Kitchen
    • Features: Eat-in Kitchen
    • Level: Eat-in Kitchen
    • Area: 432 Square Feet
    • Dimensions: 24x18
    Living room
    • Area: 504 Square Feet
    • Dimensions: 24x21
    Other
    • Features: Library
    • Level: Library
    • Area: 280 Square Feet
    • Dimensions: 20x14
    Recreation room
    • Features: Main Level
    • Level: Main Level
    • Area: 315 Square Feet
    • Dimensions: 21x15
    Heating
    • Electric, Natural Gas
    Cooling
    • Ceiling Fan(s), Central Air
    Appliances
    • Included: Built-In Electric Oven, Built-In Electric Range, Dishwasher, Disposal, Microwave, Refrigerator, Stainless Steel Appliance(s)
    Features
    • Flooring: Carpet, Wood, Tile
    • Basement: Full,Unfinished
    • Number of fireplaces: 2
    Interior area
    • Total structure area: 5,963
    • Total interior livable area: 5,963 sqft
    • Finished area above ground: 5,609
    • Finished area below ground: 354

    Property

    Parking
    • Total spaces: 2
    • Parking features: Garage Faces Side
    • Garage spaces: 2
    Features
    • Levels: Three Or More
    • Stories: 3
    • Patio & porch: Deck, Covered, Patio, Porch
    • Pool features: Association
    • Fencing: Front Yard
    Lot
    • Size: 7.11 Acres
    Details
    • Parcel number: 094037 05400 00008037
    • Special conditions: Standard

    Construction

    Type & style
    • Home type: SingleFamily
    • Property subtype: Single Family Residence, Residential
    Materials
    • Hardboard Siding, Stone
    Condition
    • New construction: No
    • Year built: 1991

    Utilities & green energy

    • Sewer: Septic Tank
    • Water: Public
    • Utilities for property: Electricity Available, Natural Gas Available, Water Available

    Community & HOA

    Community
    • Subdivision: Lynnwood Downs
    HOA
    • Has HOA: Yes
    • Amenities included: Clubhouse, Dog Park, Gated, Playground, Pool, Tennis Court(s), Trail(s)
    • Services included: Maintenance Grounds, Recreation Facilities, Trash
    • HOA fee: $500 monthly
    Location
    • Region: Franklin

    Financial & listing details

    • Price per square foot: $442/sqft
    • Tax assessed value: $1,944,500
    • Annual tax amount: $5,310
    • Date on market: 4/6/2026
    • Electric utility on property: Yes

    Price history

    DateEventPrice
    6/12/2026Sold$2,635,000-4.2%$442/sqft
    Source: RealTracs MLS as distributed by MLS GRID #3169005 Report a problem
    6/8/2026Pending sale$2,750,000$461/sqft
    Source: RealTracs MLS as distributed by MLS GRID #3169005 Report a problem
    4/21/2026Contingent$2,750,000$461/sqft
    Source: RealTracs MLS as distributed by MLS GRID #3169005 Report a problem
    4/9/2026Listed for sale$2,750,000+2%$461/sqft
    Source: RealTracs MLS as distributed by MLS GRID #3169005 Report a problem
    12/9/2025Listing removed$2,695,000$452/sqft
    Source: RealTracs MLS as distributed by MLS GRID #3017359 Report a problem
    10/17/2025Listed for sale$2,695,000-2%$452/sqft
    Source: RealTracs MLS as distributed by MLS GRID #3017359 Report a problem
    10/1/2025Listing removed$2,750,000$461/sqft
    Source: RealTracs MLS as distributed by MLS GRID #2810070 Report a problem
    7/26/2025Listed for sale$2,750,000$461/sqft
    Source: RealTracs MLS as distributed by MLS GRID #2810070 Report a problem
    7/11/2025Listing removed$2,750,000$461/sqft
    Source: RealTracs MLS as distributed by MLS GRID #2810070 Report a problem
    5/7/2025Listed for sale$2,750,000$461/sqft
    Source: RealTracs MLS as distributed by MLS GRID #2810070 Report a problem
    4/29/2025Contingent$2,750,000$461/sqft
    Source: RealTracs MLS as distributed by MLS GRID #2810070 Report a problem
    3/28/2025Listed for sale$2,750,000+219.6%$461/sqft
    Source: RealTracs MLS as distributed by MLS GRID #2810070 Report a problem
    11/8/2017Sold$860,400-9.4%$144/sqft
    Source: RealTracs MLS as distributed by MLS GRID #1870048 Report a problem
    10/6/2017Price change$949,900-5%$159/sqft
    Source: DeSelms Real Estate #1870048 Report a problem
    7/21/2017Listed for sale$999,999$168/sqft
    Source: DeSelms Real Estate #1847959 Report a problem

    Public tax history

    YearProperty taxesTax assessment
    2025$6,320 +19%$486,125 +72.1%
    2024$5,310 $282,450
    2023$5,310 +9.9%$282,450 +9.9%
    2022$4,830 $256,900
    2021$4,830 -8.9%$256,900 +7.6%
    2020$5,300 $238,725
    2019$5,300 +3.3%$238,725
    2018$5,133 $238,725
    2017$5,133 $238,725
    2016-- $238,725 +14.7%
    2015-- $208,175
    2014-- $208,175
    2013-- $208,175
    2012-- $208,175
    2011-- $208,175 +4.5%
    2007$4,601 $199,168
    2006$4,601 +1.1%$199,168 +24.3%
    2005$4,551 $160,229
    2004$4,551 $160,229
    2002$4,551 $160,229
    2001-- $160,229 -75%
    2000-- $640,915
    Find assessor info on the county website

    Neighborhood: 37069

    Nearby schools

    GreatSchools rating
    Schools provided by the listing agent
    • Elementary: Walnut Grove Elementary
    • Middle: Grassland Middle School
    • High: Franklin High School

    Source: RealTracs MLS as distributed by MLS GRID. This data may not be complete. We recommend contacting the local school district to confirm school assignments for this home.

    Get a cash offer in 3 minutes
    Find out how much your home could sell for in as little as 3 minutes with a no-obligation cash offer.
    Estimated market value
    $2,635,200
    Get a cash offer in 3 minutes
    Find out how much your home could sell for in as little as 3 minutes with a no-obligation cash offer.
    Estimated market value
    $2,635,200