Luxurious new construction in an unbeatable Green Hills location! This all-brick, 5 bed 5 bath home has been thoughtfully designed and offers gracious and comfortable living at its best. The main level includes a beautiful kitchen with Monogram double gas oven and stove, large island, side by side refrigerator and freezer and walk-in pantry, an inviting living room with stacked-stone gas fireplace, a formal dining room with wainscoting and two ensuite bedrooms, including the primary. The primary bath features an upscale shower, soaking tub, double vanities and two large walk-in closets. Upstairs you'll enjoy three generously sized bedrooms with walk-in closets and a fantastic oversized bonus room with wet bar. Just off the bonus room is access to a walk-in attic that could be finished later to add additional living space. The home also includes a 2-car side-entry garage, covered and uncovered back patio, full yard irrigation and a fenced backyard. Gas lanterns flank the gorgeous front door and welcome you to this quality built masterpiece. Located on a quiet and cozy street with easy access to Franklin Road, I65, Woodmont Blvd and all that Green Hills and Melrose have to offer. The neighborhood connects to Browns Creek Park where you can enjoy ample green space and walking trails. Schedule your appointment to see this lovely new home today! (Under Contract with a Sale of Home Contingency - 72 hour kick-out clause - please continue to show!)
Closed
$2,260,000
849 Crestridge Dr, Nashville, TN 37204
5beds
4,378sqft
Single Family Residence, Residential
Built in 2024
0.27 Acres Lot
$2,249,600 Zestimate®
$516/sqft
$7,880 Estimated rent
Home value
$2,249,600
$2.11M - $2.41M
$7,880/mo
Zestimate® history
Owner options
List your home for rent
$7,880/mo
Rent Zestimate®
Find your next renter with Zillow Rental Manager. Plus, with online applications, you can quickly screen prospective tenants – for free.
$7,880/mo
Rent Zestimate®
Refinance and save
$13,190/mo
Est. payment
Refinancing to a lower rate could help reduce your monthly payments and save thousands over the life of the loan.
$13,190/mo
Est. payment
Explore your selling options
Work with a Zillow partner agent
Leverage their expertise and Zillow's premium Showcase listings to get your home seen by more buyers.
Get startedList with your own agent
Get your home in front of millions of buyers by listing it on Zillow.
Learn how to do itSell it yourself
Take full control of how buyers see your home on Zillow by listing For Sale by Owner (FSBO).
List your homeWhat's special
Large islandWalk-in pantryFenced backyardStacked-stone gas fireplaceFull yard irrigationBeautiful kitchenLarge walk-in closets
Zillow last checked:
Listing updated:
Listed by:
Greg Fritz 615-347-1732,
Onward Real Estate,
Jesse Burns 203-856-7120,
Onward Real Estate
Bought with:
Suzanne McMillan, 335777
Fridrich & Clark Realty
Source: RealTracs MLS as distributed by MLS GRID,MLS#: 2807112
Facts & features
Interior
Bedrooms & bathrooms
- Bedrooms: 5
- Bathrooms: 5
- Full bathrooms: 5
- Main level bedrooms: 2
Bedroom 1
- Features: Full Bath
- Level: Full Bath
- Area: 272 Square Feet
- Dimensions: 16x17
Bedroom 2
- Features: Bath
- Level: Bath
- Area: 144 Square Feet
- Dimensions: 12x12
Bedroom 3
- Features: Bath
- Level: Bath
- Area: 182 Square Feet
- Dimensions: 13x14
Bedroom 4
- Features: Bath
- Level: Bath
- Area: 180 Square Feet
- Dimensions: 12x15
Bonus room
- Features: Second Floor
- Level: Second Floor
- Area: 375 Square Feet
- Dimensions: 15x25
Dining room
- Features: Formal
- Level: Formal
- Area: 221 Square Feet
- Dimensions: 13x17
Kitchen
- Features: Eat-in Kitchen
- Level: Eat-in Kitchen
- Area: 252 Square Feet
- Dimensions: 14x18
Living room
- Area: 380 Square Feet
- Dimensions: 19x20
Heating
- Central
Cooling
- Central Air, Electric
Appliances
- Included: Built-In Gas Oven, Built-In Gas Range, Dishwasher, Disposal, Freezer, Ice Maker, Microwave, Refrigerator, Stainless Steel Appliance(s)
- Laundry: Electric Dryer Hookup, Washer Hookup
Features
- Ceiling Fan(s), Entrance Foyer, Extra Closets, Open Floorplan, Pantry, Walk-In Closet(s)
- Flooring: Carpet, Wood, Tile
- Basement: Crawl Space
- Number of fireplaces: 1
- Fireplace features: Gas
Interior area
- Total structure area: 4,378
- Total interior livable area: 4,378 sqft
- Finished area above ground: 4,378
Property
Parking
- Total spaces: 2
- Parking features: Garage Door Opener, Garage Faces Side
- Garage spaces: 2
Features
- Levels: Two
- Stories: 2
- Patio & porch: Patio, Covered
- Fencing: Back Yard
Lot
- Size: 0.27 Acres
- Dimensions: 128 x 150
- Features: Level
Details
- Parcel number: 11810015100
- Special conditions: Standard
Construction
Type & style
- Home type: SingleFamily
- Property subtype: Single Family Residence, Residential
Materials
- Brick
Condition
- New construction: Yes
- Year built: 2024
Utilities & green energy
- Sewer: Public Sewer
- Water: Public
- Utilities for property: Water Available
Community & HOA
Community
- Security: Security System
- Subdivision: Pleasant Valley
HOA
- Has HOA: No
Location
- Region: Nashville
Financial & listing details
- Price per square foot: $516/sqft
- Tax assessed value: $1,131,000
- Annual tax amount: $7,957
- Date on market: 3/21/2025
Price history
| Date | Event | Price |
|---|---|---|
| 5/28/2025 | Sold | $2,260,000-1.5%$516/sqft |
Source:  RealTracs MLS as distributed by MLS GRID #2807112 Report a problem RealTracs MLS as distributed by MLS GRID #2807112 Report a problem | ||
| 5/1/2025 | Contingent | $2,295,000$524/sqft |
Source: RealTracs MLS as distributed by MLS GRID #2807112 Report a problem | ||
| 3/21/2025 | Listed for sale | $2,295,000+299.1%$524/sqft |
Source: RealTracs MLS as distributed by MLS GRID #2807112 Report a problem | ||
| 1/8/2024 | Sold | $575,000+0%$131/sqft |
Source: Public Record Report a problem | ||
| 12/4/2023 | Listed for sale | $574,900-10.9%$131/sqft |
Source: RealTracs MLS as distributed by MLS GRID #2598861 Report a problem | ||
| 12/4/2023 | Listing removed | -- |
Source: RealTracs MLS as distributed by MLS GRID #2585055 Report a problem | ||
| 11/23/2023 | Price change | $645,000-7.2%$147/sqft |
Source: RealTracs MLS as distributed by MLS GRID #2586809 Report a problem | ||
| 11/14/2023 | Price change | $695,000-4.1%$159/sqft |
Source: RealTracs MLS as distributed by MLS GRID #2586809 Report a problem | ||
| 10/25/2023 | Listed for sale | $725,000+110.2%$166/sqft |
Source: RealTracs MLS as distributed by MLS GRID #2585055 Report a problem | ||
| 6/26/2015 | Sold | $344,900$79/sqft |
Source: Public Record Report a problem | ||
| 3/27/2015 | Listed for sale | $344,900+15.7%$79/sqft |
Source: TheDailyClassifieds.Com #1619013 Report a problem | ||
| 8/14/2009 | Sold | $298,000-5.4%$68/sqft |
Source: Public Record Report a problem | ||
| 8/2/2009 | Listed for sale | $315,000+2.3%$72/sqft |
Source: BrokerSouth Real Estate Partners LLC #1065777 Report a problem | ||
| 5/21/2007 | Sold | $308,000+81.2%$70/sqft |
Source: Public Record Report a problem | ||
| 1/20/2000 | Sold | $170,000$39/sqft |
Source: Public Record Report a problem | ||
Public tax history
| Year | Property taxes | Tax assessment |
|---|---|---|
| 2025 | $7,957 +114.7% | $282,750 +148.2% |
| 2024 | $3,706 | $113,900 |
| 2023 | $3,706 | $113,900 |
| 2022 | $3,706 -1% | $113,900 |
| 2021 | $3,745 -14.7% | $113,900 +9.5% |
| 2020 | $4,392 +33.8% | $104,050 |
| 2019 | $3,283 | $104,050 |
| 2018 | $3,283 | $104,050 |
| 2017 | $3,283 | $104,050 +36.9% |
| 2016 | $3,283 -4.4% | $76,025 |
| 2015 | $3,433 | $76,025 |
| 2014 | $3,433 | $76,025 |
| 2013 | -- | $76,025 +1.8% |
| 2012 | -- | $74,675 |
| 2011 | -- | $74,675 |
| 2010 | -- | $74,675 |
| 2009 | -- | $74,675 +22.2% |
| 2008 | -- | $61,125 |
| 2007 | -- | $61,125 |
| 2006 | -- | -- |
| 2005 | -- | -- |
| 2004 | -- | -- |
| 2003 | -- | -- |
| 2002 | -- | -- |
| 2001 | -- | -- |
| 2000 | -- | -- |
Find assessor info on the county website
Neighborhood: Battlemont
Nearby homes
- $712,3003 bd1 ba1.2k sqft845 Crestridge Dr, Nashville, TN 37204Off Market

- $766,0003 bd2 ba1.6k sqft843 Crestridge Dr, Nashville, TN 37204Off Market
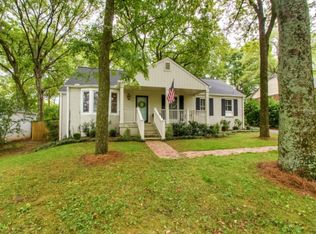
- $733,9003 bd1 ba1.7k sqft844 Woodmont Blvd, Nashville, TN 37204Off Market
- $1,450,0005 bd4 ba3.7k sqft842 Woodmont Blvd, Nashville, TN 37204For Sale
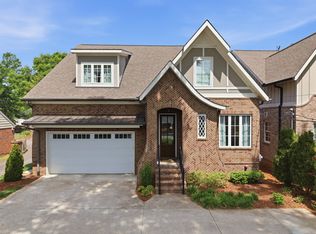
- $835,0003 bd3 ba2.3k sqft3452 Crestridge Dr, Nashville, TN 37204Sold
- $895,3004 bd3 ba3.1k sqft3454 Crestridge Dr, Nashville, TN 37204Off Market
- $1,409,3005 bd4 ba3.5k sqft842 Woodmont Blvd, Nashville, TN 37204Off Market
- $918,9004 bd3 ba2.3k sqft496 Gracewood Grove, Antioch, TN 37204Off Market
Nearby schools
GreatSchools rating
- 7/10Waverly-Belmont Elementary SchoolGrades: K-5Distance: 1.2 mi
- 8/10John T. Moore Middle SchoolGrades: 6-8Distance: 1.7 mi
- 6/10Hillsboro High SchoolGrades: 9-12Distance: 1.8 mi
Schools provided by the listing agent
- Elementary: Waverly-Belmont Elementary School
- Middle: John Trotwood Moore Middle
- High: Hillsboro Comp High School
Source: RealTracs MLS as distributed by MLS GRID. This data may not be complete. We recommend contacting the local school district to confirm school assignments for this home.
Get a cash offer in 3 minutes
Find out how much your home could sell for in as little as 3 minutes with a no-obligation cash offer.
Estimated market value
$2,249,600
Get a cash offer in 3 minutes
Find out how much your home could sell for in as little as 3 minutes with a no-obligation cash offer.
Estimated market value
$2,249,600
- Tennessee
- Davidson County
- Nashville
- 37204
- Battlemont
- 849 Crestridge Dr
Nearby cities
Nearby neighborhoods
Nearby zip codes
Other Nashville Topics
