Perfectly situated between Green Hills and Berry Hill, this charming all-brick home offers a prime location and plenty of character. Take advantage of the scenic Browns Creek Greenway offering a convenient and picturesque stroll to the vibrant 12 South District in just minutes. The upper level of this cottage style home features 2 bedrooms, a formal living room, dining room, and a cozy den with a wet bar and French doors opening to the deck. The kitchen shines with newer appliances and stunning soapstone countertops. The lower-level master suite includes a walk-in closet and an adaptable rec room or office space. The private backyard has a large fence, a one-car garage and a spacious carport. Possibilities are endless with the walk-up attic that offers tremendous expansion potential. With Melrose close by and easy access to parks and walking trails, this location is second to none!
Closed
$835,000
3452 Crestridge Dr, Nashville, TN 37204
3beds
2,378sqft
Single Family Residence, Residential
Built in 1950
0.32 Acres Lot
$899,800 Zestimate®
$351/sqft
$4,085 Estimated rent
Home value
$899,800
$837,000 - $972,000
$4,085/mo
Zestimate® history
Owner options
List your home for rent
$4,085/mo
Rent Zestimate®
Find your next renter with Zillow Rental Manager. Plus, with online applications, you can quickly screen prospective tenants – for free.
$4,085/mo
Rent Zestimate®
Refinance and save
$4,928/mo
Est. payment
Refinancing to a lower rate could help reduce your monthly payments and save thousands over the life of the loan.
$4,928/mo
Est. payment
Explore your selling options
Work with a Zillow partner agent
Leverage their expertise and Zillow's premium Showcase listings to get your home seen by more buyers.
Get startedList with your own agent
Get your home in front of millions of buyers by listing it on Zillow.
Learn how to do itSell it yourself
Take full control of how buyers see your home on Zillow by listing For Sale by Owner (FSBO).
List your homeWhat's special
All-brick homeAdaptable rec roomLarge fenceWalk-in closetCottage style homeOne-car garagePrivate backyard
Zillow last checked:
Listing updated:
Listed by:
Holly Vaezi 615-336-8008,
Pate Real Estate,
Todd McNeely 615-948-3812,
Pate Real Estate
Bought with:
Geoffrey Sernyak, 364441
Compass RE
Tristan Kinsley, 335748
Compass RE
Source: RealTracs MLS as distributed by MLS GRID,MLS#: 2752943
Facts & features
Interior
Bedrooms & bathrooms
- Bedrooms: 3
- Bathrooms: 3
- Full bathrooms: 2
- 1/2 bathrooms: 1
- Main level bedrooms: 2
Bedroom 1
- Area: 132 Square Feet
- Dimensions: 12x11
Bedroom 2
- Area: 143 Square Feet
- Dimensions: 13x11
Bedroom 3
- Features: Walk-In Closet(s)
- Level: Walk-In Closet(s)
- Area: 286 Square Feet
- Dimensions: 22x13
Bonus room
- Area: 182 Square Feet
- Dimensions: 14x13
Den
- Area: 143 Square Feet
- Dimensions: 13x11
Dining room
- Area: 132 Square Feet
- Dimensions: 12x11
Living room
- Features: Formal
- Level: Formal
- Area: 198 Square Feet
- Dimensions: 18x11
Heating
- Central
Cooling
- Central Air
Appliances
- Included: Dishwasher, Disposal, Ice Maker, Microwave, Refrigerator, Built-In Electric Oven, Built-In Electric Range
Features
- Flooring: Wood, Tile
- Basement: Finished
- Number of fireplaces: 1
Interior area
- Total structure area: 2,378
- Total interior livable area: 2,378 sqft
- Finished area above ground: 1,321
- Finished area below ground: 1,057
Property
Parking
- Total spaces: 5
- Parking features: Garage Faces Rear, Attached, Paved
- Attached garage spaces: 1
- Carport spaces: 1
- Covered spaces: 2
- Uncovered spaces: 3
Features
- Levels: Two
- Stories: 2
- Patio & porch: Porch, Covered, Deck
- Fencing: Back Yard
Lot
- Size: 0.32 Acres
- Dimensions: 67 x 169
- Features: Sloped
Details
- Parcel number: 11810014300
- Special conditions: Standard
Construction
Type & style
- Home type: SingleFamily
- Property subtype: Single Family Residence, Residential
Materials
- Brick
- Roof: Asphalt
Condition
- New construction: No
- Year built: 1950
Utilities & green energy
- Sewer: Public Sewer
- Water: Public
- Utilities for property: Water Available
Community & HOA
Community
- Security: Smoke Detector(s)
- Subdivision: Pleasant Valley
HOA
- Has HOA: No
Location
- Region: Nashville
Financial & listing details
- Price per square foot: $351/sqft
- Tax assessed value: $935,900
- Annual tax amount: $4,892
- Date on market: 10/30/2024
Price history
| Date | Event | Price |
|---|---|---|
| 12/9/2024 | Sold | $835,000+2.5%$351/sqft |
Source:  RealTracs MLS as distributed by MLS GRID #2752943 Report a problem RealTracs MLS as distributed by MLS GRID #2752943 Report a problem | ||
| 1/4/2022 | Sold | $815,000+80.3%$343/sqft |
Source: RealTracs MLS as distributed by MLS GRID #2303674 Report a problem | ||
| 5/9/2014 | Sold | $452,000+14.4%$190/sqft |
Source: Public Record Report a problem | ||
| 9/12/2011 | Sold | $395,000+16.2%$166/sqft |
Source: Public Record Report a problem | ||
| 3/9/2007 | Sold | $340,000+39.1%$143/sqft |
Source: Public Record Report a problem | ||
| 12/4/2006 | Sold | $244,400-8.5%$103/sqft |
Source: Public Record Report a problem | ||
| 9/19/2006 | Sold | $267,199+42.9%$112/sqft |
Source: Public Record Report a problem | ||
| 12/22/1998 | Sold | $187,000+1255.1%$79/sqft |
Source: Public Record Report a problem | ||
| 2/2/1998 | Sold | $13,800$6/sqft |
Source: Public Record Report a problem | ||
Public tax history
| Year | Property taxes | Tax assessment |
|---|---|---|
| 2025 | $6,584 +34.6% | $233,975 +55.6% |
| 2024 | $4,892 | $150,350 |
| 2023 | $4,892 | $150,350 |
| 2022 | $4,892 -1% | $150,350 |
| 2021 | $4,944 -8.6% | $150,350 +17.3% |
| 2020 | $5,411 +33.8% | $128,200 |
| 2019 | $4,045 | $128,200 |
| 2018 | $4,045 | $128,200 |
| 2017 | $4,045 | $128,200 +34.5% |
| 2016 | $4,045 -6% | $95,300 |
| 2015 | $4,304 | $95,300 |
| 2014 | $4,304 | $95,300 |
| 2013 | -- | $95,300 +26.9% |
| 2012 | -- | $75,100 |
| 2011 | -- | $75,100 |
| 2010 | -- | $75,100 |
| 2009 | -- | $75,100 +25% |
| 2008 | -- | $60,075 |
| 2007 | -- | $60,075 |
| 2006 | -- | -- |
| 2005 | -- | -- |
| 2004 | -- | -- |
| 2003 | -- | -- |
| 2002 | -- | -- |
| 2001 | -- | -- |
| 2000 | -- | -- |
Find assessor info on the county website
Neighborhood: Battlemont
Nearby homes
- $895,3004 bd3 ba3.1k sqft3454 Crestridge Dr, Nashville, TN 37204Off Market
- $938,8004 bd3 ba2.5k sqft3450 Crestridge Dr, Nashville, TN 37204Off Market
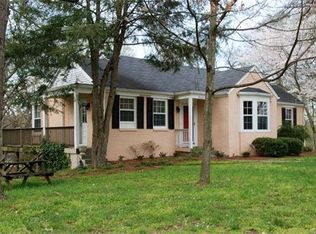
- $825,0003 bd2 ba1.3k sqft3416 Springbrook Dr, Nashville, TN 37204Sold
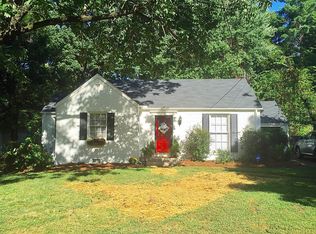
- $733,2003 bd2 ba1.4k sqft3414 Springbrook Dr, Nashville, TN 37204Off Market
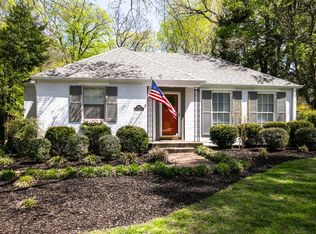
- $691,6003 bd1 ba1.1k sqft3418 Springbrook Dr, Nashville, TN 37204Off Market
- $601,1003 bd1 ba1.3k sqft3456 Crestridge Dr, Nashville, TN 37204Off Market
- $2,260,0005 bd5 ba4.3k sqft849 Crestridge Dr, Nashville, TN 37204Sold
- $913,6003 bd3 ba1.8k sqft3420 Springbrook Dr, Nashville, TN 37204Off Market
Nearby schools
GreatSchools rating
- 7/10Waverly-Belmont Elementary SchoolGrades: K-5Distance: 1.2 mi
- 8/10John T. Moore Middle SchoolGrades: 6-8Distance: 1.7 mi
- 6/10Hillsboro High SchoolGrades: 9-12Distance: 1.8 mi
Schools provided by the listing agent
- Elementary: Waverly-Belmont Elementary School
- Middle: John Trotwood Moore Middle
- High: Hillsboro Comp High School
Source: RealTracs MLS as distributed by MLS GRID. This data may not be complete. We recommend contacting the local school district to confirm school assignments for this home.
Get a cash offer in 3 minutes
Find out how much your home could sell for in as little as 3 minutes with a no-obligation cash offer.
Estimated market value
$899,800
Get a cash offer in 3 minutes
Find out how much your home could sell for in as little as 3 minutes with a no-obligation cash offer.
Estimated market value
$899,800
- Tennessee
- Davidson County
- Nashville
- 37204
- Battlemont
- 3452 Crestridge Dr
Nearby cities
Nearby neighborhoods
Nearby zip codes
Other Nashville Topics
