A refined take on American Craftsman architecture, this newly built Oak Hill residence blends timeless design with elevated everyday living. Tapered columns and classic curb appeal give way to light-filled interiors featuring sand-and-finish white oak floors and expansive Pella windows throughout.
The open-concept floor plan is designed for both comfort and entertaining, anchored by a chef’s kitchen with paneled Thermador appliances, an oversized island, working butler’s pantry with secondary refrigerator and microwave, and a centrally located bar with wine chiller and ice maker. The main-level primary suite offers privacy and ease, complemented by a first-floor office nook, mudroom drop zone, and laundry.
Upstairs, three spacious ensuite bedrooms are joined by a dedicated office, large bonus room, second laundry, and generous conditioned storage. Built by McKenzie Construction with architectural design by P. Shea, the home also includes thoughtful upgrades such as spray foam insulation, encapsulated crawl space, dehumidifier system, and tankless water heater.
Set on nearly half an acre, the level lot offers a covered porch, flat usable yard with irrigation, privacy, and room for a future pool — all on a quiet street zoned Percy Priest and just minutes to 12 South and Green Hills.
Closed
$2,450,000
3510 Robin Rd, Nashville, TN 37204
4beds
4,652sqft
Single Family Residence, Residential
Built in 2025
0.44 Acres Lot
$2,571,000 Zestimate®
$527/sqft
$7,909 Estimated rent
Home value
$2,571,000
$2.44M - $2.70M
$7,909/mo
Zestimate® history
Owner options
List your home for rent
$7,909/mo
Rent Zestimate®
Find your next renter with Zillow Rental Manager. Plus, with online applications, you can quickly screen prospective tenants – for free.
$7,909/mo
Rent Zestimate®
Refinance and save
$14,299/mo
Est. payment
Refinancing to a lower rate could help reduce your monthly payments and save thousands over the life of the loan.
$14,299/mo
Est. payment
Explore your selling options
Work with a Zillow partner agent
Leverage their expertise and Zillow's premium Showcase listings to get your home seen by more buyers.
Get startedList with your own agent
Get your home in front of millions of buyers by listing it on Zillow.
Learn how to do itSell it yourself
Take full control of how buyers see your home on Zillow by listing For Sale by Owner (FSBO).
List your homeWhat's special
Oversized islandMudroom drop zoneSand-and-finish white oak floorsCovered porchFirst-floor office nookOpen-concept floor planClassic curb appeal
Zillow last checked:
Listing updated:
Listed by:
Jonathan Heard 615-579-1124,
Compass RE,
Shane Tallant 615-955-0491,
Compass RE
Bought with:
Sutton Lipman Costanza, 319762
RE/MAX Homes And Estates
Source: RealTracs MLS as distributed by MLS GRID,MLS#: 3135949
Facts & features
Interior
Bedrooms & bathrooms
- Bedrooms: 4
- Bathrooms: 5
- Full bathrooms: 4
- 1/2 bathrooms: 1
- Main level bedrooms: 1
Heating
- Central
Cooling
- Central Air, Electric
Appliances
- Included: Double Oven, Electric Oven, Gas Range, Dishwasher, Disposal, ENERGY STAR Qualified Appliances, Freezer, Microwave, Refrigerator
Features
- Built-in Features, Entrance Foyer, Extra Closets, Open Floorplan, Pantry, Walk-In Closet(s), Wet Bar
- Flooring: Wood, Tile
- Basement: Crawl Space
- Number of fireplaces: 1
- Fireplace features: Great Room
Interior area
- Total structure area: 4,652
- Total interior livable area: 4,652 sqft
- Finished area above ground: 4,652
Property
Parking
- Total spaces: 2
- Parking features: Garage Door Opener, Attached
- Attached garage spaces: 2
Features
- Levels: Two
- Stories: 2
- Patio & porch: Porch, Covered
Lot
- Size: 0.44 Acres
- Dimensions: 101 x 180
Details
- Parcel number: 11814005100
- Special conditions: Standard
- Other equipment: Irrigation System
Construction
Type & style
- Home type: SingleFamily
- Architectural style: Traditional
- Property subtype: Single Family Residence, Residential
Materials
- Hardboard Siding, Brick
- Roof: Asphalt
Condition
- New construction: Yes
- Year built: 2025
Utilities & green energy
- Sewer: Public Sewer
- Water: Public
- Utilities for property: Electricity Available, Water Available
Community & HOA
Community
- Subdivision: Oak Hill
HOA
- Has HOA: No
Location
- Region: Nashville
Financial & listing details
- Price per square foot: $527/sqft
- Tax assessed value: $734,700
- Annual tax amount: $5,110
- Date on market: 2/26/2026
- Electric utility on property: Yes
Price history
| Date | Event | Price |
|---|---|---|
| 6/26/2026 | Sold | $2,450,000-9.1%$527/sqft |
Source:  RealTracs MLS as distributed by MLS GRID #3135949 Report a problem RealTracs MLS as distributed by MLS GRID #3135949 Report a problem | ||
| 5/28/2026 | Contingent | $2,695,000$579/sqft |
Source: RealTracs MLS as distributed by MLS GRID #3135949 Report a problem | ||
| 5/8/2026 | Price change | $2,695,000-2%$579/sqft |
Source: RealTracs MLS as distributed by MLS GRID #3135949 Report a problem | ||
| 2/26/2026 | Listed for sale | $2,750,000$591/sqft |
Source: RealTracs MLS as distributed by MLS GRID #3135949 Report a problem | ||
| 1/13/2026 | Listing removed | $2,750,000$591/sqft |
Source: RealTracs MLS as distributed by MLS GRID #3062191 Report a problem | ||
| 12/16/2025 | Listed for sale | $2,750,000$591/sqft |
Source: RealTracs MLS as distributed by MLS GRID #3062191 Report a problem | ||
| 12/16/2025 | Listing removed | $2,750,000$591/sqft |
Source: RealTracs MLS as distributed by MLS GRID #3047302 Report a problem | ||
| 11/18/2025 | Listed for sale | $2,750,000$591/sqft |
Source: RealTracs MLS as distributed by MLS GRID #3047302 Report a problem | ||
| 11/18/2025 | Listing removed | $2,750,000$591/sqft |
Source: RealTracs MLS as distributed by MLS GRID #3031289 Report a problem | ||
| 10/21/2025 | Listed for sale | $2,750,000$591/sqft |
Source: RealTracs MLS as distributed by MLS GRID #3031289 Report a problem | ||
| 10/21/2025 | Listing removed | $2,750,000$591/sqft |
Source: RealTracs MLS as distributed by MLS GRID #3000195 Report a problem | ||
| 9/22/2025 | Listed for sale | $2,750,000$591/sqft |
Source: RealTracs MLS as distributed by MLS GRID #3000195 Report a problem | ||
| 9/22/2025 | Listing removed | $2,750,000$591/sqft |
Source: RealTracs MLS as distributed by MLS GRID #2974613 Report a problem | ||
| 9/20/2025 | Listed for sale | $2,750,000+261.8%$591/sqft |
Source: RealTracs MLS as distributed by MLS GRID #2974613 Report a problem | ||
| 8/7/2023 | Sold | $760,000$163/sqft |
Source: Public Record Report a problem | ||
Public tax history
| Year | Property taxes | Tax assessment |
|---|---|---|
| 2025 | $5,110 +46.1% | $183,675 +53.5% |
| 2024 | $3,497 | $119,675 |
| 2023 | $3,497 | $119,675 |
| 2022 | $3,497 -1% | $119,675 |
| 2021 | $3,534 -21.7% | $119,675 +0.5% |
| 2020 | $4,511 +37.5% | $119,075 |
| 2019 | $3,281 | $119,075 |
| 2018 | $3,281 | $119,075 |
| 2017 | $3,281 | $119,075 +53.4% |
| 2016 | $3,281 +7.7% | $77,625 |
| 2015 | $3,046 | $77,625 |
| 2014 | $3,046 | $77,625 |
| 2013 | -- | $77,625 +5.9% |
| 2012 | -- | $73,325 |
| 2011 | -- | $73,325 |
| 2010 | -- | $73,325 |
| 2009 | -- | $73,325 +32.5% |
| 2008 | -- | $55,325 |
| 2007 | -- | $55,325 |
| 2006 | -- | -- |
| 2005 | -- | -- |
| 2004 | -- | -- |
| 2003 | -- | -- |
| 2002 | -- | -- |
| 2001 | -- | -- |
| 2000 | -- | -- |
Find assessor info on the county website
Neighborhood: Oak Hill
Nearby homes
- $802,0002 bd1 ba1.7k sqft3600 Robin Rd, Nashville, TN 37204Off Market
- $900,0004 bd2 ba3.2k sqft3508 Robin Rd, Nashville, TN 37204Sold
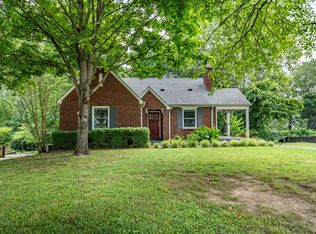
- $1,010,0003 bd4 ba2.2k sqft3506 Robin Rd, Nashville, TN 37204Off Market

- $814,5003 bd2 ba1.8k sqft3602 Robin Rd, Nashville, TN 37204Off Market
- $825,0004 bd2 ba2.1k sqft3513 Rainbow Pl, Nashville, TN 37204Sold
- $783,1004 bd2 ba1.9k sqft3511 Rainbow Pl, Nashville, TN 37204Off Market
- $2,760,0004 bd4 ba5.1k sqft3601 Rainbow Pl, Nashville, TN 37204For Sale
- $783,5002 bd1 ba850 sqft3603 Robin Rd, Nashville, TN 37204Off Market
Nearby schools
GreatSchools rating
- 9/10Percy Priest Elementary SchoolGrades: K-5Distance: 4.4 mi
- 8/10John T. Moore Middle SchoolGrades: 6-8Distance: 1.5 mi
- 6/10Hillsboro High SchoolGrades: 9-12Distance: 1.7 mi
Schools provided by the listing agent
- Elementary: Percy Priest Elementary
- Middle: John Trotwood Moore Middle
- High: Hillsboro Comp High School
Source: RealTracs MLS as distributed by MLS GRID. This data may not be complete. We recommend contacting the local school district to confirm school assignments for this home.
Get a cash offer in 3 minutes
Find out how much your home could sell for in as little as 3 minutes with a no-obligation cash offer.
Estimated market value
$2,571,000
Get a cash offer in 3 minutes
Find out how much your home could sell for in as little as 3 minutes with a no-obligation cash offer.
Estimated market value
$2,571,000
- Tennessee
- Davidson County
- Nashville
- 37204
- Oak Hill
- 3510 Robin Rd
Nearby cities
Nearby neighborhoods
Nearby zip codes
Other Nashville Topics
