Brand-new, all-brick estate home with 2 stunning retreats. You will find every detail and feature has been thought of for the new owners. Custom designer details have been added throughout. A grand kitchen with a Thermador appliance package, plentiful counter space and organized storage will surely delight the best chefs. The main floor boasts the primary bedroom, office and guest retreat spaces and a 19ft vault and beam ceiling open living room, large his and her closets with everything your bubble bath dreams are made of. The modern rail staircase leads to 3 bedrooms with ensuites, a large bonus room, and hobby room. This property has a complete entertainment or separate retreat with a game room & media room, large bedroom, flex room, kitchenette, wine storage, and large covered patio. Huge unfinished space for walk-in storage or additional expansion.
Closed
$2,900,000
5050 Kathryn Ave, Franklin, TN 37064
6beds
6,071sqft
Single Family Residence, Residential
Built in 2024
9,583 Square Feet Lot
$3,521,300 Zestimate®
$478/sqft
$4,989 Estimated rent
Home value
$3,521,300
$3.06M - $4.05M
$4,989/mo
Zestimate® history
Owner options
List your home for rent
$4,989/mo
Rent Zestimate®
Find your next renter with Zillow Rental Manager. Plus, with online applications, you can quickly screen prospective tenants – for free.
$4,989/mo
Rent Zestimate®
Refinance and save
$13,312/mo
Est. payment
Refinancing to a lower rate could help reduce your monthly payments and save thousands over the life of the loan.
$13,312/mo
Est. payment
Explore your selling options
Work with a Zillow partner agent
Leverage their expertise and Zillow's premium Showcase listings to get your home seen by more buyers.
Get startedList with your own agent
Get your home in front of millions of buyers by listing it on Zillow.
Learn how to do itSell it yourself
Take full control of how buyers see your home on Zillow by listing For Sale by Owner (FSBO).
List your homeWhat's special
Zillow last checked:
Listing updated:
Listed by:
Jennifer Blake 727-776-4949,
Regal Realty Group
Bought with:
Mark Caspersen, 363233
Compass Tennessee, LLC
Source: RealTracs MLS as distributed by MLS GRID,MLS#: 2686264
Facts & features
Interior
Bedrooms & bathrooms
- Bedrooms: 6
- Bathrooms: 9
- Full bathrooms: 6
- 1/2 bathrooms: 3
- Main level bedrooms: 2
Rooms
- Room types: Recording Studio
Bedroom 1
- Features: Walk-In Closet(s)
- Level: Walk-In Closet(s)
- Area: 270 Square Feet
- Dimensions: 18x15
Bedroom 2
- Features: Bath
- Level: Bath
- Area: 210 Square Feet
- Dimensions: 14x15
Bedroom 3
- Features: Bath
- Level: Bath
- Area: 144 Square Feet
- Dimensions: 12x12
Bedroom 4
- Features: Bath
- Level: Bath
- Area: 144 Square Feet
- Dimensions: 12x12
Bonus room
- Features: Basement Level
- Level: Basement Level
- Area: 391 Square Feet
- Dimensions: 17x23
Den
- Features: Separate
- Level: Separate
- Area: 144 Square Feet
- Dimensions: 12x12
Dining room
- Features: Combination
- Level: Combination
- Area: 190 Square Feet
- Dimensions: 19x10
Kitchen
- Area: 285 Square Feet
- Dimensions: 19x15
Living room
- Area: 456 Square Feet
- Dimensions: 24x19
Heating
- Natural Gas
Cooling
- Electric
Appliances
- Included: Dishwasher, Disposal, Dryer, Freezer, Indoor Grill, Microwave, Double Oven, Electric Oven, Built-In Gas Range
- Laundry: Electric Dryer Hookup, Washer Hookup
Features
- Ceiling Fan(s), Entrance Foyer, High Ceilings, In-Law Floorplan, Pantry, Smart Thermostat, Walk-In Closet(s), High Speed Internet, Kitchen Island
- Flooring: Wood
- Basement: Apartment
- Number of fireplaces: 2
Interior area
- Total structure area: 6,071
- Total interior livable area: 6,071 sqft
- Finished area above ground: 6,071
Property
Parking
- Total spaces: 7
- Parking features: Garage Faces Front, Concrete, Driveway
- Attached garage spaces: 3
- Uncovered spaces: 4
Features
- Levels: Three Or More
- Stories: 3
Lot
- Size: 9,583 Square Feet
- Dimensions: 65 x 145
Details
- Parcel number: 094064P I 03500 00005064P
- Special conditions: Standard
- Other equipment: Air Purifier
Construction
Type & style
- Home type: SingleFamily
- Property subtype: Single Family Residence, Residential
Materials
- Brick
Condition
- New construction: No
- Year built: 2024
Utilities & green energy
- Sewer: Public Sewer
- Water: Public
- Utilities for property: Electricity Available, Natural Gas Available, Water Available, Cable Connected
Green energy
- Energy efficient items: Attic Fan, Water Heater
Community & HOA
Community
- Security: Carbon Monoxide Detector(s), Fire Alarm, Security System
- Subdivision: Westhaven Sec 58
HOA
- Has HOA: Yes
- Services included: Maintenance Grounds, Recreation Facilities
- HOA fee: $206 monthly
Location
- Region: Franklin
Financial & listing details
- Price per square foot: $478/sqft
- Annual tax amount: $1,110
- Date on market: 8/3/2024
- Electric utility on property: Yes
Price history
| Date | Event | Price |
|---|---|---|
| 8/23/2024 | Sold | $2,900,000-3%$478/sqft |
Source:  RealTracs MLS as distributed by MLS GRID #2686264 Report a problem RealTracs MLS as distributed by MLS GRID #2686264 Report a problem | ||
| 8/8/2024 | Contingent | $2,990,000$493/sqft |
Source: RealTracs MLS as distributed by MLS GRID #2686264 Report a problem | ||
| 8/3/2024 | Listed for sale | $2,990,000$493/sqft |
Source: RealTracs MLS as distributed by MLS GRID #2686264 Report a problem | ||
Public tax history
Tax history is unavailable.
Neighborhood: West Harpeth
Nearby homes
- $2,703,434-- bd-- ba-- sqft5050 Kathryn Ave LOT 2253, Franklin, TN 37064Sold
- $2,900,000-- bd7 ba6.7k sqft5050 Kathryn Ave, Franklin, TN 37064Sold
- $3,199,9006 bd8 ba6.4k sqft5056 Kathryn Ave, Franklin, TN 37064For Sale
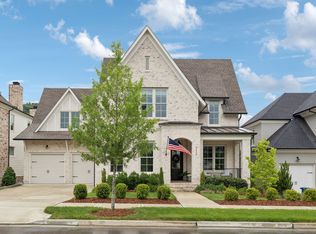
- $2,950,000-- bd7 ba6.7k sqft5056 Kathryn Ave, Franklin, TN 37064Sold
- $2,663,1857 bd7 ba5.8k sqft5044 Kathryn Ave LOT 2252, Franklin, TN 37064Sold
- $2,663,186-- bd6 ba6.7k sqft5044 Kathryn Ave, Franklin, TN 37064Sold
- $2,825,2746 bd8 ba6.2k sqft5056 Kathryn Ave LOT 2254, Franklin, TN 37064Sold
- $3,477,5004 bd6 ba6.7k sqft5062 Kathryn Ave, Franklin, TN 37064Off Market
Nearby schools
GreatSchools rating
- 7/10Pearre Creek Elementary SchoolGrades: PK-5Distance: 1.2 mi
- 10/10Independence High SchoolGrades: 9-12Distance: 7.6 mi
Schools provided by the listing agent
- Elementary: Pearre Creek Elementary School
- Middle: Hillsboro Elementary/ Middle School
- High: Independence High School
Source: RealTracs MLS as distributed by MLS GRID. This data may not be complete. We recommend contacting the local school district to confirm school assignments for this home.
Get a cash offer in 3 minutes
Find out how much your home could sell for in as little as 3 minutes with a no-obligation cash offer.
Estimated market value
$3,521,300
Get a cash offer in 3 minutes
Find out how much your home could sell for in as little as 3 minutes with a no-obligation cash offer.
Estimated market value
$3,521,300
- Tennessee
- Williamson County
- Franklin
- 37064
- West Harpeth
- 5050 Kathryn Ave
Nearby cities
Nearby neighborhoods
Nearby zip codes
Other Franklin Topics
