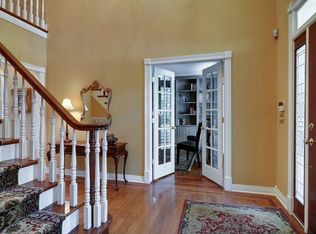
Beautiful Brentmeade Home w/5 bed, 4.5-bath is filled with natural light and offers spacious rooms throughout. The completely renovated kitchen features high-end appliances, perfect for any home chef. The master suite boasts an updated bathroom and a serene four-season room. Enjoy indoor-outdoor living on the large screened porch just off the great room while overlooking the fenced backyard, complete with a pool and tranquil koi pond. The basement offers options for the perfect playroom, teen suite or in law quarters with den, full bathroom and bedroom as well as ample storage space. With all-new paint throughout, refinished hardwood floors on the main level, and new Anderson windows, this home is move-in ready! Ideal for entertaining family and friends, this home truly has it all! Don’t miss out on this Brentwood gem!
Closed
Zillow last checked:
Listing updated:
Bought with:
Heather Sisemore Warmbrod, 342006
Wilson Group Real Estate
Source: RealTracs MLS as distributed by MLS GRID,MLS#: 2743567
Price history
| Date | Event | Price |
|---|---|---|
| 11/14/2024 | Sold | $1,900,000-4.8%$317/sqft |
Source:  RealTracs MLS as distributed by MLS GRID #2743567 Report a problem RealTracs MLS as distributed by MLS GRID #2743567 Report a problem | ||
| 11/3/2024 | Pending sale | $1,995,000$332/sqft |
Source: RealTracs MLS as distributed by MLS GRID #2743567 Report a problem | ||
| 10/16/2024 | Contingent | $1,995,000$332/sqft |
Source: RealTracs MLS as distributed by MLS GRID #2743567 Report a problem | ||
| 10/3/2024 | Listed for sale | $1,995,000-7.2%$332/sqft |
Source: RealTracs MLS as distributed by MLS GRID #2743567 Report a problem | ||
| 4/2/2024 | Listing removed | -- |
Source: RealTracs MLS as distributed by MLS GRID #2613852 Report a problem | ||
| 3/5/2024 | Price change | $2,150,000-4.4%$358/sqft |
Source: RealTracs MLS as distributed by MLS GRID #2613852 Report a problem | ||
| 1/30/2024 | Listed for sale | $2,250,000+7.1%$375/sqft |
Source: RealTracs MLS as distributed by MLS GRID #2613852 Report a problem | ||
| 10/20/2022 | Listing removed | -- |
Source: RealTracs MLS as distributed by MLS GRID #2392605 Report a problem | ||
| 8/23/2022 | Contingent | $2,100,000$350/sqft |
Source: RealTracs MLS as distributed by MLS GRID #2392605 Report a problem | ||
| 8/5/2022 | Price change | $2,100,000-2.3%$350/sqft |
Source: RealTracs MLS as distributed by MLS GRID #2392605 Report a problem | ||
| 7/11/2022 | Listed for sale | $2,150,000$358/sqft |
Source: RealTracs MLS as distributed by MLS GRID #2392605 Report a problem | ||
| 6/15/2022 | Listing removed | $2,150,000$358/sqft |
Source: RealTracs MLS as distributed by MLS GRID #2392605 Report a problem | ||
| 6/3/2022 | Listed for sale | $2,150,000+152.9%$358/sqft |
Source: RealTracs MLS as distributed by MLS GRID #2392605 Report a problem | ||
| 10/5/2016 | Sold | $850,000-1.7%$142/sqft |
Source: RealTracs MLS as distributed by MLS GRID #1761129 Report a problem | ||
| 8/31/2016 | Price change | $865,000-3.9%$144/sqft |
Source: Keller Williams - Nashville - Murfreesboro #1761129 Report a problem | ||
| 7/7/2016 | Price change | $899,900-2.7%$150/sqft |
Source: Keller Williams - Nashville - Murfreesboro #1727723 Report a problem | ||
| 6/23/2016 | Listed for sale | $925,000+48.4%$154/sqft |
Source: Keller Williams - Nashville - Murfreesboro #1727723 Report a problem | ||
| 7/27/2004 | Sold | $623,500+32.9%$104/sqft |
Source: Public Record Report a problem | ||
| 3/14/1996 | Sold | $469,000$78/sqft |
Source: Public Record Report a problem | ||
Nearby homes
- $1,775,0005 bd4 ba4.5k sqft9129 Brentmeade Blvd, Brentwood, TN 37027For Sale

- $1,717,8005 bd5 ba5.4k sqft9123 Brentmeade Blvd, Brentwood, TN 37027Off Market
- $2,232,300-- bd5 ba6.4k sqft9119 Brentmeade Blvd, Brentwood, TN 37027Off Market
- $2,119,9006 bd4 ba7k sqft1035 Maycroft Knl, Brentwood, TN 37027Off Market
Get a cash offer in 3 minutes
Find out how much your home could sell for in as little as 3 minutes with a no-obligation cash offer.
Estimated market value
$2,132,400
