This beauty is move-in ready ! Come see the New Village Lifestyle Neighborhood in Thompson's Station! Fountain View, a walkable neighborhood that will feature amenities such as restaurants, retail, pickleball complex, and much more! The Grayson floorplan features a spacious drop-zone, office nook, and separate Dining Room off the Kitchen. The Kitchen boasts of upgraded porcelain countertops, tile backsplash, Bosch appliance package and large island for entertaining. The Butlers area gives more space for a wet bar and a beverage/ wine fridge for holiday parties. Quartz countertops can be found in all bathrooms, engineered hardwood, all downstairs, Grahams lighting package, Delta plumbing fixtures, and soft close cabinetry throughout! Primary suite on main floor with spacious closet, double vanities, separate shower and soaking tub. The upstairs offers 4 bedrooms, full bath, Jack & Jill bath , and huge bonus room ( use a smaller bedroom as a separate office if needed) . The front porch and back patio offer a great space to relax or entertain!
Closed
$1,050,000
4034 Kathie Dr Lot 67, Thompsons Station, TN 37179
5beds
3,410sqft
Single Family Residence, Residential
Built in 2024
5,750 Square Feet Lot
$1,072,000 Zestimate®
$308/sqft
$4,335 Estimated rent
Home value
$1,072,000
$1.02M - $1.14M
$4,335/mo
Zestimate® history
Owner options
List your home for rent
$4,335/mo
Rent Zestimate®
Find your next renter with Zillow Rental Manager. Plus, with online applications, you can quickly screen prospective tenants – for free.
$4,335/mo
Rent Zestimate®
Refinance and save
$6,167/mo
Est. payment
Refinancing to a lower rate could help reduce your monthly payments and save thousands over the life of the loan.
$6,167/mo
Est. payment
Explore your selling options
Work with a Zillow partner agent
Leverage their expertise and Zillow's premium Showcase listings to get your home seen by more buyers.
Get startedList with your own agent
Get your home in front of millions of buyers by listing it on Zillow.
Learn how to do itSell it yourself
Take full control of how buyers see your home on Zillow by listing For Sale by Owner (FSBO).
List your homeWhat's special
Front porchOffice nookWalkable neighborhoodBack patioJack and jill bathSpacious drop-zoneHuge bonus room
Zillow last checked:
Listing updated:
Listed by:
Bryana Franks 615-829-9663,
Franklin REALTORS, Inc.,
Jenna Cowart 615-838-0060,
Franklin REALTORS, Inc.
Bought with:
Nonmls
Realtracs, Inc.
Nonmls
Realtracs, Inc.
Source: RealTracs MLS as distributed by MLS GRID,MLS#: 3007690
Facts & features
Interior
Bedrooms & bathrooms
- Bedrooms: 5
- Bathrooms: 4
- Full bathrooms: 3
- 1/2 bathrooms: 1
- Main level bedrooms: 1
Recreation room
- Features: Second Floor
- Level: Second Floor
- Area: 414 Square Feet
- Dimensions: 23x18
Heating
- Central
Cooling
- Central Air
Appliances
- Included: Dishwasher, Disposal, Microwave, Gas Oven, Gas Range
Features
- Kitchen Island
- Flooring: Carpet, Wood, Tile
- Basement: None
- Fireplace features: Family Room, Gas
Interior area
- Total structure area: 3,410
- Total interior livable area: 3,410 sqft
- Finished area above ground: 3,410
Property
Parking
- Total spaces: 2
- Parking features: Garage Faces Rear
- Attached garage spaces: 2
Features
- Levels: Two
- Stories: 2
- Patio & porch: Porch, Covered
- Exterior features: Smart Irrigation
- Pool features: Association
Lot
- Size: 5,750 Square Feet
- Dimensions: 115 x 50
Details
- Parcel number: 094145H A 06400 00011145H
- Special conditions: Standard
Construction
Type & style
- Home type: SingleFamily
- Property subtype: Single Family Residence, Residential
Materials
- Fiber Cement
Condition
- New construction: Yes
- Year built: 2024
Utilities & green energy
- Sewer: Public Sewer
- Water: Public
- Utilities for property: Water Available, Underground Utilities
Community & HOA
Community
- Subdivision: Fountain View
HOA
- Has HOA: Yes
- Amenities included: Playground, Pool, Underground Utilities
- HOA fee: $150 monthly
- Second HOA fee: $500 one time
Location
- Region: Thompsons Station
Financial & listing details
- Price per square foot: $308/sqft
- Date on market: 10/2/2025
Price history
| Date | Event | Price |
|---|---|---|
| 12/16/2025 | Sold | $1,050,000-4.5%$308/sqft |
Source:  RealTracs MLS as distributed by MLS GRID #3007690 Report a problem RealTracs MLS as distributed by MLS GRID #3007690 Report a problem | ||
| 11/4/2025 | Pending sale | $1,099,900$323/sqft |
Source: RealTracs MLS as distributed by MLS GRID #3007690 Report a problem | ||
| 10/2/2025 | Listed for sale | $1,099,900$323/sqft |
Source: RealTracs MLS as distributed by MLS GRID #3007690 Report a problem | ||
| 10/1/2025 | Listing removed | $1,099,900$323/sqft |
Source: RealTracs MLS as distributed by MLS GRID #2965553 Report a problem | ||
| 9/19/2025 | Price change | $1,099,900-4.3%$323/sqft |
Source: RealTracs MLS as distributed by MLS GRID #2965553 Report a problem | ||
| 8/1/2025 | Listed for sale | $1,149,900$337/sqft |
Source: RealTracs MLS as distributed by MLS GRID #2965553 Report a problem | ||
| 7/31/2025 | Listing removed | $1,149,900$337/sqft |
Source: RealTracs MLS as distributed by MLS GRID #2929143 Report a problem | ||
| 7/4/2025 | Listed for sale | $1,149,900$337/sqft |
Source: RealTracs MLS as distributed by MLS GRID #2929143 Report a problem | ||
| 7/1/2025 | Listing removed | $1,149,900$337/sqft |
Source: RealTracs MLS as distributed by MLS GRID #2822289 Report a problem | ||
| 5/23/2025 | Price change | $1,149,900-2.5%$337/sqft |
Source: RealTracs MLS as distributed by MLS GRID #2822289 Report a problem | ||
| 4/24/2025 | Listed for sale | $1,179,900$346/sqft |
Source: RealTracs MLS as distributed by MLS GRID #2822289 Report a problem | ||
| 4/21/2025 | Listing removed | $1,179,900$346/sqft |
Source: RealTracs MLS as distributed by MLS GRID #2799883 Report a problem | ||
| 3/5/2025 | Listed for sale | $1,179,900-1.7%$346/sqft |
Source: RealTracs MLS as distributed by MLS GRID #2799883 Report a problem | ||
| 2/14/2025 | Listing removed | $1,199,900$352/sqft |
Source: RealTracs MLS as distributed by MLS GRID #2697251 Report a problem | ||
| 10/4/2024 | Price change | $1,199,900-9.1%$352/sqft |
Source: RealTracs MLS as distributed by MLS GRID #2697251 Report a problem | ||
| 9/20/2024 | Price change | $1,319,900-0.8%$387/sqft |
Source: RealTracs MLS as distributed by MLS GRID #2697251 Report a problem | ||
| 8/29/2024 | Listed for sale | $1,329,900$390/sqft |
Source: RealTracs MLS as distributed by MLS GRID #2697251 Report a problem | ||
Public tax history
Tax history is unavailable.
Neighborhood: 37179
Nearby homes
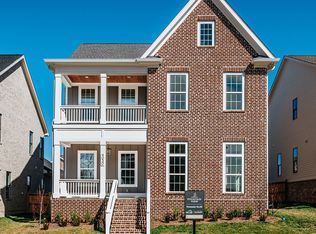
- $1,159,9004 bd5 ba3.6k sqft4030 Kathie Dr, Thompsons Station, TN 37179For Sale
- $1,229,4005 bd5 ba4.2k sqft4029 Kathie Dr, Thompsons Station, TN 37179Off Market

- $1,269,5004 bd6 ba3.4k sqft2037 Hector Dr LOT 62, Thompsons Station, TN 37179Pending
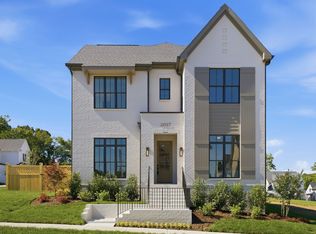
- $1,159,9004 bd5 ba3.6k sqft2013 Hector Dr, Thompsons Station, TN 37179Sold

- $1,234,7005 bd5 ba4.2k sqft4041 Kathie Dr, Thompsons Station, TN 37179Off Market
- $1,165,0003 bd5 ba3.1k sqft4050 Kathie Dr LOT 63, Thompsons Station, TN 37179Pending
- $1,346,3005 bd5 ba3.8k sqft4021 Kathie Dr, Thompsons Station, TN 37179Off Market
- $1,201,7004 bd5 ba3.1k sqft2032 Hector Dr LOT 46, Thompsons Station, TN 37179Sold
Nearby schools
GreatSchools rating
- 7/10Heritage Elementary SchoolGrades: K-5Distance: 1.8 mi
- 9/10Heritage Middle SchoolGrades: 6-8Distance: 1.9 mi
- 10/10Independence High SchoolGrades: 9-12Distance: 1.2 mi
Schools provided by the listing agent
- Elementary: Heritage Elementary
- Middle: Heritage Middle
- High: Independence High School
Source: RealTracs MLS as distributed by MLS GRID. This data may not be complete. We recommend contacting the local school district to confirm school assignments for this home.
Get a cash offer in 3 minutes
Find out how much your home could sell for in as little as 3 minutes with a no-obligation cash offer.
Estimated market value
$1,072,000
Get a cash offer in 3 minutes
Find out how much your home could sell for in as little as 3 minutes with a no-obligation cash offer.
Estimated market value
$1,072,000
- Tennessee
- Williamson County
- Thompsons Station
- 37179
- 4034 Kathie Dr Lot 67
Nearby cities
Nearby zip codes
Other Thompsons Station Topics
- Apartments for Rent in 37179
- Houses for Sale in 37179
- Houses for Rent in 37179
- 37179 Real Estate
- Thompsons Station Condos
- Houses for Sale in Thompsons Station
- Newest Listings in Thompsons Station
- Thompsons Station Home Values
- Thompsons Station Real Estate Agents
- Thompsons Station Refinance
- Thompsons Station Mortgage Rates
