Experience luxury in this expertly designed new construction home. The sophisticated main floor offers an effortless flow, featuring a formal dining room perfect for hosting, a private study with custom-built cabinetry, and a secluded guest retreat and elegant primary suit all on the main level. The primary suite serves as a true sanctuary, boasting vaulted beam ceilings and a spa-inspired bathroom complete with a curb-less walk-in shower, soaking tub with tile surround, quartz countertops, and a custom closet.
The chef’s kitchen features custom craftsmanship which showcases frameless cabinetry, a signature ArcusStone hood, and a premium appliance package featuring a 48" range and 36" refrigerator. Upstairs, the entertainment opportunities expand with a massive bonus room equipped with a custom bar and half-bath. Every guest bedroom is an en suit, offering spacious bathrooms and custom closets.
Beyond the aesthetics, this home prioritizes utility and safety with a large walk-in conditioned storage room and an integrated tornado shelter in the garage for ultimate peace of mind. Located in a premier, amenity-rich community, this home combines bespoke custom upgrades with an unbeatable lifestyle experience and location.
Under contract - not showing
$1,269,500
2037 Hector Dr Lot 62, Thompsons Station, TN 37179
4beds
3,494sqft
Single Family Residence, Residential
Built in 2026
6,098 Square Feet Lot
$-- Zestimate®
$363/sqft
$150/mo HOA
What's special
Effortless flowSophisticated main floorSecluded guest retreatVaulted beam ceilingsSignature arcusstone hoodSpacious bathroomsFrameless cabinetry
- 89 days |
- 29 |
- 0 |
Zillow last checked:
Listing updated:
Listed by:
Steven Shalibo 615-772-1019,
eXp Realty 888-519-5113
Source: RealTracs MLS as distributed by MLS GRID,MLS#: 3217498
Facts & features
Interior
Bedrooms & bathrooms
- Bedrooms: 4
- Bathrooms: 6
- Full bathrooms: 4
- 1/2 bathrooms: 2
- Main level bedrooms: 2
Bedroom 1
- Features: Suite
- Level: Suite
- Area: 240 Square Feet
- Dimensions: 16x15
Bedroom 2
- Features: Bath
- Level: Bath
- Area: 144 Square Feet
- Dimensions: 12x12
Bedroom 3
- Features: Bath
- Level: Bath
- Area: 156 Square Feet
- Dimensions: 13x12
Bedroom 4
- Features: Bath
- Level: Bath
- Area: 180 Square Feet
- Dimensions: 15x12
Primary bathroom
- Features: Suite
- Level: Suite
Dining room
- Features: Formal
- Level: Formal
- Area: 156 Square Feet
- Dimensions: 13x12
Kitchen
- Features: Pantry
- Level: Pantry
- Area: 204 Square Feet
- Dimensions: 17x12
Living room
- Features: Great Room
- Level: Great Room
- Area: 323 Square Feet
- Dimensions: 19x17
Other
- Area: 187 Square Feet
- Dimensions: 17x11
Recreation room
- Features: Second Floor
- Level: Second Floor
- Area: 340 Square Feet
- Dimensions: 20x17
Heating
- Natural Gas
Cooling
- Central Air
Appliances
- Included: Built-In Gas Oven, Double Oven, Smart Appliance(s)
- Laundry: Electric Dryer Hookup
Features
- Bookcases, Built-in Features, Ceiling Fan(s), Entrance Foyer, Extra Closets, High Ceilings, Open Floorplan, Pantry, Walk-In Closet(s)
- Flooring: Carpet, Laminate, Tile
- Basement: None
- Number of fireplaces: 1
- Fireplace features: Insert, Family Room, Gas
Interior area
- Total structure area: 3,494
- Total interior livable area: 3,494 sqft
- Finished area above ground: 3,494
Property
Parking
- Total spaces: 2
- Parking features: Garage Door Opener, Attached
- Attached garage spaces: 2
Features
- Levels: Two
- Stories: 2
- Patio & porch: Porch, Covered
- Pool features: Association
- Fencing: Partial
Lot
- Size: 6,098 Square Feet
- Dimensions: 50 x 120
- Features: Corner Lot, Level
- Topography: Corner Lot,Level
Details
- Parcel number: 094145H A 05400 00011145H
- Special conditions: Owner Agent
- Other equipment: Irrigation System
Construction
Type & style
- Home type: SingleFamily
- Property subtype: Single Family Residence, Residential
Materials
- Hardboard Siding, Brick
- Roof: Asphalt
Condition
- New construction: Yes
- Year built: 2026
Utilities & green energy
- Sewer: Public Sewer
- Water: Public
- Utilities for property: Natural Gas Available, Water Available, Cable Connected, Underground Utilities
Community & HOA
Community
- Subdivision: Fountain View Sec1
HOA
- Has HOA: Yes
- Amenities included: Pickleball Court(s), Playground, Pool, Sidewalks, Underground Utilities
- HOA fee: $150 monthly
Location
- Region: Thompsons Station
Financial & listing details
- Price per square foot: $363/sqft
- Annual tax amount: $421
- Date on market: 5/21/2026
- Date available: 04/30/2026
Estimated market value
Not available
Estimated sales range
Not available
Not available
Price history
| Date | Event | Price |
|---|---|---|
| 7/15/2026 | Pending sale | $1,269,500$363/sqft |
Source:  RealTracs MLS as distributed by MLS GRID #3217498 Report a problem RealTracs MLS as distributed by MLS GRID #3217498 Report a problem | ||
| 5/21/2026 | Listed for sale | $1,269,500$363/sqft |
Source: RealTracs MLS as distributed by MLS GRID #3217498 Report a problem | ||
Public tax history
Tax history is unavailable.
Monthly payment
Est. payment
Payment breakdown
Explore the cost of this home by adjusting the details. Changes won't be saved.Climate risks
Neighborhood: 37179
Nearby schools
GreatSchools rating
- 7/10Heritage Elementary SchoolGrades: K-5Distance: 1.8 mi
- 9/10Heritage Middle SchoolGrades: 6-8Distance: 1.9 mi
- 10/10Independence High SchoolGrades: 9-12Distance: 1.2 mi
Schools provided by the listing agent
- Elementary: Heritage Elementary
- Middle: Heritage Middle
- High: Independence High School
Source: RealTracs MLS as distributed by MLS GRID. This data may not be complete. We recommend contacting the local school district to confirm school assignments for this home.
- $1,159,9004 bd5 ba3.6k sqft2013 Hector Dr, Thompsons Station, TN 37179Sold

- $1,165,0003 bd5 ba3.1k sqft4050 Kathie Dr LOT 63, Thompsons Station, TN 37179Pending
- $1,159,9004 bd5 ba3.6k sqft4030 Kathie Dr, Thompsons Station, TN 37179For Sale
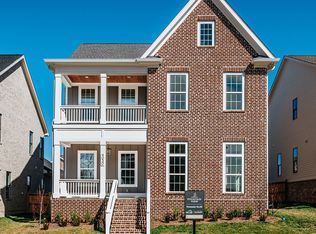
- $1,050,0005 bd4 ba3.4k sqft4034 Kathie Dr LOT 67, Thompsons Station, TN 37179Sold
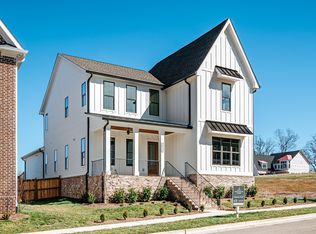
- $1,229,4005 bd5 ba4.2k sqft4029 Kathie Dr, Thompsons Station, TN 37179Off Market
- $1,201,7004 bd5 ba3.1k sqft2032 Hector Dr LOT 46, Thompsons Station, TN 37179Sold
- $1,346,3005 bd5 ba3.8k sqft4021 Kathie Dr, Thompsons Station, TN 37179Off Market
- $1,199,9004 bd5 ba3.2k sqft2036 Hector Dr LOT 45, Thompsons Station, TN 37179Pending
A local agent can set up tours, give advice and negotiate with sellers.
A local lender can help you make sure your offer is ready when you are.
Similar homes
- $1,274,0005 bd5 ba3.9k sqft3213 Cherry Jack Ln, Thompsons Station, TN 37179For Sale
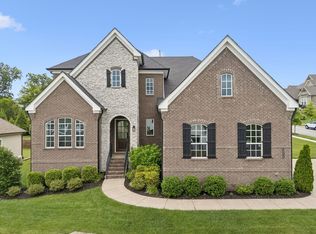
 MLS ID #3322929, Shelly Dawson. RealTracs MLS as distributed by MLS GRID
 - $1,295,0003 bd3 ba2.9k sqft1779 Cayce Springs Rd, Thompsons Station, TN 37179For Sale
 MLS ID #3320401, Naomi Bannister. RealTracs MLS as distributed by MLS GRID
 - $1,499,9994 bd4 ba3.9k sqft3817 Pulpmill Dr, Thompsons Station, TN 37179For Sale
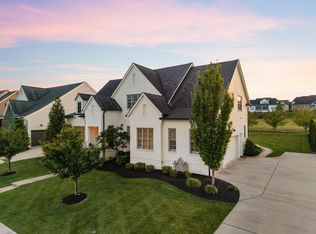 MLS ID #3232195, Sarah Gibson. RealTracs MLS as distributed by MLS GRID
 - $1,272,0004 bd5 ba4k sqft2537 Buckner Ln Lot 194, Thompsons Station, TN 37179New Construction
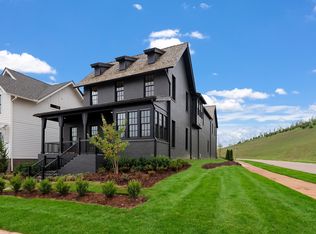 MLS ID #3260342, Brooke Hosfield. RealTracs MLS as distributed by MLS GRID
 - $1,024,9004 bd4 ba3.7k sqft106 Arkstone Ln, Spring Hill, TN 37174For SaleMLS ID #3510910, Paula Adams. RealTracs MLS as distributed by MLS GRID
- $1,199,9005 bd4 ba3.8k sqft2088 Riley Park Dr Lot 234, Franklin, TN 37064New ConstructionMLS ID #3309237, Tim Duncan. RealTracs MLS as distributed by MLS GRID
- $1,125,0004 bd4 ba4.2k sqft6083 Kidman Ln, Spring Hill, TN 37174For SaleMLS ID #3509942, Pam Ford. RealTracs MLS as distributed by MLS GRID
- $1,025,0004 bd4 ba3.2k sqft3287 Sassafras Ln, Thompsons Station, TN 37179For SaleMLS ID #3245256, Lauran Heckman. RealTracs MLS as distributed by MLS GRID
- $1,130,0004 bd5 ba3.7k sqft3000 Ora Ln, Spring Hill, TN 37174For SaleMLS ID #3512990, Heidi Renee Waltz. RealTracs MLS as distributed by MLS GRID
- $1,199,9994 bd4 ba3.7k sqft6220 Cedar Brooke Ln Lot 23, Spring Hill, TN 37174New ConstructionMLS ID #3515149, Leigh Gillig. RealTracs MLS as distributed by MLS GRID
- $1,750,0004 bd5 ba4.3k sqft3648 Ronstadt Rd, Thompsons Station, TN 37179For SaleMLS ID #3269723, Julianne Richard. RealTracs MLS as distributed by MLS GRID
- $979,9005 bd4 ba3k sqft3391 Vinemont Dr Lot 1646, Thompsons Station, TN 37179New ConstructionMLS ID #3501112, Mike Tetzel. RealTracs MLS as distributed by MLS GRID
- $1,899,0005 bd6 ba4.5k sqft2254 Brakeman Ln, Thompsons Station, TN 37179For SaleMLS ID #3242755, Jack Miller, Luxury & Relocation Specialist. RealTracs MLS as distributed by MLS GRID
- $1,290,0004 bd3 ba3.4k sqft1015 Wetzel Dr, Franklin, TN 37064For SaleMLS ID #3271200, Gary Ashton. RealTracs MLS as distributed by MLS GRID
- $1,175,3646 bd5 ba3.4k sqft5104 Rambler Loop W Lot 8, Franklin, TN 37064New ConstructionRealTracs MLS as distributed by MLS GRID
- $805,9905 bd4 ba3.1k sqft3194 Gerhard Dr, Thompsons Station, TN 37179New ConstructionMLS ID #3508174, Robert Norman. RealTracs MLS as distributed by MLS GRID
- $1,250,0004 bd4 ba3k sqft1126 Park St, Franklin, TN 37064For SaleMLS ID #3250382, Alexandra Bailey. RealTracs MLS as distributed by MLS GRID
- $1,849,9005 bd6 ba5k sqft2194 Burgin Dr, Thompsons Station, TN 37179For SaleMLS ID #3177649, Michele Keith. RealTracs MLS as distributed by MLS GRID
- $849,9904 bd4 ba2.7k sqft5325 Ostergaard Way, Thompsons Station, TN 37179New ConstructionRealTracs MLS as distributed by MLS GRID
- $765,9904 bd4 ba2.7k sqft2766 Gerhard Dr, Thompsons Station, TN 37179New ConstructionMLS ID #3322332, Robert Norman. RealTracs MLS as distributed by MLS GRID
