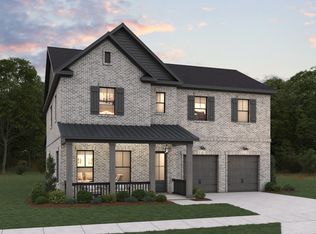
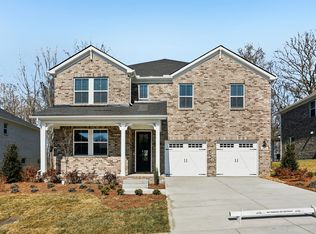
Celebration Homes delivers a homebuilding experience like no other builder in Middle Tennessee! Welcome to 2401 Nolan Drive, in the highly desirable Station Hill. This stunning 5-bedroom, 4.5-bath home offers 3,328 square feet of thoughtfully designed living space with elevated finishes throughout. The main level features 10-foot ceilings, 8-foot doors, custom arched bar area, and an open-concept layout highlighted by impressive 15-foot vaulted ceilings in the great room and dining area. The designer kitchen is equipped with LG appliances, including a 36-inch gas cooktop, creating the perfect space for both entertaining and everyday living. The primary suite showcases a tray ceiling with elegant panel detailing with a spa-inspired bath complete with freestanding soaking tub and fully tiled walk-in shower. A secondary bedroom on the main level provides ideal flexibility for guests or a home office with a full bath to compliment. Upstairs, you’ll find three additional bedrooms—all with walk-in closets along with two full baths and a spacious bonus room. One bedroom features a private en-suite bath, while another bath offers double vanities, ideal for shared living. Throughout the home, you’ll notice signature Celebration Homes detailing, including custom wall accents and upgraded tile selections with full tile surrounds in all baths. Additional highlights include 9-foot ceilings upstairs and a well-balanced layout designed for modern living. Enjoy life in Station Hill with resort-style amenities including soon to be community pool, walking trails and sidewalks, —all conveniently located just minutes from Franklin shopping, dining, and everyday conveniences. Built by Celebration Homes, a trusted local builder, don't miss this opportunity to own a home that blends sophisticated design with modern functionality. Make sure and ask about builder incentives tied to our partnered lender, Encompass Lending.
Active
$1,059,900
2401 Nolan Dr Lot 40, Franklin, TN 37064
5beds
3,328sqft
:
Get pre-qualified$6,177/mo
Single Family Residence, Residential
Built in 2026
9,147 Square Feet Lot
$-- Zestimate®
$318/sqft
$105/mo HOA
What's special
Open-concept layoutFully tiled walk-in showerCustom arched bar area
- 82 days |
- 112 |
- 7 |
Zillow last checked:
Listing updated:
Listed by:
Tim Duncan 615-962-5758,
Celebration Homes 615-771-9949,
George Carter 615-500-8085,
Celebration Homes
Source: RealTracs MLS as distributed by MLS GRID,MLS#: 3207844
Facts & features
Interior
Bedrooms & bathrooms
- Bedrooms: 5
- Bathrooms: 5
- Full bathrooms: 4
- 1/2 bathrooms: 1
- Main level bedrooms: 2
Primary bathroom
- Features: Double Vanity
- Level: Double Vanity
Heating
- Central, Electric, Heat Pump, Natural Gas
Cooling
- Central Air, Electric
Appliances
- Included: Built-In Electric Oven, Cooktop, Dishwasher, Disposal, Microwave, Stainless Steel Appliance(s), Smart Appliance(s)
- Laundry: Electric Dryer Hookup, Washer Hookup
Features
- Built-in Features, Ceiling Fan(s), Entrance Foyer, Extra Closets, High Ceilings, Open Floorplan, Pantry, Smart Thermostat, Walk-In Closet(s), High Speed Internet
- Flooring: Carpet, Other, Tile
- Basement: None
- Number of fireplaces: 1
- Fireplace features: Gas, Great Room
Interior area
- Total structure area: 3,328
- Total interior livable area: 3,328 sqft
- Finished area above ground: 3,328
Property
Parking
- Total spaces: 4
- Parking features: Garage Door Opener, Garage Faces Front, Concrete, Driveway
- Attached garage spaces: 2
- Uncovered spaces: 2
Features
- Levels: Two
- Stories: 2
- Patio & porch: Patio, Covered
Lot
- Size: 9,147 Square Feet
- Dimensions: 69 x 120
Details
- Parcel number: 094131K A 09500 00004131L
- Special conditions: Standard
Construction
Type & style
- Home type: SingleFamily
- Property subtype: Single Family Residence, Residential
Materials
- Hardboard Siding, Brick
Condition
- New construction: Yes
- Year built: 2026
Utilities & green energy
- Sewer: Public Sewer
- Water: Public
- Utilities for property: Electricity Available, Natural Gas Available, Water Available
Green energy
- Energy efficient items: Insulation, Water Heater
- Indoor air quality: Contaminant Control
Community & HOA
Community
- Security: Carbon Monoxide Detector(s), Smoke Detector(s)
- Subdivision: Enclave @ Station Hill Sec1
HOA
- Has HOA: Yes
- Services included: Maintenance Grounds, Recreation Facilities, Trash
- HOA fee: $105 monthly
Location
- Region: Franklin
Financial & listing details
- Price per square foot: $318/sqft
- Annual tax amount: $702
- Date on market: 5/12/2026
- Date available: 09/30/2026
- Electric utility on property: Yes
Estimated market value
Not available
Estimated sales range
Not available
Not available
Price history
| Date | Event | Price |
|---|---|---|
| 5/12/2026 | Listed for sale | $1,059,900$318/sqft |
Source:  RealTracs MLS as distributed by MLS GRID #3207844 Report a problem RealTracs MLS as distributed by MLS GRID #3207844 Report a problem | ||
Public tax history
Tax history is unavailable.
Monthly payment
Est. payment
Payment breakdown
Explore the cost of this home by adjusting the details. Changes won't be saved.Climate risks
Neighborhood: 37064
Nearby schools
GreatSchools rating
- 7/10Heritage Elementary SchoolGrades: K-5Distance: 2.9 mi
- 9/10Heritage Middle SchoolGrades: 6-8Distance: 2.9 mi
- 10/10Independence High SchoolGrades: 9-12Distance: 1 mi
Schools provided by the listing agent
- Elementary: Heritage Elementary
- Middle: Heritage Middle
- High: Independence High School
Source: RealTracs MLS as distributed by MLS GRID. This data may not be complete. We recommend contacting the local school district to confirm school assignments for this home.
- $999,9005 bd4 ba2.9k sqft2405 Nolan Dr LOT 39, Franklin, TN 37064New Construction

- $857,1005 bd3 ba3k sqft2022 Riley Park Dr LOT 5, Thompsons Station, TN 37179New Construction
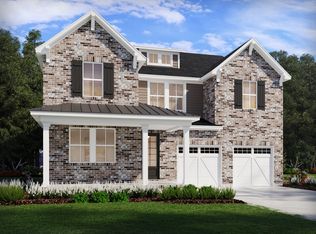
- $1,069,9005 bd4 ba3.3k sqft2409 Nolan Dr LOT 38, Franklin, TN 37064New Construction
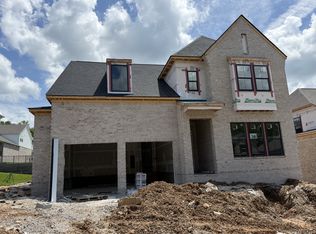
- $750,0005 bd3 ba3.1k sqft2413 Nolan Dr, Thompsons Station, TN 37179New Construction
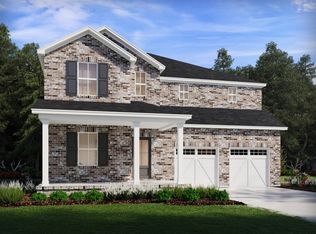
- $840,1105 bd4 ba3.3k sqft2400 Nolan Dr LOT 41, Thompsons Station, TN 37179New Construction
- $800,0005 bd3 ba3.1k sqft2408 Nolan Dr, Thompsons Station, TN 37179New Construction
- $877,7405 bd5 ba3.3k sqft2404 Nolan Dr, Thompsons Station, TN 37179New Construction
- from $847,9995 bd5 ba3.3k sqftUnderwood Plan, Station Hill - Reserve Series, Franklin, TN 37064New Construction
A local agent can set up tours, give advice and negotiate with sellers.
A local lender can help you make sure your offer is ready when you are.
Similar homes
- $999,9005 bd4 ba2.9k sqft2405 Nolan Dr Lot 39, Franklin, TN 37064New Construction
 MLS ID #3260579, Tim Duncan. RealTracs MLS as distributed by MLS GRID
 - $917,3205 bd5 ba3.3k sqft2030 Riley Park Dr, Franklin, TN 37064New Construction
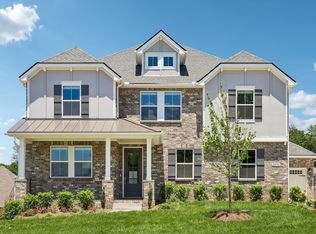 Meritage Homes
 - $1,188,1315 bd5 ba3.6k sqft5128 Rambler Loop Lot 14, Franklin, TN 37064New Construction
 MLS ID #3318934, Kimberly D Angelo. RealTracs MLS as distributed by MLS GRID
 - $847,9995 bd5 ba3.3k sqft2420 Nolan Dr, Franklin, TN 37064New Construction
 Meritage Homes
 - $1,029,9904 bd4 ba2.9k sqft5201 Fairhaven Ct, Thompsons Station, TN 37179New ConstructionRealTracs MLS as distributed by MLS GRID
- $1,115,0003 bd4 ba3.2k sqft3623 Martins Mill Rd, Thompsons Station, TN 37179For SaleMLS ID #3231686, Tricia M. Reynolds. RealTracs MLS as distributed by MLS GRID
- $960,0005 bd4 ba2.5k sqft3097 Rural Plains Cir, Franklin, TN 37064For SaleMLS ID #3260992, Karen Albright. RealTracs MLS as distributed by MLS GRID
- $1,149,9905 bd6 ba4.6k sqft1932 Harmony Rd, Spring Hill, TN 37174New ConstructionMLS ID #3318764, Shelley Jeffries. RealTracs MLS as distributed by MLS GRID
- $1,159,9004 bd5 ba3.6k sqft4030 Kathie Dr, Thompsons Station, TN 37179For SaleMLS ID #3255554, Bryana Franks. RealTracs MLS as distributed by MLS GRID
- $1,068,3453 bd4 ba2.6k sqft224 Equine St Lot 63, Franklin, TN 37064New ConstructionMLS ID #3298004, Katie Tomberlin. RealTracs MLS as distributed by MLS GRID
- $1,068,0253 bd4 ba2.5k sqft232 Equine St Lot 65, Franklin, TN 37064New ConstructionMLS ID #3263970, Katie Tomberlin. RealTracs MLS as distributed by MLS GRID
- $1,150,0005 bd3 ba2.9k sqft6112 Pinehurst Dr, Nashville, TN 37215For SaleMLS ID #3304678, Karen Albright. RealTracs MLS as distributed by MLS GRID
- $999,9904 bd4 ba4.3k sqft5961 Hunt Valley Dr, Spring Hill, TN 37179New ConstructionMLS ID #3317304, Eric K. Lutz. RealTracs MLS as distributed by MLS GRID
- $872,9904 bd4 ba3.6k sqft1925 Harmony Rd E, Spring Hill, TN 37174New ConstructionMLS ID #3306376, Shelley Jeffries. RealTracs MLS as distributed by MLS GRID
- $739,9005 bd4 ba3k sqft4021 John Marsh Rd, Spring Hill, TN 37174For SaleMLS ID #3309063, Jonathan Minerick. RealTracs MLS as distributed by MLS GRID
- $1,489,9905 bd5 ba4.1k sqft5001 Fairhaven Cir Lot 101, Thompsons Station, TN 37179New ConstructionRealTracs MLS as distributed by MLS GRID
- $799,9904 bd4 ba2.9k sqft572 Baker Rd, Columbia, TN 38401New ConstructionRealTracs MLS as distributed by MLS GRID
- $999,9994 bd3 ba2.6k sqft5205 Fairhaven Ct, Thompsons Station, TN 37179New ConstructionRealTracs MLS as distributed by MLS GRID
- $832,4004 bd4 ba3.2k sqft7313 Dutch River Cir Lot 78, Fairview, TN 37062New ConstructionRealTracs MLS as distributed by MLS GRID
- $952,4853 bd4 ba2.5k sqft228 Equine St Lot 64, Franklin, TN 37064New ConstructionMLS ID #3247622, Gabby Szwec. RealTracs MLS as distributed by MLS GRID
