A New Beginning: The Henley Plan at August Park (Lot 229)
Start the new year in style with this estate‑inspired Henley plan, offering nearly all one‑level living and private back yard with no neighbors directly behind you!
The main level showcases soaring ceilings, engineered hardwood floors, and a grand dining room designed for memorable gatherings. Two guest suites with a Jack‑and‑Jill bath provide comfort and convenience, while the private primary suite delivers a true spa‑like retreat.
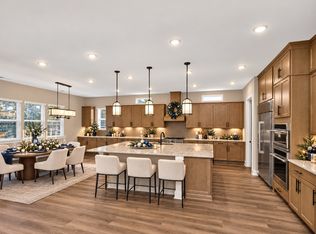
The gourmet kitchen—complete with an oversized island and Monogram appliances—supports effortless everyday living and impressive entertaining. A dramatic slide‑away glass door opens to the covered porch, creating seamless indoor‑outdoor flow.
Upstairs, a spacious movie/game room and an additional private guest suite offer flexible space for hobbies, relaxation, or hosting. Abundant storage ensures everything has its place throughout the year.
Blending elegance, comfort, and thoughtful design, this home is ready to elevate your lifestyle and welcome all the opportunities a new year brings.
Under contract - not showing
Price increase: $200.1K (8/20)
$1,125,053
5965 Hunt Valley Dr, Spring Hill, TN 37174
4beds
4,368sqft
Single Family Residence, Residential
Built in 2025
-- sqft lot
$-- Zestimate®
$258/sqft
$83/mo HOA
What's special
Additional private guest suiteOversized islandCovered porchAbundant storageGourmet kitchenEngineered hardwood floorsMonogram appliances
- 67 days
- 57
- 1
Zillow last checked:
Listing updated:
Listed by:
Larissa Loyd 714-488-0803,
Sekisui House Communities TN, INC 629-366-0400
Source: RealTracs MLS as distributed by MLS GRID,MLS#: 3514503
Facts & features
Interior
Bedrooms & bathrooms
- Bedrooms: 4
- Bathrooms: 4
- Full bathrooms: 3
- 1/2 bathrooms: 1
- Main level bedrooms: 3
Bedroom 1
- Features: Suite
- Level: Suite
- Area: 285 Square Feet
- Dimensions: 19x15
Bedroom 2
- Features: Bath
- Level: Bath
- Area: 143 Square Feet
- Dimensions: 11x13
Bedroom 3
- Features: Bath
- Level: Bath
- Area: 132 Square Feet
- Dimensions: 12x11
Bedroom 4
- Features: Extra Large Closet
- Level: Extra Large Closet
- Area: 169 Square Feet
- Dimensions: 13x13
Primary bathroom
- Features: Suite
- Level: Suite
Dining room
- Features: Formal
- Level: Formal
- Area: 156 Square Feet
- Dimensions: 12x13
Kitchen
- Area: 320 Square Feet
- Dimensions: 20x16
Living room
- Features: Great Room
- Level: Great Room
- Area: 380 Square Feet
- Dimensions: 20x19
Other
- Features: Breakfast Room
- Level: Breakfast Room
- Area: 216 Square Feet
- Dimensions: 18x12
Other
- Features: Gathering Room
- Level: Gathering Room
- Area: 285 Square Feet
- Dimensions: 19x15
Recreation room
- Features: Second Floor
- Level: Second Floor
- Area: 280 Square Feet
- Dimensions: 20x14
Heating
- Central
Cooling
- Central Air
Appliances
- Included: Built-In Gas Oven, Built-In Gas Range, Dishwasher, Disposal, Freezer, Microwave, Refrigerator
- Laundry: Electric Dryer Hookup, Washer Hookup
Features
- Air Filter, Bookcases, Built-in Features, Entrance Foyer, Extra Closets, High Ceilings, Open Floorplan, Pantry, Walk-In Closet(s), High Speed Internet, Kitchen Island
- Flooring: Carpet, Wood, Tile
- Basement: None
- Number of fireplaces: 1
- Fireplace features: Family Room, Gas
Interior area
- Total structure area: 4,368
- Total interior livable area: 4,368 sqft
- Finished area above ground: 4,368
Property
Parking
- Total spaces: 2
- Parking features: Garage Door Opener, Attached
- Attached garage spaces: 2
Features
- Levels: Two
- Stories: 2
- Patio & porch: Patio, Covered, Porch
- Pool features: Association
Lot
- Features: Level, Private
- Topography: Level,Private
Details
- Parcel number: 094166H H 02700 00011166H
- Special conditions: Standard
- Other equipment: Irrigation System, Air Purifier
Construction
Type & style
- Home type: SingleFamily
- Property subtype: Single Family Residence, Residential
Materials
- Hardboard Siding, Brick
Condition
- New construction: Yes
- Year built: 2025
Utilities & green energy
- Sewer: Public Sewer
- Water: Public
- Utilities for property: Water Available
Green energy
- Energy efficient items: Windows, Water Heater
- Water conservation: Low-Flow Fixtures
Community & HOA
Community
- Security: Carbon Monoxide Detector(s), Smoke Detector(s)
- Subdivision: August Park
HOA
- Has HOA: Yes
- Amenities included: Pool, Sidewalks
- Services included: Maintenance Grounds, Recreation Facilities
- HOA fee: $250 quarterly
Location
- Region: Spring Hill
Financial & listing details
- Price per square foot: $258/sqft
- Annual tax amount: $5,223
- Date on market: 8/17/2026
- Date available: 09/29/2025
Estimated market value
Not available
Estimated sales range
Not available
Not available
Price history
| Date | Event | Price |
|---|---|---|
| 8/20/2026 | Pending sale | $1,125,053+21.6%$258/sqft |
Source:  RealTracs MLS as distributed by MLS GRID #3514503 Report a problem RealTracs MLS as distributed by MLS GRID #3514503 Report a problem | ||
| 8/18/2026 | Price change | $925,000-17.8%$212/sqft |
Source: Richmond Homes Report a problem | ||
| 8/17/2026 | Listed for sale | $1,125,053+16.6%$258/sqft |
Source: RealTracs MLS as distributed by MLS GRID #3514503 Report a problem | ||
| 8/4/2026 | Listing removed | $964,990$221/sqft |
Source: Richmond Homes Report a problem | ||
| 7/21/2026 | Price change | $964,990+1%$221/sqft |
Source: RealTracs MLS as distributed by MLS GRID #3262855 Report a problem | ||
| 7/7/2026 | Listed for sale | $954,990-2.6%$219/sqft |
Source: RealTracs MLS as distributed by MLS GRID #3262855 Report a problem | ||
| 7/1/2026 | Listing removed | $979,990$224/sqft |
Source: RealTracs MLS as distributed by MLS GRID #3229534 Report a problem | ||
| 6/17/2026 | Price change | $979,990-1%$224/sqft |
Source: Richmond Homes Report a problem | ||
| 5/27/2026 | Price change | $989,990-1%$227/sqft |
Source: RealTracs MLS as distributed by MLS GRID #3216079 Report a problem | ||
| 5/19/2026 | Listed for sale | $999,990-4.8%$229/sqft |
Source: RealTracs MLS as distributed by MLS GRID #3216079 Report a problem | ||
| 5/1/2026 | Listing removed | $1,049,990$240/sqft |
Source: Richmond Homes Report a problem | ||
| 4/8/2026 | Price change | $1,049,990-2.8%$240/sqft |
Source: Richmond Homes Report a problem | ||
| 3/24/2026 | Price change | $1,079,990+0.5%$247/sqft |
Source: RealTracs MLS as distributed by MLS GRID #3155646 Report a problem | ||
| 3/20/2026 | Listed for sale | $1,074,990$246/sqft |
Source: RealTracs MLS as distributed by MLS GRID #3155646 Report a problem | ||
Public tax history
Tax history is unavailable.
Monthly payment
Est. payment
Payment breakdown
Explore the cost of this home by adjusting the details. Changes won't be saved.Climate risks
Neighborhood: 37174
Nearby schools
Schools provided by the listing agent
- Elementary: Allendale Elementary School
- Middle: Spring Station Middle School
- High: Summit High School
Source: RealTracs MLS as distributed by MLS GRID. This data may not be complete. We recommend contacting the local school district to confirm school assignments for this home.

Similar homes
- $1,000,9904 bd4 ba3.8k sqft1930 Harmony Rd, Spring Hill, TN 37174New Construction
 RealTracs MLS as distributed by MLS GRID
 - $899,9904 bd4 ba4.3k sqft1935 Harmony Rd, Spring Hill, TN 37174New Construction
 RealTracs MLS as distributed by MLS GRID
 - $994,9904 bd4 ba4.3k sqft1924 Harmony Rd, Spring Hill, TN 37174New Construction
 RealTracs MLS as distributed by MLS GRID
 - $1,149,0006 bd6 ba4.1k sqft4005 Blackbird Ct, Spring Hill, TN 37174For Sale
 MLS ID #3262071, Miguel Perez. RealTracs MLS as distributed by MLS GRID
 - $969,9904 bd4 ba4.3k sqft5961 Hunt Valley Dr, Spring Hill, TN 37179New ConstructionRealTracs MLS as distributed by MLS GRID
- $999,0004 bd4 ba3.7k sqft106 Arkstone Ln, Spring Hill, TN 37174For SaleMLS ID #3510910, Paula Adams. RealTracs MLS as distributed by MLS GRID
- $1,194,9994 bd4 ba3.7k sqft6220 Cedar Brooke Ln Lot 23, Spring Hill, TN 37174New ConstructionMLS ID #3623477, Leigh Gillig. RealTracs MLS as distributed by MLS GRID
- $1,425,0006 bd5 ba4.2k sqft2063 Imagine Cir, Spring Hill, TN 37174For SaleMLS ID #3596235, Eileen Giger. RealTracs MLS as distributed by MLS GRID
- $749,9004 bd4 ba3.5k sqft5017 Paddy Trce, Spring Hill, TN 37174For SaleMLS ID #3546903, Toni Frizzell ,Senior Broker Associate. RealTracs MLS as distributed by MLS GRID
- $799,9904 bd3 ba3k sqft5945 Hunt Valley Dr, Spring Hill, TN 37174New ConstructionMLS ID #3611427, Shelley Jeffries. RealTracs MLS as distributed by MLS GRID
- $589,0004 bd2 ba2.8k sqft1738 Dryden Dr, Spring Hill, TN 37174For SaleMLS ID #3620256, Ashley Hicks. RealTracs MLS as distributed by MLS GRID
- $1,098,7504 bd4 ba3.1k sqft6227 Cedar Brooke Ln Lot 11, Spring Hill, TN 37174New ConstructionMLS ID #3610851, Leigh Gillig. RealTracs MLS as distributed by MLS GRID
- $824,9004 bd4 ba3.6k sqft1086 Cantwell Pl, Spring Hill, TN 37174For SaleMLS ID #3282361, Kelly Clayton. RealTracs MLS as distributed by MLS GRID
- $799,9904 bd3 ba3.1k sqft6002 Painted Skies Dr, Spring Hill, TN 37174New ConstructionMLS ID #3501024, Eric K. Lutz. RealTracs MLS as distributed by MLS GRID
- $1,089,9004 bd3 ba3.4k sqft6033 Cypress Creek Rd Lot 41, Spring Hill, TN 37174New ConstructionMLS ID #3499827, Leigh Gillig. RealTracs MLS as distributed by MLS GRID
- $1,049,9005 bd3 ba3.6k sqft3400 Vinemont Dr Lot 1640, Thompsons Station, TN 37179New ConstructionMLS ID #3622795, Mike Tetzel. RealTracs MLS as distributed by MLS GRID
- $735,0004 bd4 ba2.3k sqft601 Conifer Dr, Spring Hill, TN 37174For SaleMLS ID #3618922, Matt Allen. RealTracs MLS as distributed by MLS GRID
- $749,0004 bd4 ba3.2k sqft8007 June Apple Ln, Spring Hill, TN 37174For SaleMLS ID #3526582, Michael Gomez. RealTracs MLS as distributed by MLS GRID
- $1,299,9004 bd4 ba3.4k sqft1561 John Sharp Rd Lot 243, Spring Hill, TN 37174New ConstructionMLS ID #3133031, Sonya Sparkman. RealTracs MLS as distributed by MLS GRID
- $1,250,9655 bd5 ba3.4k sqft5228 Acre Trl W Lot 35, Thompsons Station, TN 37179New ConstructionMLS ID #3623090, Carolyn DiLoreto. RealTracs MLS as distributed by MLS GRID
