MOVE IN READY! Receive up to $2,500 towards closing costs or rate buy down. 2 MODEL HOMES NOW OPEN MON-SAT 12-5 & SUNDAYS 1-5 in SouthVale! Welcome to Stonegate Homes in the highly sought-after SouthBrooke Community! This beautiful home offers a welcoming entry foyer and a thoughtfully designed main floor featuring the primary suite, a guest suite, and a dedicated office. The primary bathroom boasts a walk-in shower, free-standing tub, and double vanities for a spa-like experience. The 23' vaulted great room with a cozy fireplace creates an inviting space for gatherings, while the kitchen impresses with soft-close cabinetry and wolf appliances. Additional highlights include a large laundry room with built-in cabinetry and an oversized two-car garage conveniently connected through a mudroom with a drop zone. Upstairs, you’ll find two additional bedrooms, each with their own bathrooms, plus a spacious bonus room — perfect for a playroom, media space, or home gym. Step outside to the stunning outdoor living area, complete with a covered porch and an outdoor fireplace — ideal for year-round enjoyment. Enjoy extra storage with a walk-in attic and take advantage of the incredible community amenities, including a pool, tennis court, two pickleball courts, a half basketball court, and walking trails throughout!
Closed
$1,598,520
3139 Long Branch Cir Lot 199, Franklin, TN 37064
4beds
3,460sqft
Single Family Residence, Residential
Built in 2025
-- sqft lot
$1,620,000 Zestimate®
$462/sqft
$6,347 Estimated rent
Home value
$1,620,000
$1.54M - $1.70M
$6,347/mo
Zestimate® history
Owner options
List your home for rent
$6,347/mo
Rent Zestimate®
Find your next renter with Zillow Rental Manager. Plus, with online applications, you can quickly screen prospective tenants – for free.
$6,347/mo
Rent Zestimate®
Refinance and save
$9,253/mo
Est. payment
Refinancing to a lower rate could help reduce your monthly payments and save thousands over the life of the loan.
$9,253/mo
Est. payment
Explore your selling options
Work with a Zillow partner agent
Leverage their expertise and Zillow's premium Showcase listings to get your home seen by more buyers.
Get startedList with your own agent
Get your home in front of millions of buyers by listing it on Zillow.
Learn how to do itSell it yourself
Take full control of how buyers see your home on Zillow by listing For Sale by Owner (FSBO).
List your homeWhat's special
Cozy fireplaceGuest suiteCovered porchDedicated officeOversized two-car garageThoughtfully designed main floorWelcoming entry foyer
Zillow last checked:
Listing updated:
Listed by:
Katie Tomberlin 615-445-9886,
Ford Homes Realty,
Gabby Szwec 678-313-5284,
Ford Homes Realty
Bought with:
Nonmls
Realtracs, Inc.
Nonmls
Realtracs, Inc.
Source: RealTracs MLS as distributed by MLS GRID,MLS#: 3061356
Facts & features
Interior
Bedrooms & bathrooms
- Bedrooms: 4
- Bathrooms: 5
- Full bathrooms: 4
- 1/2 bathrooms: 1
- Main level bedrooms: 2
Bedroom 1
- Features: Full Bath
- Level: Full Bath
- Area: 224 Square Feet
- Dimensions: 16x14
Bedroom 2
- Features: Bath
- Level: Bath
- Area: 156 Square Feet
- Dimensions: 12x13
Bedroom 3
- Features: Bath
- Level: Bath
- Area: 144 Square Feet
- Dimensions: 12x12
Bedroom 4
- Features: Bath
- Level: Bath
- Area: 144 Square Feet
- Dimensions: 12x12
Primary bathroom
- Features: Double Vanity
- Level: Double Vanity
Dining room
- Features: Combination
- Level: Combination
- Area: 130 Square Feet
- Dimensions: 10x13
Kitchen
- Area: 228 Square Feet
- Dimensions: 19x12
Living room
- Features: Great Room
- Level: Great Room
- Area: 342 Square Feet
- Dimensions: 19x18
Other
- Features: Utility Room
- Level: Utility Room
- Area: 56 Square Feet
- Dimensions: 7x8
Recreation room
- Features: Second Floor
- Level: Second Floor
- Area: 357 Square Feet
- Dimensions: 17x21
Heating
- Dual, Natural Gas
Cooling
- Central Air, Dual
Appliances
- Included: Double Oven, Electric Oven, Cooktop, Dishwasher, Disposal, Microwave, Stainless Steel Appliance(s)
- Laundry: Electric Dryer Hookup, Washer Hookup
Features
- Built-in Features, Ceiling Fan(s), Entrance Foyer, Extra Closets, High Ceilings, Open Floorplan, Pantry, Walk-In Closet(s), High Speed Internet, Kitchen Island
- Flooring: Carpet, Wood, Tile
- Basement: None,Crawl Space
- Number of fireplaces: 2
- Fireplace features: Gas, Great Room
Interior area
- Total structure area: 3,460
- Total interior livable area: 3,460 sqft
- Finished area above ground: 3,460
Property
Parking
- Total spaces: 2
- Parking features: Garage Door Opener, Garage Faces Front
- Attached garage spaces: 2
Features
- Levels: Two
- Stories: 2
- Patio & porch: Porch, Covered, Patio
- Exterior features: Smart Irrigation
- Pool features: Association
Details
- Parcel number: 094117I G 03700 00010117I
- Special conditions: Standard
Construction
Type & style
- Home type: SingleFamily
- Property subtype: Single Family Residence, Residential
Materials
- Fiber Cement, Brick
Condition
- New construction: Yes
- Year built: 2025
Utilities & green energy
- Sewer: Public Sewer
- Water: Public
- Utilities for property: Natural Gas Available, Water Available, Underground Utilities
Green energy
- Energy efficient items: Windows
- Water conservation: Dual Flush Toilets
Community & HOA
Community
- Security: Carbon Monoxide Detector(s), Smoke Detector(s)
- Subdivision: Southbrooke
HOA
- Has HOA: Yes
- Amenities included: Playground, Pool, Sidewalks, Tennis Court(s), Underground Utilities, Trail(s)
- Services included: Maintenance Grounds, Internet, Recreation Facilities
- HOA fee: $190 monthly
- Second HOA fee: $1,800 one time
Location
- Region: Franklin
Financial & listing details
- Price per square foot: $462/sqft
- Annual tax amount: $1
- Date on market: 12/12/2025
- Date available: 12/12/2025
Price history
| Date | Event | Price |
|---|---|---|
| 3/26/2026 | Sold | $1,598,520$462/sqft |
Source:  RealTracs MLS as distributed by MLS GRID #3061356 Report a problem RealTracs MLS as distributed by MLS GRID #3061356 Report a problem | ||
| 1/9/2026 | Pending sale | $1,598,520$462/sqft |
Source: RealTracs MLS as distributed by MLS GRID #3061356 Report a problem | ||
| 12/12/2025 | Listed for sale | $1,598,520$462/sqft |
Source: RealTracs MLS as distributed by MLS GRID #3061356 Report a problem | ||
| 12/12/2025 | Listing removed | $1,598,520$462/sqft |
Source: RealTracs MLS as distributed by MLS GRID #3033607 Report a problem | ||
| 10/25/2025 | Listed for sale | $1,598,520$462/sqft |
Source: RealTracs MLS as distributed by MLS GRID #3033607 Report a problem | ||
| 10/25/2025 | Listing removed | $1,598,520$462/sqft |
Source: RealTracs MLS as distributed by MLS GRID #2823738 Report a problem | ||
| 4/28/2025 | Listed for sale | $1,598,520$462/sqft |
Source: RealTracs MLS as distributed by MLS GRID #2823738 Report a problem | ||
Public tax history
Tax history is unavailable.
Neighborhood: 37064
Nearby homes
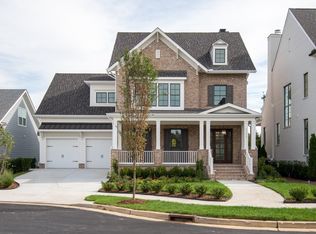
- $1,638,0734 bd5 ba3.6k sqft3133 Long Branch Cir LOT 198, Franklin, TN 37064Sold
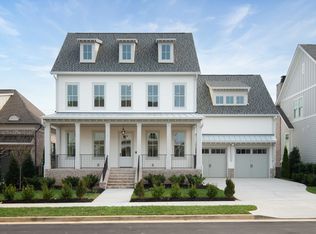
- $1,701,0704 bd5 ba3.6k sqft3151 Long Branch Cir LOT 201, Franklin, TN 37064Sold
- $1,620,0004 bd5 ba3.4k sqft3139 Long Branch Cir, Franklin, TN 37064For Sale

- $1,474,9904 bd5 ba3.3k sqft3127 Long Branch Cir, Franklin, TN 37064For Sale
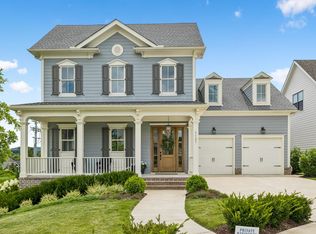
- $815,7004 bd4 ba2.6k sqft2018 Canyon Echo Dr LOT 214, Franklin, TN 37064Off Market
- $945,5403 bd4 ba2.5k sqft3138 Long Branch Cir LOT 191, Franklin, TN 37064Sold
- $850,0005 bd3 ba3.1k sqft626 Streamside Ln, Franklin, TN 37064Sold
- $1,147,6004 bd3 ba3k sqft624 Streamside Ln, Franklin, TN 37064Off Market
Nearby schools
GreatSchools rating
- 10/10Oak View Elementary SchoolGrades: PK-5Distance: 1.8 mi
- 8/10Legacy Middle SchoolGrades: 6-8Distance: 1.8 mi
- 10/10Independence High SchoolGrades: 9-12Distance: 3.2 mi
Schools provided by the listing agent
- Elementary: Oak View Elementary School
- Middle: Legacy Middle School
- High: Independence High School
Source: RealTracs MLS as distributed by MLS GRID. This data may not be complete. We recommend contacting the local school district to confirm school assignments for this home.
Get a cash offer in 3 minutes
Find out how much your home could sell for in as little as 3 minutes with a no-obligation cash offer.
Estimated market value
$1,620,000
Get a cash offer in 3 minutes
Find out how much your home could sell for in as little as 3 minutes with a no-obligation cash offer.
Estimated market value
$1,620,000
- Tennessee
- Williamson County
- Franklin
- 37064
- 3139 Long Branch Cir Lot 199
Nearby cities
Nearby neighborhoods
Nearby zip codes
Other Franklin Topics
