Stunning GEM in beautiful St Marlo neighborhood. This home exudes charm and modern sophistication. A light filled entry way welcomes you into this 2 year new home with soaring 11 foot ceilings. The elegant den features custom trim work with a gas fireplace. The upgraded kitchen boasts beautiful white cabinetry with ample storage, white quartz countertops, an apron front sink, and an oversized natural wood stained island with bar seating and massive storage. The giant walk-in pantry provides amazing storage and organization. Dining area offers plenty of room to entertain. The oversized owner's suite downstairs features custom trim wall treatment and a tray ceiling with a large en suite bath with double vanities, freestanding tub and upgraded glass shower. Walk in closet features custom system and so much storage! Full guest suite down offers a full bath with upgraded tile. Upstairs features a spacious bonus room and 3 additional bedrooms- 1 with an en suite bath and 2 remaining rooms with a shared bath offering double vanities. Every closet features an upgraded custom closet system. The backyard is a DREAM offering a custom built brick fireplace overlooking a private, fenced backyard backing to a treeline and common area. (No backyard neighbors) Perfect for adding a pool! The 3 car garage offers ample storage and upgraded epoxy floor. Fully irrigated lawn and over $50,000 in post close upgrades added make this home a perfect 10/10! Luxury outdoor uplighting showcases this home from every angle! St Marlo amenities include walking trails, a stocked fishing pond and clubhouse. Zoned for top rated schools, minutes to I 65 and shopping.
Closed
$1,265,000
6121 Saint Marlo Dr, Franklin, TN 37064
5beds
3,342sqft
Single Family Residence, Residential
Built in 2022
0.27 Acres Lot
$1,314,100 Zestimate®
$379/sqft
$5,318 Estimated rent
Home value
$1,314,100
$1.24M - $1.41M
$5,318/mo
Zestimate® history
Owner options
List your home for rent
$5,318/mo
Rent Zestimate®
Find your next renter with Zillow Rental Manager. Plus, with online applications, you can quickly screen prospective tenants – for free.
$5,318/mo
Rent Zestimate®
Refinance and save
$7,316/mo
Est. payment
Refinancing to a lower rate could help reduce your monthly payments and save thousands over the life of the loan.
$7,316/mo
Est. payment
Explore your selling options
Work with a Zillow partner agent
Leverage their expertise and Zillow's premium Showcase listings to get your home seen by more buyers.
Get startedList with your own agent
Get your home in front of millions of buyers by listing it on Zillow.
Learn how to do itSell it yourself
Take full control of how buyers see your home on Zillow by listing For Sale by Owner (FSBO).
List your homeWhat's special
Gas fireplaceCustom systemPrivate fenced backyardGiant walk-in pantryElegant denFully irrigated lawnBar seating
Zillow last checked:
Listing updated:
Listed by:
Danielle Schellenberg 629-235-5900,
Tyler York Real Estate Brokers, LLC
Bought with:
Trudy Byrd, 288701
Fridrich & Clark Realty
Rita Starling Puryear, 299354
Fridrich & Clark Realty
Source: RealTracs MLS as distributed by MLS GRID,MLS#: 2776383
Facts & features
Interior
Bedrooms & bathrooms
- Bedrooms: 5
- Bathrooms: 4
- Full bathrooms: 4
- Main level bedrooms: 2
Bedroom 1
- Area: 256 Square Feet
- Dimensions: 16x16
Bedroom 2
- Features: Walk-In Closet(s)
- Level: Walk-In Closet(s)
- Area: 143 Square Feet
- Dimensions: 13x11
Bedroom 3
- Features: Extra Large Closet
- Level: Extra Large Closet
- Area: 169 Square Feet
- Dimensions: 13x13
Bedroom 4
- Area: 168 Square Feet
- Dimensions: 14x12
Den
- Area: 238 Square Feet
- Dimensions: 17x14
Kitchen
- Features: Pantry
- Level: Pantry
- Area: 240 Square Feet
- Dimensions: 16x15
Living room
- Area: 361 Square Feet
- Dimensions: 19x19
Heating
- Central
Cooling
- Central Air
Appliances
- Included: Electric Oven, Gas Range
- Laundry: Electric Dryer Hookup, Washer Hookup
Features
- Flooring: Carpet, Tile, Vinyl
- Number of fireplaces: 1
- Fireplace features: Living Room
Interior area
- Total structure area: 3,342
- Total interior livable area: 3,342 sqft
- Finished area above ground: 3,342
Property
Parking
- Total spaces: 3
- Parking features: Attached
- Attached garage spaces: 3
Features
- Levels: Two
- Stories: 2
- Patio & porch: Patio, Covered, Porch
Lot
- Size: 0.27 Acres
- Dimensions: 80 x 150
Details
- Parcel number: 094116G A 02800 00013116J
- Special conditions: Standard
Construction
Type & style
- Home type: SingleFamily
- Property subtype: Single Family Residence, Residential
Materials
- Fiber Cement, Stone
Condition
- New construction: No
- Year built: 2022
Utilities & green energy
- Sewer: STEP System
- Water: Public
- Utilities for property: Water Available
Community & HOA
Community
- Subdivision: St Marlo Sec1
HOA
- Has HOA: Yes
- Amenities included: Clubhouse, Trail(s)
- HOA fee: $90 monthly
- Second HOA fee: $450 one time
Location
- Region: Franklin
Financial & listing details
- Price per square foot: $379/sqft
- Tax assessed value: $984,100
- Annual tax amount: $2,935
- Date on market: 1/9/2025
Price history
| Date | Event | Price |
|---|---|---|
| 2/19/2025 | Sold | $1,265,000-1.9%$379/sqft |
Source:  RealTracs MLS as distributed by MLS GRID #2776383 Report a problem RealTracs MLS as distributed by MLS GRID #2776383 Report a problem | ||
| 1/30/2025 | Pending sale | $1,289,000$386/sqft |
Source: RealTracs MLS as distributed by MLS GRID #2776383 Report a problem | ||
| 1/16/2025 | Contingent | $1,289,000$386/sqft |
Source: RealTracs MLS as distributed by MLS GRID #2776383 Report a problem | ||
| 1/9/2025 | Listed for sale | $1,289,000+23.2%$386/sqft |
Source: RealTracs MLS as distributed by MLS GRID #2776383 Report a problem | ||
| 2/23/2023 | Sold | $1,046,356$313/sqft |
Source: Public Record Report a problem | ||
Public tax history
| Year | Property taxes | Tax assessment |
|---|---|---|
| 2025 | $3,198 -3.4% | $246,025 +57.6% |
| 2024 | $3,311 +12.8% | $156,125 |
| 2023 | $2,935 | $156,125 +256.9% |
| 2022 | -- | $43,750 |
Find assessor info on the county website
Neighborhood: 37064
Nearby homes
- $1,361,500-- bd-- ba3.9k sqft6125 Saint Marlo Dr, Franklin, TN 37064Off Market
- $1,386,200-- bd-- ba4.1k sqft6117 Saint Marlo Dr, Franklin, TN 37064Off Market
- $1,325,0005 bd4 ba3.5k sqft6113 Saint Marlo Dr, Franklin, TN 37064Sold

- $1,475,0006 bd5 ba4.3k sqft6129 Saint Marlo Dr, Franklin, TN 37064For Sale
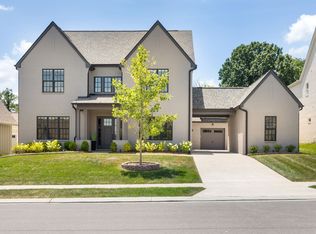
- $1,314,900-- bd-- ba3.7k sqft6055 Emma Victoria Dr, Franklin, TN 37064Off Market
- $1,185,0003 bd4 ba3k sqft6114 Saint Marlo Dr, Franklin, TN 37064Sold
- $1,165,8255 bd5 ba4.2k sqft6109 Saint Marlo Dr LOT 125, Franklin, TN 37064Sold
- $1,371,200-- bd-- ba4.1k sqft6133 Saint Marlo Dr, Franklin, TN 37064Off Market
Nearby schools
GreatSchools rating
- 9/10Creekside Elementary SchoolGrades: K-5Distance: 0.8 mi
- 8/10Fred J Page Middle SchoolGrades: 6-8Distance: 1.8 mi
- 9/10Fred J Page High SchoolGrades: 9-12Distance: 1.8 mi
Schools provided by the listing agent
- Elementary: Creekside Elementary School
- Middle: Fred J Page Middle School
- High: Fred J Page High School
Source: RealTracs MLS as distributed by MLS GRID. This data may not be complete. We recommend contacting the local school district to confirm school assignments for this home.
Get a cash offer in 3 minutes
Find out how much your home could sell for in as little as 3 minutes with a no-obligation cash offer.
Estimated market value
$1,314,100
Get a cash offer in 3 minutes
Find out how much your home could sell for in as little as 3 minutes with a no-obligation cash offer.
Estimated market value
$1,314,100
- Tennessee
- Williamson County
- Franklin
- 37064
- 6121 Saint Marlo Dr
Nearby cities
Nearby neighborhoods
Nearby zip codes
Other Franklin Topics
