Welcome to 6113 Saint Marlo—a masterfully designed retreat in the prestigious St. Marlo community of South Franklin. This nearly new residence by Signature Homes perfectly blends high-end finishes with a layout tailored for modern living. Situated on a premium lot that backs to a serene private farm, the home offers sweeping, unobstructed views that serve as a peaceful backdrop to your daily life.
The heart of the home is a sprawling open-concept living area featuring a show-stopping oversized kitchen island, ideal for gathering and entertaining. The main level is thoughtfully designed with a luxurious primary suite, a versatile office or guest bedroom, and a spacious laundry room. Upstairs, you’ll find three additional bedrooms and a generous loft that offers endless possibilities for recreation or relaxation.
Signature Homes is renowned for state-of-the-art quality, and this property takes that reputation to the next level with significant upgrades. Step inside through custom double front doors to find beautiful LVP flooring throughout and designer light fixtures that add a touch of elegance to every room. The outdoor living space is truly a private oasis, featuring a covered patio equipped with remote-controlled screens, a fully outfitted outdoor kitchen, and professional privacy landscaping. A full sprinkler system keeps the grounds lush, while custom outdoor accent lighting creates an enchanting ambiance after sunset.
Residents of St. Marlo enjoy a sophisticated lifestyle with access to a community clubhouse featuring a covered deck and fireplace, scenic trails, and a catch-and-release fishing pond. Located in the heart of South Franklin, you are just minutes from I-65 and the upscale shopping and dining at Berry Farms, all while being zoned for the top-rated Williamson County School District.
Experience the beauty of this property firsthand.
Closed
$1,325,000
6113 Saint Marlo Dr, Franklin, TN 37064
5beds
3,571sqft
Single Family Residence, Residential
Built in 2022
0.28 Acres Lot
$1,339,400 Zestimate®
$371/sqft
$5,621 Estimated rent
Home value
$1,339,400
$1.27M - $1.41M
$5,621/mo
Zestimate® history
Owner options
List your home for rent
$5,621/mo
Rent Zestimate®
Find your next renter with Zillow Rental Manager. Plus, with online applications, you can quickly screen prospective tenants – for free.
$5,621/mo
Rent Zestimate®
Refinance and save
$7,643/mo
Est. payment
Refinancing to a lower rate could help reduce your monthly payments and save thousands over the life of the loan.
$7,643/mo
Est. payment
Explore your selling options
Work with a Zillow partner agent
Leverage their expertise and Zillow's premium Showcase listings to get your home seen by more buyers.
Get startedList with your own agent
Get your home in front of millions of buyers by listing it on Zillow.
Learn how to do itSell it yourself
Take full control of how buyers see your home on Zillow by listing For Sale by Owner (FSBO).
List your homeWhat's special
Zillow last checked:
Listing updated:
Listed by:
Heather Mansholt 630-347-1785,
Parks Compass
Bought with:
Matt Daniel, Managing Broker, 283414
Daniel-Christian Real Estate, LLC
Source: RealTracs MLS as distributed by MLS GRID,MLS#: 3261426
Facts & features
Interior
Bedrooms & bathrooms
- Bedrooms: 5
- Bathrooms: 4
- Full bathrooms: 4
- Main level bedrooms: 2
Bedroom 1
- Area: 240 Square Feet
- Dimensions: 16x15
Bedroom 2
- Features: Walk-In Closet(s)
- Level: Walk-In Closet(s)
- Area: 195 Square Feet
- Dimensions: 13x15
Bedroom 3
- Features: Walk-In Closet(s)
- Level: Walk-In Closet(s)
- Area: 180 Square Feet
- Dimensions: 12x15
Bedroom 4
- Features: Extra Large Closet
- Level: Extra Large Closet
- Area: 176 Square Feet
- Dimensions: 16x11
Den
- Area: 225 Square Feet
- Dimensions: 15x15
Dining room
- Area: 156 Square Feet
- Dimensions: 12x13
Kitchen
- Features: Pantry
- Level: Pantry
- Area: 304 Square Feet
- Dimensions: 19x16
Living room
- Area: 399 Square Feet
- Dimensions: 19x21
Other
- Features: Bedroom 5
- Level: Bedroom 5
- Area: 195 Square Feet
- Dimensions: 13x15
Heating
- Central
Cooling
- Central Air
Appliances
- Included: Double Oven, Electric Oven, Gas Range, Dishwasher, Disposal, Freezer, Microwave, Refrigerator
Features
- Flooring: Carpet, Tile, Vinyl
- Basement: None
- Number of fireplaces: 1
Interior area
- Total structure area: 3,571
- Total interior livable area: 3,571 sqft
- Finished area above ground: 3,571
Property
Parking
- Total spaces: 3
- Parking features: Attached
- Attached garage spaces: 3
Features
- Levels: One
- Stories: 2
- Patio & porch: Patio, Covered, Screened
- Has view: Yes
Lot
- Size: 0.28 Acres
- Dimensions: 80 x 150
Details
- Parcel number: 094116G A 02600 00013116J
- Special conditions: Standard
Construction
Type & style
- Home type: SingleFamily
- Property subtype: Single Family Residence, Residential
Materials
- Fiber Cement
Condition
- New construction: No
- Year built: 2022
Utilities & green energy
- Sewer: STEP System
- Water: Public
- Utilities for property: Water Available
Community & HOA
Community
- Security: Security System
- Subdivision: St Marlo Sec1
HOA
- Has HOA: Yes
- HOA fee: $130 monthly
- Second HOA fee: $300 one time
Location
- Region: Franklin
Financial & listing details
- Price per square foot: $371/sqft
- Tax assessed value: $1,022,000
- Annual tax amount: $3,322
- Date on market: 7/9/2026
Price history
| Date | Event | Price |
|---|---|---|
| 8/6/2026 | Sold | $1,325,000-1.9%$371/sqft |
Source:  RealTracs MLS as distributed by MLS GRID #3261426 Report a problem RealTracs MLS as distributed by MLS GRID #3261426 Report a problem | ||
| 7/22/2026 | Pending sale | $1,350,000$378/sqft |
Source: RealTracs MLS as distributed by MLS GRID #3261426 Report a problem | ||
| 7/10/2026 | Contingent | $1,350,000$378/sqft |
Source: RealTracs MLS as distributed by MLS GRID #3261426 Report a problem | ||
| 7/9/2026 | Listed for sale | $1,350,000+26.6%$378/sqft |
Source: RealTracs MLS as distributed by MLS GRID #3261426 Report a problem | ||
| 1/13/2023 | Sold | $1,066,497$299/sqft |
Source: Public Record Report a problem | ||
Public tax history
| Year | Property taxes | Tax assessment |
|---|---|---|
| 2025 | $3,322 -4.1% | $255,500 +45.3% |
| 2024 | $3,464 +4.8% | $175,825 |
| 2023 | $3,306 | $175,825 +301.9% |
| 2022 | -- | $43,750 |
Find assessor info on the county website
Neighborhood: 37064
Nearby homes
- $1,386,200-- bd-- ba4.1k sqft6117 Saint Marlo Dr, Franklin, TN 37064Off Market
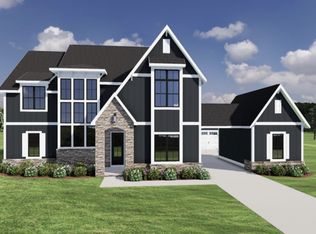
- $1,165,8255 bd5 ba4.2k sqft6109 Saint Marlo Dr LOT 125, Franklin, TN 37064Sold
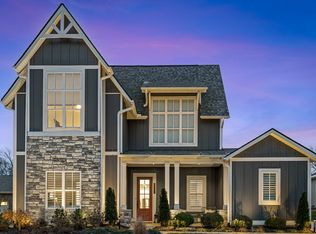
- $1,265,0005 bd4 ba3.3k sqft6121 Saint Marlo Dr, Franklin, TN 37064Sold
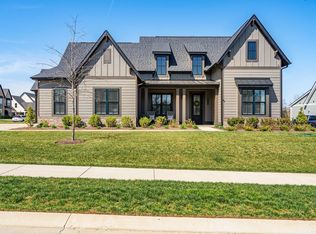
- $1,185,0003 bd4 ba3k sqft6114 Saint Marlo Dr, Franklin, TN 37064Sold
- $1,519,4005 bd4 ba4.3k sqft6110 Saint Marlo Dr, Franklin, TN 37064Off Market
- $1,361,500-- bd-- ba3.9k sqft6125 Saint Marlo Dr, Franklin, TN 37064Off Market
- $1,314,900-- bd-- ba3.7k sqft6055 Emma Victoria Dr, Franklin, TN 37064Off Market
- $1,454,000-- bd-- ba4.1k sqft6050 Emma Victoria Dr, Franklin, TN 37064Off Market
Nearby schools
GreatSchools rating
- 9/10Creekside Elementary SchoolGrades: K-5Distance: 0.8 mi
- 8/10Fred J Page Middle SchoolGrades: 6-8Distance: 1.8 mi
- 9/10Fred J Page High SchoolGrades: 9-12Distance: 1.8 mi
Schools provided by the listing agent
- Elementary: Creekside Elementary School
- Middle: Fred J Page Middle School
- High: Fred J Page High School
Source: RealTracs MLS as distributed by MLS GRID. This data may not be complete. We recommend contacting the local school district to confirm school assignments for this home.
Get a cash offer in 3 minutes
Find out how much your home could sell for in as little as 3 minutes with a no-obligation cash offer.
Estimated market value
$1,339,400
Get a cash offer in 3 minutes
Find out how much your home could sell for in as little as 3 minutes with a no-obligation cash offer.
Estimated market value
$1,339,400
- Tennessee
- Williamson County
- Franklin
- 37064
- 6113 Saint Marlo Dr
Nearby cities
Nearby neighborhoods
Nearby zip codes
Other Franklin Topics
