Offer Deadline Monday 5pm with a Tuesday Response. No Escalation clauses. Welcome to luxury in Ivan Creek! Over two acres of a perfectly maintained yard. This meticulously fully remodeled home offers modern living with high - end appliances Sub Zero and Bosch. Features include natural stained. hardwood floors, new lighting, fresh paint interior and exterior, a hard-wired Ring security system. Custom primary closet and custom office cabinets. Enjoy entertaining with the new poolside grilling area and electric patio shade and speakers throughout the home with theater projector. Custom built pool + jacuzzi as seen on TV by Pool Kings! All windows and shutters are replaced along with underground tornado shelter and unlimited garage cabinets and storage. Over 1,000 sq ft of unfinished space. Google Fiber included in the HOA
Closed
$2,310,000
4625 Nadine Ln, Franklin, TN 37064
4beds
4,305sqft
Single Family Residence, Residential
Built in 2013
2.36 Acres Lot
$2,405,500 Zestimate®
$537/sqft
$7,988 Estimated rent
Home value
$2,405,500
$2.26M - $2.57M
$7,988/mo
Zestimate® history
Owner options
List your home for rent
$7,988/mo
Rent Zestimate®
Find your next renter with Zillow Rental Manager. Plus, with online applications, you can quickly screen prospective tenants – for free.
$7,988/mo
Rent Zestimate®
Refinance and save
$10,905/mo
Est. payment
Refinancing to a lower rate could help reduce your monthly payments and save thousands over the life of the loan.
$10,905/mo
Est. payment
Explore your selling options
Work with a Zillow partner agent
Leverage their expertise and Zillow's premium Showcase listings to get your home seen by more buyers.
Get startedList with your own agent
Get your home in front of millions of buyers by listing it on Zillow.
Learn how to do itSell it yourself
Take full control of how buyers see your home on Zillow by listing For Sale by Owner (FSBO).
List your homeWhat's special
Pool kingsGoogle fiberFresh paint interiorElectric patio shadePerfectly maintained yardUnderground tornado shelterUnlimited garage cabinets
Zillow last checked:
Listing updated:
Listed by:
FranWolfe 615-351-5106,
Compass RE
Bought with:
Jenni Weber, 373851
Hive Nashville LLC
Source: RealTracs MLS as distributed by MLS GRID,MLS#: 2630371
Facts & features
Interior
Bedrooms & bathrooms
- Bedrooms: 4
- Bathrooms: 5
- Full bathrooms: 4
- 1/2 bathrooms: 1
- Main level bedrooms: 3
Bedroom 1
- Features: Suite
- Level: Suite
- Area: 340 Square Feet
- Dimensions: 20x17
Bedroom 2
- Features: Bath
- Level: Bath
- Area: 156 Square Feet
- Dimensions: 13x12
Bedroom 3
- Features: Bath
- Level: Bath
- Area: 144 Square Feet
- Dimensions: 12x12
Bedroom 4
- Features: Bath
- Level: Bath
- Area: 238 Square Feet
- Dimensions: 17x14
Bonus room
- Features: Second Floor
- Level: Second Floor
- Area: 420 Square Feet
- Dimensions: 21x20
Dining room
- Features: Formal
- Level: Formal
- Area: 168 Square Feet
- Dimensions: 14x12
Kitchen
- Features: Eat-in Kitchen
- Level: Eat-in Kitchen
- Area: 352 Square Feet
- Dimensions: 22x16
Living room
- Area: 396 Square Feet
- Dimensions: 22x18
Heating
- Central, Propane
Cooling
- Central Air, Electric
Appliances
- Included: Dishwasher, Disposal, Dryer, Microwave, Refrigerator, Washer, Double Oven, Electric Oven, Cooktop
Features
- Ceiling Fan(s), Extra Closets, Walk-In Closet(s)
- Flooring: Wood, Tile
- Basement: Crawl Space
- Number of fireplaces: 1
- Fireplace features: Living Room
Interior area
- Total structure area: 4,305
- Total interior livable area: 4,305 sqft
- Finished area above ground: 4,305
Property
Parking
- Total spaces: 4
- Parking features: Garage Faces Side
- Garage spaces: 4
Features
- Levels: Two
- Stories: 2
- Patio & porch: Patio, Covered
- Has private pool: Yes
- Pool features: In Ground
- Has spa: Yes
- Spa features: Private
- Fencing: Back Yard
Lot
- Size: 2.36 Acres
- Features: Level
Details
- Parcel number: 094134P A 00800 00013134O
- Special conditions: Standard
Construction
Type & style
- Home type: SingleFamily
- Architectural style: Traditional
- Property subtype: Single Family Residence, Residential
Materials
- Brick
- Roof: Shingle
Condition
- New construction: No
- Year built: 2013
Utilities & green energy
- Sewer: Septic Tank
- Water: Public
- Utilities for property: Electricity Available, Water Available, Underground Utilities
Community & HOA
Community
- Security: Smart Camera(s)/Recording
- Subdivision: Ivan Creek
HOA
- Has HOA: Yes
- Amenities included: Clubhouse, Underground Utilities
- HOA fee: $465 quarterly
- Second HOA fee: $200 one time
Location
- Region: Franklin
Financial & listing details
- Price per square foot: $537/sqft
- Tax assessed value: $2,158,200
- Annual tax amount: $4,427
- Date on market: 3/16/2024
- Electric utility on property: Yes
Price history
| Date | Event | Price |
|---|---|---|
| 3/28/2024 | Sold | $2,310,000+10%$537/sqft |
Source:  RealTracs MLS as distributed by MLS GRID #2630371 Report a problem RealTracs MLS as distributed by MLS GRID #2630371 Report a problem | ||
| 3/19/2024 | Pending sale | $2,100,000$488/sqft |
Source: RealTracs MLS as distributed by MLS GRID #2630371 Report a problem | ||
| 3/16/2024 | Listed for sale | $2,100,000+27.3%$488/sqft |
Source: RealTracs MLS as distributed by MLS GRID #2630371 Report a problem | ||
| 5/7/2021 | Sold | $1,650,000+10.7%$383/sqft |
Source: RealTracs MLS as distributed by MLS GRID #2247978 Report a problem | ||
| 5/6/2021 | Pending sale | $1,490,000$346/sqft |
Source: RealTracs MLS as distributed by MLS GRID #2247978 Report a problem | ||
| 4/29/2021 | Contingent | $1,490,000$346/sqft |
Source: RealTracs MLS as distributed by MLS GRID #2247978 Report a problem | ||
| 4/28/2021 | Listed for sale | $1,490,000$346/sqft |
Source: RealTracs MLS as distributed by MLS GRID #2247978 Report a problem | ||
| 4/27/2021 | Contingent | $1,490,000$346/sqft |
Source: RealTracs MLS as distributed by MLS GRID #2247978 Report a problem | ||
| 4/27/2021 | Listed for sale | $1,490,000+106.9%$346/sqft |
Source: RealTracs MLS as distributed by MLS GRID #2247978 Report a problem | ||
| 5/13/2013 | Sold | $720,000$167/sqft |
Source: Public Record Report a problem | ||
Public tax history
| Year | Property taxes | Tax assessment |
|---|---|---|
| 2025 | $7,014 +58.4% | $539,550 +129.1% |
| 2024 | $4,427 | $235,475 |
| 2023 | $4,427 | $235,475 |
| 2022 | $4,427 | $235,475 |
| 2021 | $4,427 +10.2% | $235,475 +30.2% |
| 2020 | $4,016 | $180,900 |
| 2019 | $4,016 +3.3% | $180,900 |
| 2018 | $3,889 | $180,900 |
| 2017 | $3,889 | $180,900 |
| 2016 | -- | $180,900 +3.6% |
| 2015 | -- | $174,575 |
| 2014 | -- | $174,575 +49.1% |
| 2013 | -- | $117,100 +260.3% |
| 2012 | -- | $32,500 |
| 2011 | -- | $32,500 |
Find assessor info on the county website
Neighborhood: 37064
Nearby homes
- $2,175,0004 bd5 ba4.3k sqft4621 Nadine Ln, Franklin, TN 37064For Sale

- $1,026,1003 bd6 ba3.1k sqft4697 Peytonsville Rd, Franklin, TN 37064Off Market
- $2,040,4004 bd5 ba4.1k sqft4621 Nadine Ln #109-LOT 109, Franklin, TN 37064Off Market
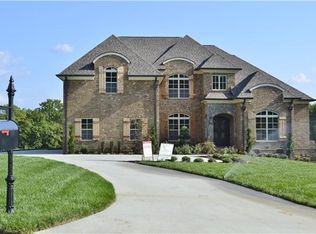
- $1,828,2004 bd5 ba4k sqft4617 Nadine Ln, Franklin, TN 37064Off Market
- $1,822,3004 bd5 ba3.9k sqft4620 Nadine Ln, Franklin, TN 37064Off Market
- $700,0003 bd2 ba1.5k sqft4705 Peytonsville Rd, Franklin, TN 37064Sold
- $1,755,3004 bd4 ba4.3k sqft4711 Peytonsville Rd, Franklin, TN 37064Off Market
- $1,803,9004 bd5 ba4.3k sqft4613 Nadine Ln, Franklin, TN 37064Off Market
Nearby schools
GreatSchools rating
- 9/10Creekside Elementary SchoolGrades: K-5Distance: 2.8 mi
- 8/10Fred J Page Middle SchoolGrades: 6-8Distance: 3 mi
- 9/10Fred J Page High SchoolGrades: 9-12Distance: 2.8 mi
Schools provided by the listing agent
- Elementary: Oak View Elementary School
- Middle: Fred J Page Middle School
- High: Fred J Page High School
Source: RealTracs MLS as distributed by MLS GRID. This data may not be complete. We recommend contacting the local school district to confirm school assignments for this home.
Get a cash offer in 3 minutes
Find out how much your home could sell for in as little as 3 minutes with a no-obligation cash offer.
Estimated market value
$2,405,500
Get a cash offer in 3 minutes
Find out how much your home could sell for in as little as 3 minutes with a no-obligation cash offer.
Estimated market value
$2,405,500
- Tennessee
- Williamson County
- Franklin
- 37064
- 4625 Nadine Ln
Nearby cities
Nearby neighborhoods
Nearby zip codes
Other Franklin Topics
