This is your rare opportunity to own a masterpiece in such a desirable location-easy access to shopping, restaurants, medical facilities & I-65. Discover Laguna-an intimate enclave w/only 5 exclusive homesites by award-winning Turnberry Homes. Step into the breathtaking Sunderland II, a stunning 5-bedroom home designed for both stateliness and comfort. From the moment you enter the soaring 2-story foyer, you’ll be captivated by the towering ceilings, intricate moldings, and a sweeping staircase bathed in natural light. Main-Level Luxury & Functionality: Private Home Office for work or study, Expansive Kitchen seamlessly flowing into the Family Room—perfect for gatherings, Butler’s Pantry & Walk-in Pantry for effortless entertaining, Front & Rear Staircases for convenience and elegance, Primary & Guest Suites on the main level for multi-generational living, Spa-Like Primary Bath with separate vanities & walk-in closets. Upper-Level Comfort & Extra Spacious Bonus Room for relaxation or entertainment, Generous Walk-in Storage for easy organization, Three-Car Garage for ample parking & storage, Every detail has been designed with luxury and convenience in mind, from full sod and irrigation to the incredible included features that set this home apart from the rest. Don’t miss your chance to own a piece of Laguna’s finest. Imagine Your Dream Backyard Oasis - Preliminary pool designs for 1001 Laguna Drive have already been developed to showcase the potential for an incredible outdoor living space. A local pool contractor, Dream Pools, has created sample plans tailored to the property—giving future homeowners a clear vision of how a custom pool could enhance the backyard. While the pool & incredible outdoor living space is not included with the homes purchase price, interested buyers are welcome to explore the possibilities directly w/Dream Pools-they will work with you to finalize design, pricing, & installation details to bring your personal backyard retreat to life.
Closed
$1,930,000
1001 Laguna Dr Lot 3, Franklin, TN 37067
5beds
4,974sqft
Single Family Residence, Residential
Built in 2025
0.35 Acres Lot
$1,972,000 Zestimate®
$388/sqft
$7,647 Estimated rent
Home value
$1,972,000
$1.87M - $2.09M
$7,647/mo
Zestimate® history
Owner options
List your home for rent
$7,647/mo
Rent Zestimate®
Find your next renter with Zillow Rental Manager. Plus, with online applications, you can quickly screen prospective tenants – for free.
$7,647/mo
Rent Zestimate®
Refinance and save
$8,872/mo
Est. payment
Refinancing to a lower rate could help reduce your monthly payments and save thousands over the life of the loan.
$8,872/mo
Est. payment
Explore your selling options
Work with a Zillow partner agent
Leverage their expertise and Zillow's premium Showcase listings to get your home seen by more buyers.
Get startedList with your own agent
Get your home in front of millions of buyers by listing it on Zillow.
Learn how to do itSell it yourself
Take full control of how buyers see your home on Zillow by listing For Sale by Owner (FSBO).
List your homeWhat's special
Private home officeCustom poolFront and rear staircasesWalk-in pantryBackyard retreatThree-car garageExpansive kitchen
Zillow last checked:
Listing updated:
Listed by:
Susan Gregory 615-207-5600,
Onward Real Estate
Bought with:
Nonmls
Realtracs, Inc.
Source: RealTracs MLS as distributed by MLS GRID,MLS#: 2989132
Facts & features
Interior
Bedrooms & bathrooms
- Bedrooms: 5
- Bathrooms: 6
- Full bathrooms: 5
- 1/2 bathrooms: 1
- Main level bedrooms: 2
Bedroom 4
- Features: Bath
- Level: Bath
- Area: 192 Square Feet
- Dimensions: 16x12
Other
- Features: Bedroom 5
- Level: Bedroom 5
- Area: 210 Square Feet
- Dimensions: 15x14
Recreation room
- Features: Second Floor
- Level: Second Floor
- Area: 460 Square Feet
- Dimensions: 23x20
Heating
- Dual, Natural Gas
Cooling
- Dual, Electric
Appliances
- Included: Dishwasher, Disposal, Microwave, Double Oven, Electric Oven, Gas Range
- Laundry: Electric Dryer Hookup, Washer Hookup
Features
- Ceiling Fan(s), Entrance Foyer, Extra Closets, High Ceilings, Pantry, Walk-In Closet(s)
- Flooring: Carpet, Wood, Tile
- Basement: None,Crawl Space
- Number of fireplaces: 2
Interior area
- Total structure area: 4,974
- Total interior livable area: 4,974 sqft
- Finished area above ground: 4,974
Property
Parking
- Total spaces: 3
- Parking features: Garage Door Opener, Attached
- Attached garage spaces: 3
Features
- Levels: Two
- Stories: 2
- Patio & porch: Patio
Lot
- Size: 0.35 Acres
- Features: Sloped
- Topography: Sloped
Details
- Special conditions: Standard
- Other equipment: Irrigation System
Construction
Type & style
- Home type: SingleFamily
- Architectural style: Traditional
- Property subtype: Single Family Residence, Residential
Materials
- Brick
- Roof: Shingle
Condition
- New construction: Yes
- Year built: 2025
Utilities & green energy
- Sewer: Public Sewer
- Water: Public
- Utilities for property: Electricity Available, Natural Gas Available, Water Available, Underground Utilities
Community & HOA
Community
- Security: Smoke Detector(s)
- Subdivision: Laguna
HOA
- Has HOA: Yes
- Amenities included: Underground Utilities
- HOA fee: $150 monthly
Location
- Region: Franklin
Financial & listing details
- Price per square foot: $388/sqft
- Date on market: 9/6/2025
- Date available: 05/30/2025
- Electric utility on property: Yes
Price history
| Date | Event | Price |
|---|---|---|
| 11/17/2025 | Sold | $1,930,000-3.5%$388/sqft |
Source:  RealTracs MLS as distributed by MLS GRID #2989132 Report a problem RealTracs MLS as distributed by MLS GRID #2989132 Report a problem | ||
| 10/29/2025 | Pending sale | $1,999,900$402/sqft |
Source: RealTracs MLS as distributed by MLS GRID #2989132 Report a problem | ||
| 10/21/2025 | Contingent | $1,999,900$402/sqft |
Source: RealTracs MLS as distributed by MLS GRID #2989132 Report a problem | ||
| 5/23/2025 | Listed for sale | $1,999,900$402/sqft |
Source: RealTracs MLS as distributed by MLS GRID #2890674 Report a problem | ||
| 5/23/2025 | Listing removed | $1,999,900$402/sqft |
Source: RealTracs MLS as distributed by MLS GRID #2695491 Report a problem | ||
| 5/23/2025 | Price change | $1,999,900-3.8%$402/sqft |
Source: RealTracs MLS as distributed by MLS GRID #2695491 Report a problem | ||
| 2/6/2025 | Price change | $2,079,900+2.5%$418/sqft |
Source: RealTracs MLS as distributed by MLS GRID #2695491 Report a problem | ||
| 9/10/2024 | Price change | $2,029,900+2%$408/sqft |
Source: RealTracs MLS as distributed by MLS GRID #2695491 Report a problem | ||
| 8/23/2024 | Listed for sale | $1,989,900$400/sqft |
Source: RealTracs MLS as distributed by MLS GRID #2695491 Report a problem | ||
Public tax history
Tax history is unavailable.
Neighborhood: Seward Hall
Nearby homes

- $2,129,3805 bd6 ba4.7k sqft1012 Laguna Dr LOT 2, Franklin, TN 37067Sold
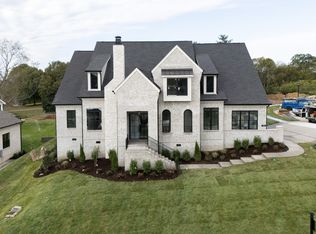
- $1,969,9005 bd6 ba4.5k sqft1013 Laguna Dr LOT 5, Franklin, TN 37067Sold
- $1,060,900-- bd3 ba4.1k sqft4060 Clovercroft Rd, Franklin, TN 37067Off Market
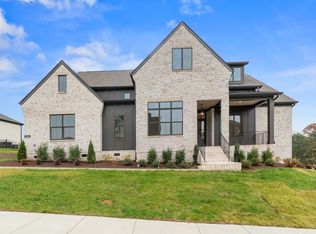
- $1,899,9004 bd5 ba4k sqft1006 Laguna Dr LOT 1, Franklin, TN 37067New Construction
- $2,098,1004 bd5 ba4.1k sqft1007 Laguna Dr LOT 4, Franklin, TN 37067Sold
- $1,230,0004 bd4 ba3.9k sqft1101 Kirkwood Dr, Franklin, TN 37067Sold
- $1,103,1004 bd4 ba4.1k sqft1103 Kirkwood Dr, Franklin, TN 37067Off Market
- $812,300-- bd2 ba1.5k sqft4050 Clovercroft Rd, Franklin, TN 37067Off Market
Nearby schools
GreatSchools rating
- 8/10Liberty Elementary SchoolGrades: PK-4Distance: 2.9 mi
- 8/10Freedom Middle SchoolGrades: 7-8Distance: 5.2 mi
- 7/10Freedom Intermediate SchoolGrades: 5-6Distance: 4.7 mi
Schools provided by the listing agent
- Elementary: Liberty Elementary
- Middle: Freedom Middle School
- High: Centennial High School
Source: RealTracs MLS as distributed by MLS GRID. This data may not be complete. We recommend contacting the local school district to confirm school assignments for this home.
Get a cash offer in 3 minutes
Find out how much your home could sell for in as little as 3 minutes with a no-obligation cash offer.
Estimated market value
$1,972,000
Get a cash offer in 3 minutes
Find out how much your home could sell for in as little as 3 minutes with a no-obligation cash offer.
Estimated market value
$1,972,000
- Tennessee
- Williamson County
- Franklin
- 37067
- Seward Hall
- 1001 Laguna Dr Lot 3
Nearby cities
Nearby neighborhoods
Nearby zip codes
Other Franklin Topics
