Skip main navigation
Closed
  • $1,745,000

    5105 Bond Mill Rd Lot 208, Thompsons Station, TN 37179

    5beds
    4,355sqft
    Single Family Residence, Residential
    Built in 2022
    1.02 Acres Lot
    $1,852,900 Zestimate®
    $401/sqft
    $5,537 Estimated rent

    Home value

    $1,852,900

    $1.74M - $1.98M

    $5,537/mo

    Zestimate® history
    Loading
    Loading...

    Owner options

    List your home for rent

    $5,537/mo

    Rent Zestimate®

    Find your next renter with Zillow Rental Manager. Plus, with online applications, you can quickly screen prospective tenants – for free.

    Learn more

    $5,537/mo

    Rent Zestimate®

    Refinance and save

    $8,436/mo

    Est. payment

    Refinancing to a lower rate could help reduce your monthly payments and save thousands over the life of the loan.

    See today's rates

    $8,436/mo

    Est. payment

    Explore your selling options

    Work with a Zillow partner agent

    Leverage their expertise and Zillow's premium Showcase listings to get your home seen by more buyers.

    Get started

    List with your own agent

    Get your home in front of millions of buyers by listing it on Zillow.

    Learn how to do it

    Sell it yourself

    Take full control of how buyers see your home on Zillow by listing For Sale by Owner (FSBO).

    List your home

    What's special

    High-end appliancesLuxurious master suiteSleek design
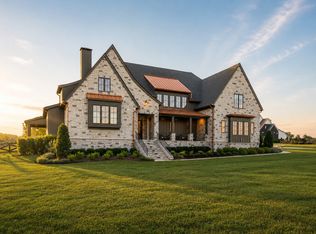
    Escape to the serene beauty of rural living while still enjoying the convenience of city amenities in this stunning 5bedroom, 4.5bath retreat situated on a sprawling one-acre lot. Nestled amidst picturesque countryside, this home offers the perfect blend of tranquility and accessibility. Imagine waking up to the gentle sounds of nature while knowing that all the conveniences of urban life are just a short drive away. Step inside and be greeted by a spacious and inviting open concept living area, perfect for hosting gatherings and creating lasting memories with family and friends. The heart of the home boasts an entertainer's kitchen complete with a sleek design, high-end appliances, and a convenient wet bar, making it ideal for culinary enthusiasts and social gatherings alike. With five generously sized bedrooms, including a luxurious master suite, there's plenty of space for everyone to unwind and recharge in comfort. Don't miss your chance to make this rural oasis your own. Welcome!

    Zillow last checked:

    Listing updated:

    Listing Provided by:

    Melanie Thompson 615-545-1188,

    Luxury Homes of Tennessee

    Bought with:

    Nicholas Lane Woodard, 295436

    Benchmark Realty, LLC

    Source: RealTracs MLS as distributed by MLS GRID,MLS#: 2604913MLS Logo

    Facts & features

    Interior

    Bedrooms & bathrooms
    • Bedrooms: 5
    • Bathrooms: 5
    • Full bathrooms: 4
    • 1/2 bathrooms: 1
    • Main level bedrooms: 2
    Den
    • Features: Bookcases
    • Level: Bookcases
    Dining room
    • Features: Separate
    • Level: Separate
    Living room
    • Features: Combination
    • Level: Combination
    Heating
    • Dual, Electric, Propane
    Cooling
    • Central Air, Dual
    Appliances
    • Included: Dishwasher, Disposal, Freezer, Microwave, Refrigerator, Double Oven, Gas Oven, Built-In Gas Range
    Features
    • Ceiling Fan(s), Pantry, Walk-In Closet(s), Entrance Foyer, High Speed Internet
    • Flooring: Carpet, Wood, Tile
    • Basement: Crawl Space
    • Number of fireplaces: 2
    • Fireplace features: Gas, Wood Burning
    Interior area
    • Total structure area: 4,355
    • Total interior livable area: 4,355 sqft
    • Finished area above ground: 4,355

    Property

    Parking
    • Total spaces: 3
    • Parking features: Garage Door Opener, Garage Faces Side
    • Garage spaces: 3
    Features
    • Levels: Two
    • Stories: 2
    • Patio & porch: Deck, Covered, Porch
    • Exterior features: Smart Irrigation
    • Fencing: Back Yard
    Lot
    • Size: 1.02 Acres
    • Dimensions: 151 x 167
    • Features: Level
    Details
    • Parcel number: 094155F B 00800 00011155G
    • Special conditions: Standard

    Construction

    Type & style
    • Home type: SingleFamily
    • Property subtype: Single Family Residence, Residential
    Materials
    • Fiber Cement, Brick
    • Roof: Shingle
    Condition
    • New construction: Yes
    • Year built: 2022

    Utilities & green energy

    • Sewer: Septic Tank
    • Water: Public
    • Utilities for property: Electricity Available, Water Available

    Community & neighborhood

    Security
    • Security features: Fire Alarm, Smoke Detector(s)
    Location
    • Region: Thompsons Station
    • Subdivision: The Mill At Bond Springs

    HOA & financial

    HOA
    • Has HOA: Yes
    • HOA fee: $550 quarterly
    • Services included: Maintenance Grounds
    • Second HOA fee: $2,000 one time

    Price history

    DateEventPrice
    5/17/2024Sold$1,745,000-1.7%$401/sqft
    Source: RealTracs MLS as distributed by MLS GRID #2604913 Report a problem
    4/16/2024Pending sale$1,775,999$408/sqft
    Source: RealTracs MLS as distributed by MLS GRID #2604913 Report a problem
    4/5/2024Contingent$1,775,999$408/sqft
    Source: RealTracs MLS as distributed by MLS GRID #2604913 Report a problem
    12/30/2023Listed for sale$1,775,999+0.1%$408/sqft
    Source: RealTracs MLS as distributed by MLS GRID #2604913 Report a problem
    12/12/2023Listing removed--
    Source: RealTracs MLS as distributed by MLS GRID #2507889 Report a problem
    11/20/2023Price change$1,774,999-1.4%$408/sqft
    Source: RealTracs MLS as distributed by MLS GRID #2507889 Report a problem
    8/10/2023Price change$1,799,999-2.7%$413/sqft
    Source: RealTracs MLS as distributed by MLS GRID #2507889 Report a problem
    5/17/2023Price change$1,850,875-2.3%$425/sqft
    Source: RealTracs MLS as distributed by MLS GRID #2507889 Report a problem
    4/13/2023Listed for sale$1,894,000$435/sqft
    Source: RealTracs MLS as distributed by MLS GRID #2507889 Report a problem

    Public tax history

    Tax history is unavailable.

    Neighborhood: 37179

    Nearby schools

    GreatSchools rating
    Schools provided by the listing agent
    • Elementary: Bethesda Elementary
    • Middle: Thompson's Station Middle School
    • High: Summit High School

    Source: RealTracs MLS as distributed by MLS GRID. This data may not be complete. We recommend contacting the local school district to confirm school assignments for this home.

    Get a cash offer in 3 minutes
    Find out how much your home could sell for in as little as 3 minutes with a no-obligation cash offer.
    Estimated market value
    $1,852,900
    Get a cash offer in 3 minutes
    Find out how much your home could sell for in as little as 3 minutes with a no-obligation cash offer.
    Estimated market value
    $1,852,900