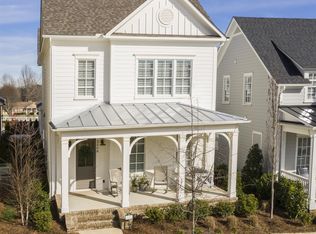
Beautifully situated on a large corner lot in the Manor section of Berry Farms, this Ford Classic Homes property features the unique Autumn floor plan, not duplicated elsewhere in Berry Farms!
The home welcomes you with a huge wraparound front porch and offers wonderful indoor-outdoor living with a covered back porch featuring a gas fireplace, TV, and retractable screens. Inside, you’ll find a gourmet kitchen with a large island, a private main-level suite, and a dedicated office.
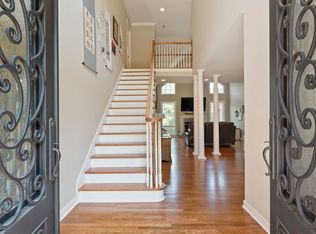
All bedrooms feature huge walk-in closets, and plantation shutters are found throughout. Outside, enjoy two fenced backyard areas with irrigation both inside and outside the fences.
Additional features include a tankless water heater with a recirculation system, plus a new kitchen refrigerator, garbage disposal, and microwave.
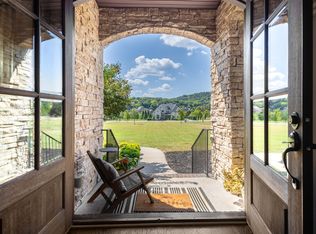
Berry Farms offers such a wonderful lifestyle, with beautiful surroundings, great amenities, and a true sense of community. Enjoy two community pools, a clubhouse pavilion, community gardens, a dog park, walking trails, and playground. One of the best things about this neighborhood is how much is right at your fingertips, with restaurants, grocery stores, and shopping just a short walk away. The location is also hard to beat, with easy access to I-65 and I-840 and downtown Franklin just 10 minutes away. It’s a neighborhood that truly has it all!
A SPECIAL BONUS: This home is being offered with all furnishings included!
Coming soon / hold
$1,725,000
1030 General Martin Ln, Franklin, TN 37064
4beds
3,435sqft
Single Family Residence, Residential
Built in 2019
0.26 Acres Lot
$-- Zestimate®
$502/sqft
$346/mo HOA
What's special
- 5 days
- 272
- 25
Zillow last checked:
Listing updated:
Listed by:
Melissa Chadwick 615-512-6349,
Onward Real Estate 615-234-5180
Source: RealTracs MLS as distributed by MLS GRID,MLS#: 3628544
Facts & features
Interior
Bedrooms & bathrooms
- Bedrooms: 4
- Bathrooms: 4
- Full bathrooms: 3
- 1/2 bathrooms: 1
- Main level bedrooms: 1
Bedroom 1
- Features: Extra Large Closet
- Level: Extra Large Closet
- Area: 238 Square Feet
- Dimensions: 17x14
Bedroom 2
- Features: Extra Large Closet
- Level: Extra Large Closet
- Area: 143 Square Feet
- Dimensions: 13x11
Bedroom 3
- Features: Extra Large Closet
- Level: Extra Large Closet
- Area: 143 Square Feet
- Dimensions: 13x11
Bedroom 4
- Features: Bath
- Level: Bath
- Area: 156 Square Feet
- Dimensions: 13x12
Primary bathroom
- Features: Double Vanity
- Level: Double Vanity
Dining room
- Features: Combination
- Level: Combination
Kitchen
- Features: Pantry
- Level: Pantry
- Area: 252 Square Feet
- Dimensions: 18x14
Living room
- Features: Great Room
- Level: Great Room
- Area: 306 Square Feet
- Dimensions: 18x17
Other
- Features: Office
- Level: Office
- Area: 110 Square Feet
- Dimensions: 11x10
Other
- Features: Utility Room
- Level: Utility Room
- Area: 88 Square Feet
- Dimensions: 8x11
Recreation room
- Features: Second Floor
- Level: Second Floor
- Area: 288 Square Feet
- Dimensions: 18x16
Heating
- Central, Natural Gas
Cooling
- Central Air, Electric
Appliances
- Included: Built-In Electric Oven, Built-In Gas Range, Dishwasher, Disposal, Dryer, Ice Maker, Microwave, Refrigerator, Stainless Steel Appliance(s), Washer
Features
- Ceiling Fan(s), Entrance Foyer, Extra Closets, High Ceilings, Open Floorplan, Walk-In Closet(s), High Speed Internet
- Flooring: Carpet, Wood, Tile
- Basement: Crawl Space
- Number of fireplaces: 2
- Fireplace features: Gas, Living Room
Interior area
- Total structure area: 3,435
- Total interior livable area: 3,435 sqft
- Finished area above ground: 3,435
Property
Parking
- Total spaces: 6
- Parking features: Garage Door Opener, Attached, Concrete, Driveway
- Attached garage spaces: 3
- Uncovered spaces: 3
Features
- Levels: Two
- Stories: 2
- Patio & porch: Patio, Covered, Porch
- Pool features: Association
- Fencing: Back Yard
Lot
- Size: 0.26 Acres
- Dimensions: 131.1 x 130
- Features: Corner Lot, Level
- Topography: Corner Lot,Level
Details
- Parcel number: 094106J A 02900 00010106P
- Special conditions: Standard
- Other equipment: Irrigation System
Construction
Type & style
- Home type: SingleFamily
- Architectural style: Traditional
- Property subtype: Single Family Residence, Residential
Materials
- Fiber Cement, Hardboard Siding
- Roof: Shingle
Condition
- New construction: No
- Year built: 2019
Utilities & green energy
- Sewer: Public Sewer
- Water: Public
- Utilities for property: Electricity Available, Natural Gas Available, Water Available, Underground Utilities
Community & HOA
Community
- Security: Fire Alarm, Security System, Smoke Detector(s)
- Subdivision: Berry Farms Town Center Sec7
HOA
- Has HOA: Yes
- Amenities included: Playground, Pool, Underground Utilities
- Services included: Maintenance Structure, Maintenance Grounds, Recreation Facilities, Trash
- HOA fee: $346 monthly
Location
- Region: Franklin
Financial & listing details
- Price per square foot: $502/sqft
- Tax assessed value: $1,355,700
- Annual tax amount: $5,308
- Date on market: 10/29/2026
- Electric utility on property: Yes
Estimated market value
Not available
Estimated sales range
Not available
Not available
Price history
| Date | Event | Price |
|---|---|---|
| 5/27/2022 | Listing removed | -- |
Source: Zillow Rental Manager Report a problem | ||
| 5/22/2022 | Price change | $6,500-7.1%$2/sqft |
Source: Zillow Rental Manager Report a problem | ||
| 5/18/2022 | Listed for rent | $7,000$2/sqft |
Source: Zillow Rental Manager Report a problem | ||
| 5/12/2022 | Sold | $1,725,0000%$502/sqft |
Source: Public Record Report a problem | ||
| 4/23/2022 | Pending sale | $1,725,500$502/sqft |
Source:  RealTracs MLS as distributed by MLS GRID #2372786 Report a problem | ||
| 4/21/2022 | Listed for sale | $1,725,500+96.4%$502/sqft |
Source: RealTracs MLS as distributed by MLS GRID #2372786 Report a problem | ||
| 9/13/2019 | Sold | $878,675$256/sqft |
Source: Public Record Report a problem | ||
Public tax history
| Year | Property taxes | Tax assessment |
|---|---|---|
| 2025 | $5,307 +20.2% | $338,925 +65.6% |
| 2024 | $4,414 | $204,725 |
| 2023 | $4,414 | $204,725 |
| 2022 | $4,414 | $204,725 |
| 2021 | $4,414 -5.1% | $204,725 +13.5% |
| 2020 | $4,649 +119.7% | $180,350 +119.7% |
| 2019 | $2,116 +162.2% | $82,075 +154.9% |
| 2018 | $807 | $32,200 |
| 2017 | $807 | $32,200 |
| 2016 | -- | -- |
Find assessor info on the county website
Monthly payment
Est. payment
Payment breakdown
Explore the cost of this home by adjusting the details. Changes won't be saved.Climate risks
Neighborhood: Berry Farms
Nearby schools
Schools provided by the listing agent
- Elementary: Oak View Elementary School
- Middle: Legacy Middle School
- High: Independence High School
Source: RealTracs MLS as distributed by MLS GRID. This data may not be complete. We recommend contacting the local school district to confirm school assignments for this home.
- $1,679,600-- bd4 ba2k sqft1024 General Martin Ln, Franklin, TN 37064Off Market
- $1,495,200-- bd4 ba2.3k sqft2000 General Martin Ln, Franklin, TN 37064Off Market
- $1,530,7004 bd5 ba3.5k sqft1018 General Martin Ln, Franklin, TN 37064Off Market
- $1,146,4003 bd4 ba2.9k sqft2006 General Martin Ln, Franklin, TN 37064Off Market
Similar homes
- $1,499,0005 bd6 ba3.7k sqft6010 Captain Freeman Pkwy, Franklin, TN 37064For Sale

 MLS ID #3191656, Katie Gray. RealTracs MLS as distributed by MLS GRID
- $1,445,0004 bd4 ba3.6k sqft2024 Goose Creek Dr, Franklin, TN 37064For Sale
 MLS ID #3531679, Leigh Ann Cates. RealTracs MLS as distributed by MLS GRID
- $1,780,0004 bd5 ba4.1k sqft4608 Nadine Ln, Franklin, TN 37064For Sale
 MLS ID #3594580, Karen Moore, CRS, GRI, ABR, Broker. RealTracs MLS as distributed by MLS GRID
- $1,375,0004 bd4 ba3.6k sqft96 Poplar St, Franklin, TN 37064For Sale
 MLS ID #3541271, Betsy Turnage. RealTracs MLS as distributed by MLS GRID
- $1,750,0004 bd5 ba4.7k sqft321 Haddon Ct, Franklin, TN 37067For SaleMLS ID #3628729, Dan Murphy. RealTracs MLS as distributed by MLS GRID
- $974,9994 bd4 ba3.4k sqft649 Beamon Dr, Franklin, TN 37064For SaleMLS ID #3626704, Gary Ashton. RealTracs MLS as distributed by MLS GRID
- $1,189,0005 bd3 ba3.6k sqft225 Molly Bright Ln, Franklin, TN 37064For SaleMLS ID #3612153, Paul Nail MBA, ABR, SRES, e-Pro. RealTracs MLS as distributed by MLS GRID
- $960,0005 bd4 ba2.5k sqft3097 Rural Plains Cir, Franklin, TN 37064For SaleMLS ID #3508175, Floyd Cutler. RealTracs MLS as distributed by MLS GRID
- $993,0004 bd3 ba3.1k sqft1044 Cabell Dr, Franklin, TN 37064For SaleMLS ID #3542856, Ashley Hicks. RealTracs MLS as distributed by MLS GRID
- $1,000,0005 bd5 ba3.9k sqft4025 Foxglove Farm Dr, Franklin, TN 37064For SaleMLS ID #3542981, JONATHAN HARRIS. RealTracs MLS as distributed by MLS GRID
- $1,923,0954 bd5 ba3.6k sqft113 Dulwich Dr Lot 26, Franklin, TN 37064New ConstructionMLS ID #3318404, Mary A. Kocina. RealTracs MLS as distributed by MLS GRID
- $1,000,0004 bd4 ba3.1k sqft6050 Maysbrook Ln, Franklin, TN 37064For SaleMLS ID #3198184, Rebecca Fowler. RealTracs MLS as distributed by MLS GRID
- $1,999,6204 bd5 ba3.9k sqft121 Dulwich Dr Lot 28, Franklin, TN 37064New ConstructionMLS ID #3288190, Mary A. Kocina. RealTracs MLS as distributed by MLS GRID
- $1,295,0004 bd5 ba3.5k sqft4000 Blossom Trail Ln, Franklin, TN 37064For SaleMLS ID #3528032, Leanne VandeKamp. RealTracs MLS as distributed by MLS GRID
- $999,9003 bd4 ba3.4k sqft2708 Pool Forge Bridge Rd, Thompsons Station, TN 37179For SaleMLS ID #3510248, Katie Pearson. RealTracs MLS as distributed by MLS GRID
- $1,150,0005 bd4 ba3.8k sqft7166 Tullamore Ln, Franklin, TN 37067For SaleMLS ID #3527789, Chip Kerr. RealTracs MLS as distributed by MLS GRID
- $1,638,5004 bd4 ba4.1k sqft9598 Romano Way, Brentwood, TN 37027For SaleMLS ID #3512726, Matt Zehr. RealTracs MLS as distributed by MLS GRID
- $899,9004 bd4 ba3k sqft1901 Griffin Dr, Franklin, TN 37067For SaleMLS ID #3618981, Charlotte Baker. RealTracs MLS as distributed by MLS GRID
- $1,650,0004 bd5 ba4.1k sqft9407 Big Horn Rdg, Brentwood, TN 37027For SaleMLS ID #3593714, Birdie Powers. RealTracs MLS as distributed by MLS GRID
- $998,9004 bd4 ba2.7k sqft1351 Eliot Rd, Franklin, TN 37064For SaleMLS ID #3232948, Jen Spoletini. RealTracs MLS as distributed by MLS GRID
