Pristine One-Level Belle Meade Home — Circle Driveway, Two Fireplaces, Generator & Extensive Updates! This beautifully maintained and tastefully renovated 3-bedroom, 2-bath, 2,100+ sq ft one-level home in Belle Meade is a true standout — private, serene, and move-in ready with an extraordinary list of updates that deliver genuine peace of mind from day one! From the charming circle driveway, curb appeal and quality are immediately apparent. Inside, a bright open-concept living space flows effortlessly, anchored by two fireplaces that add warmth and character throughout. The fabulous primary retreat features a vaulted ceiling and a luxurious spa-inspired bath — the kind of suite you look forward to every evening. A Mitsubishi mini-split ensures perfect year-round comfort. The extensive update list is truly impressive: new roof, new HVAC units, new gas logs, new appliances — refrigerator, stove, and dishwasher — new plumbing pipes to the street, new fixtures, landscape lighting, outdoor gas grill with dedicated gas line, and an irrigation system. The crawl space is fully encapsulated with a sump pump. A whole-house generator and SimpliSafe security and fire system provide exceptional peace of mind. New window and fence added July 2025. Step outside to a beautifully fenced rear yard — perfectly suited for entertaining, gardening, and relaxing. Thoughtfully maintained, extensively updated, and loaded with premium extras — this Belle Meade gem is an extraordinary opportunity!
Active
$1,690,000
4306 Harding Pl, Nashville, TN 37205
3beds
2,108sqft
Single Family Residence, Residential
Built in 1945
0.59 Acres Lot
$-- Zestimate®
$802/sqft
$-- HOA
What's special
Two fireplacesNew windowLandscape lightingCircle drivewayBeautifully fenced rear yardLuxurious spa-inspired bathNew roof
- 4 days
- 325
- 19
Likely to sell faster than
Zillow last checked:
Listing updated:
Listed by:
Darren DeMartino 615-517-1189,
Orchard Brokerage, LLC 615-821-0995
Source: RealTracs MLS as distributed by MLS GRID,MLS#: 3593789
Facts & features
Interior
Bedrooms & bathrooms
- Bedrooms: 3
- Bathrooms: 2
- Full bathrooms: 2
- Main level bedrooms: 3
Primary bathroom
- Features: Double Vanity
- Level: Double Vanity
Dining room
- Features: Separate
- Level: Separate
Living room
- Features: Separate
- Level: Separate
Heating
- Central
Cooling
- Ceiling Fan(s), Central Air
Appliances
- Included: Gas Range, Dishwasher, Refrigerator, Stainless Steel Appliance(s)
- Laundry: Electric Dryer Hookup, Washer Hookup
Features
- Ceiling Fan(s), Kitchen Island
- Flooring: Wood, Marble, Other
- Basement: Crawl Space
- Number of fireplaces: 1
- Fireplace features: Living Room
Interior area
- Total structure area: 2,108
- Total interior livable area: 2,108 sqft
- Finished area above ground: 2,108
Video & virtual tour
Property
Features
- Levels: One
- Stories: 1
- Fencing: Back Yard
- Has view: Yes
Lot
- Size: 0.59 Acres
- Dimensions: 100 x 260
Details
- Parcel number: 13007004200
- Special conditions: Standard
Construction
Type & style
- Home type: SingleFamily
- Architectural style: Traditional
- Property subtype: Single Family Residence, Residential
Materials
- Brick
- Roof: Shingle
Condition
- New construction: No
- Year built: 1945
Utilities & green energy
- Sewer: Public Sewer
- Water: Public
- Utilities for property: Water Available, Cable Connected
Community & HOA
Community
- Security: Smoke Detector(s)
- Subdivision: Royal Oaks
HOA
- Has HOA: No
Location
- Region: Nashville
Financial & listing details
- Price per square foot: $802/sqft
- Tax assessed value: $1,532,100
- Annual tax amount: $11,809
- Date on market: 10/1/2026
Estimated market value
Not available
Estimated sales range
Not available
Not available
Price history
| Date | Event | Price |
|---|---|---|
| 10/1/2026 | Listed for sale | $1,690,000+193.6%$802/sqft |
Source:  RealTracs MLS as distributed by MLS GRID #3593789 Report a problem RealTracs MLS as distributed by MLS GRID #3593789 Report a problem | ||
| 6/25/2014 | Sold | $575,700-4%$273/sqft |
Source: RealTracs MLS as distributed by MLS GRID #1535268 Report a problem | ||
| 1/11/2014 | Listed for sale | $599,900+17.2%$285/sqft |
Source: Zeitlin & Co., Realtors #1507900 Report a problem | ||
| 6/21/2010 | Sold | $512,000+9.2%$243/sqft |
Source: Public Record Report a problem | ||
| 8/8/2005 | Sold | $469,000+17.5%$222/sqft |
Source: Public Record Report a problem | ||
| 7/2/2004 | Sold | $399,000+48.3%$189/sqft |
Source: Public Record Report a problem | ||
| 3/21/2000 | Sold | $269,000+48.6%$128/sqft |
Source: Public Record Report a problem | ||
| 9/12/1996 | Sold | $181,000+39.3%$86/sqft |
Source: Public Record Report a problem | ||
| 12/7/1993 | Sold | $129,900$62/sqft |
Source: Public Record Report a problem | ||
Public tax history
| Year | Property taxes | Tax assessment |
|---|---|---|
| 2025 | $11,809 +42.3% | $383,025 +57.9% |
| 2024 | $8,299 | $242,525 |
| 2023 | $8,299 | $242,525 |
| 2022 | $8,299 -0.9% | $242,525 |
| 2021 | $8,374 +23.4% | $242,525 +46.1% |
| 2020 | $6,784 +33.8% | $165,950 |
| 2019 | $5,070 +1.4% | $165,950 |
| 2018 | $4,998 +9.3% | $165,950 |
| 2017 | $4,572 | $165,950 +18.8% |
| 2016 | $4,572 +4.3% | $139,650 |
| 2015 | $4,384 -20% | $139,650 |
| 2014 | $5,480 | $139,650 |
| 2013 | -- | $139,650 +9.4% |
| 2012 | -- | $127,700 |
| 2011 | -- | $127,700 |
| 2010 | -- | $127,700 |
| 2009 | -- | $127,700 +8.4% |
| 2008 | -- | $117,800 |
| 2007 | -- | $117,800 |
| 2006 | -- | -- |
| 2005 | -- | -- |
| 2004 | -- | -- |
| 2003 | -- | -- |
| 2002 | -- | -- |
| 2001 | -- | -- |
| 2000 | -- | -- |
Find assessor info on the county website
Monthly payment
Est. payment
Payment breakdown
Explore the cost of this home by adjusting the details. Changes won't be saved.Climate risks
Neighborhood: Belle Meade
Nearby schools
Schools provided by the listing agent
- Elementary: Julia Green Elementary
- Middle: John Trotwood Moore Middle
- High: Hillsboro Comp High School
Source: RealTracs MLS as distributed by MLS GRID. This data may not be complete. We recommend contacting the local school district to confirm school assignments for this home.


Similar homes
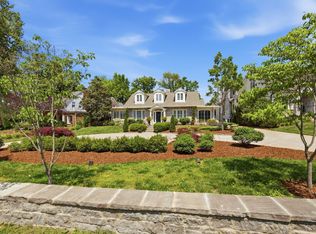
- $1,596,0003 bd3 ba2.8k sqft3628 Richland Ave, Nashville, TN 37205For Sale

 MLS ID #3610647, Dana Griscom. RealTracs MLS as distributed by MLS GRID
 - $1,888,8883 bd3 ba2.6k sqft278 Harding Pl, Nashville, TN 37205For Sale
 MLS ID #3530794, Chip Wilkison. RealTracs MLS as distributed by MLS GRID
 - $1,175,0004 bd3 ba2.1k sqft6609 Currywood Dr, Nashville, TN 37205For Sale
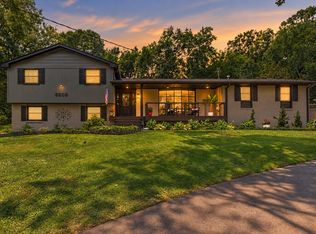 MLS ID #3602550, Bill Bainbridge. RealTracs MLS as distributed by MLS GRID
 - $1,205,0003 bd3 ba2.2k sqft105 Brookfield Ave, Nashville, TN 37205For Sale
 MLS ID #3500947, Mary Alden Brett. RealTracs MLS as distributed by MLS GRID
 - $2,150,0004 bd3 ba3.1k sqft1201 Graybar Ln, Nashville, TN 37215For SaleMLS ID #3610157, Ruby Elshafei. RealTracs MLS as distributed by MLS GRID
- $1,999,9995 bd4 ba3k sqft2808 Brightwood Ave, Nashville, TN 37212For SaleMLS ID #3609871, Jeff D. Brown. RealTracs MLS as distributed by MLS GRID
- $1,550,0005 bd4 ba2.7k sqft3800 Tulane Ct, Nashville, TN 37215For SaleMLS ID #3013208, William (Will) Reynolds. RealTracs MLS as distributed by MLS GRID
- $874,9003 bd3 ba2.3k sqft6601 Harcourt Cir, Nashville, TN 37205For SaleMLS ID #3595949, Starling Davis. RealTracs MLS as distributed by MLS GRID
- $1,175,0003 bd3 ba2.3k sqft4201 Aberdeen Rd, Nashville, TN 37205For SaleMLS ID #3335758, William (Jake) Griffin. RealTracs MLS as distributed by MLS GRID
- $1,399,0004 bd3 ba2.8k sqft2500C W Linden Ave, Nashville, TN 37212For SaleMLS ID #3610591, Wendy Monday. RealTracs MLS as distributed by MLS GRID
- $1,350,0002 bd2 ba2.5k sqft1006 Estes Rd, Nashville, TN 37215For SaleMLS ID #3593824, Richard B French. RealTracs MLS as distributed by MLS GRID
- $849,9003 bd2 ba2.4k sqft733 Benton Ave, Nashville, TN 37204For SaleMLS ID #3604066, Michael Hartlein. RealTracs MLS as distributed by MLS GRID
- $1,500,0004 bd2 ba2.2k sqft831 Dewees Ave, Nashville, TN 37204For SaleMLS ID #3547895, Charles Webster. RealTracs MLS as distributed by MLS GRID
- $979,9003 bd2 ba1.9k sqft521 N Wilson Blvd, Nashville, TN 37205For SaleMLS ID #3542395, Starling Davis. RealTracs MLS as distributed by MLS GRID
- $949,9003 bd3 ba2.5k sqft1511 Harding Pl, Nashville, TN 37215For SaleMLS ID #3520474, Mike Zimmerman. RealTracs MLS as distributed by MLS GRID
- $2,000,0004 bd3 ba2.1k sqft914 Waterswood Dr, Nashville, TN 37220For SaleMLS ID #3249115, Jason Gruner. RealTracs MLS as distributed by MLS GRID
- $1,044,0003 bd3 ba2.4k sqft3520 Richardson Ave, Nashville, TN 37205For SaleMLS ID #3516006, Simon Kerr. RealTracs MLS as distributed by MLS GRID
- $1,224,9994 bd3 ba2.1k sqft2003 Sweetbriar Ave, Nashville, TN 37212For SaleMLS ID #3597402, Ryan Stonehouse. RealTracs MLS as distributed by MLS GRID
- $899,9003 bd4 ba3k sqft601 Dorshire Ln, Nashville, TN 37221For SaleMLS ID #3611349, Laurie Murray. RealTracs MLS as distributed by MLS GRID
