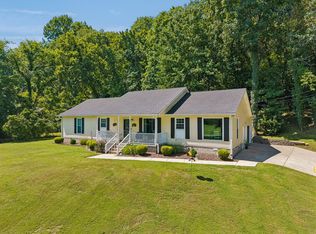
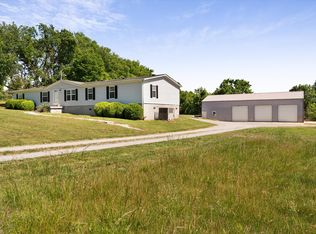
5 ACRES / WILLIAMSON COUNTY / NOLENSVILLE SCHOOLS. Avoid the crowds and live in Nolensville, Tn. Just 2 miles north of Nolensville. This is a perfect property for a growing family that values space and wants serenity and safety. Thinking of building a home with breathtaking views this could be perfect. This country style ranch home offers 2 levels of living with massive decks perfect for enjoying scenic views or entertaining friends. Main level is 3 beds 2 baths with a renovated lower level remodeled walk-out separate suite or in-law quarters.
Home has a nice buffer from road uniquely hidden, yet close to all the finest shopping and food scenes in Brentwood and Nolensville.
Active
Price cut: $200K (11/2)
$1,285,000
6921 Nolensville Rd, Brentwood, TN 37027
4beds
2,093sqft
Manufactured On Land, Residential
Built in 1974
5.2 Acres Lot
$-- Zestimate®
$614/sqft
$-- HOA
What's special
Nice buffer from roadCountry style ranch home
- 27 days
- 398
- 14
Zillow last checked:
Listing updated:
Listed by:
Shane Conner 585-356-0876,
Coldwell Banker Southern Realty 615-465-3700
Source: RealTracs MLS as distributed by MLS GRID,MLS#: 3623284
Facts & features
Interior
Bedrooms & bathrooms
- Bedrooms: 4
- Bathrooms: 3
- Full bathrooms: 3
- Main level bedrooms: 4
Primary bathroom
- Features: Primary Bedroom
Dining room
- Features: Formal
Living room
- Features: Combination
Heating
- Central, Forced Air
Cooling
- Central Air, Electric
Appliances
- Included: Electric Oven, Electric Range, Dishwasher, Refrigerator
- Laundry: Electric Dryer Hookup, Washer Hookup
Features
- Air Filter, Extra Closets, In-Law Floorplan, Open Floorplan, High Speed Internet
- Flooring: Luxury Vinyl
- Basement: Exterior Entry,Finished
Interior area
- Total structure area: 2,093
- Total interior livable area: 2,093 sqft
- Finished area above ground: 1,393
- Finished area below ground: 700
Property
Parking
- Total spaces: 13
- Parking features: Garage Door Opener, Basement, Attached, Gravel, Parking Lot
- Attached garage spaces: 1
- Carport spaces: 2
- Covered spaces: 3
- Uncovered spaces: 10
Features
- Levels: Two
- Stories: 2
- Patio & porch: Deck, Porch
- Has view: Yes
- Waterfront features: Creek
Lot
- Size: 5.2 Acres
- Dimensions: 967 x 175
- Features: Cleared, Hilly, Level, Private, Views
- Topography: Cleared,Hilly,Level,Private,Views
Details
- Parcel number: 094033 06700 00117033
- Special conditions: Owner Agent
- Other equipment: Air Purifier
Construction
Type & style
- Home type: MobileManufactured
- Architectural style: Ranch
- Property subtype: Manufactured On Land, Residential
Materials
- Brick, Aluminum Siding
- Roof: Asphalt
Condition
- New construction: No
- Year built: 1974
Utilities & green energy
- Sewer: Public Sewer
- Water: Public
- Utilities for property: Electricity Available, Water Available
Community & HOA
Community
- Subdivision: Cyree I L And Geraldine V Cyree
HOA
- Has HOA: No
Location
- Region: Brentwood
Financial & listing details
- Price per square foot: $614/sqft
- Tax assessed value: $131,100
- Annual tax amount: $965
- Date on market: 10/20/2026
- Electric utility on property: Yes
Estimated market value
Not available
Estimated sales range
Not available
Not available
Price history
| Date | Event | Price |
|---|---|---|
| 11/2/2026 | Price change | $1,285,000-13.5%$614/sqft |
Source:  RealTracs MLS as distributed by MLS GRID #3623284 Report a problem | ||
| 10/20/2026 | Listed for sale | $1,485,000+1446.9%$710/sqft |
Source: RealTracs MLS as distributed by MLS GRID #3623284 Report a problem | ||
| 2/8/2021 | Listing removed | -- |
Source: Owner Report a problem | ||
| 3/8/2018 | Listing removed | $2,395$1/sqft |
Source: Owner Report a problem | ||
| 2/6/2018 | Price change | $2,395+0.8%$1/sqft |
Source: Owner Report a problem | ||
| 1/27/2018 | Price change | $2,375-4.8%$1/sqft |
Source: Owner Report a problem | ||
| 1/7/2018 | Listed for rent | $2,495+99.6%$1/sqft |
Source: Owner Report a problem | ||
| 4/8/2014 | Listing removed | $1,250$1/sqft |
Source: The Daily Classifieds Report a problem | ||
| 3/22/2014 | Listed for rent | $1,250$1/sqft |
Source: The Daily Classifieds Report a problem | ||
| 9/16/2013 | Listing removed | $1,250$1/sqft |
Source: Century 21 Charlton Realty #1476821 Report a problem | ||
| 8/18/2013 | Listed for rent | $1,250+19%$1/sqft |
Source: The Daily Classifieds Report a problem | ||
| 8/1/2011 | Sold | $96,000$46/sqft |
Source: Public Record Report a problem | ||
| 7/30/2011 | Listing removed | $1,050$1/sqft |
Source: Century 21 Charlton Realty #1291652 Report a problem | ||
| 7/20/2011 | Listed for rent | $1,050$1/sqft |
Source: TheDailyClassifieds.Com #1291652 Report a problem | ||
Public tax history
| Year | Property taxes | Tax assessment |
|---|---|---|
| 2025 | $537 +51.3% | $32,775 +94.2% |
| 2024 | $355 -3% | $16,875 |
| 2023 | $366 | $16,875 |
| 2022 | $366 | $16,875 |
| 2021 | $366 +29.3% | $16,875 +50% |
| 2020 | $283 +6% | $11,250 |
| 2019 | $267 +3.1% | $11,250 |
| 2018 | $259 | $11,250 |
| 2017 | $259 | $11,250 |
| 2016 | -- | $11,250 +30.1% |
| 2015 | -- | $8,650 |
| 2014 | -- | $8,650 |
| 2013 | -- | $8,650 |
| 2012 | -- | $8,650 -77.7% |
| 2011 | -- | $38,800 +7.1% |
| 2007 | $841 +0.9% | $36,239 |
| 2006 | $834 +16.1% | $36,239 +43.3% |
| 2005 | $718 | $25,282 |
| 2004 | $718 | $25,282 |
| 2002 | $718 | $25,282 |
| 2001 | -- | $25,282 -75% |
| 2000 | -- | $101,129 |
Find assessor info on the county website
Monthly payment
Climate risks
Neighborhood: 37027
Nearby schools
Schools provided by the listing agent
- Elementary: Mill Creek Elementary School
- Middle: Mill Creek Middle School
- High: Nolensville High School
Source: RealTracs MLS as distributed by MLS GRID. This data may not be complete. We recommend contacting the local school district to confirm school assignments for this home.
Similar homes
- $799,0003 bd3 ba2.9k sqft145 Forest Trl, Brentwood, TN 37027For Sale
 MLS ID #3628602, Toni Frizzell ,Senior Broker Associate. RealTracs MLS as distributed by MLS GRID
- $1,150,0004 bd2 ba2.1k sqft12344 Old Hickory Blvd, Antioch, TN 37013For Sale
 MLS ID #3542580, Emily Sanchez. RealTracs MLS as distributed by MLS GRID
- $1,150,0004 bd3 ba3k sqft1214 Brentwood Ln, Brentwood, TN 37027For Sale
 MLS ID #3272238, Eddie Ferrell. RealTracs MLS as distributed by MLS GRID
- $980,0004 bd2 ba2k sqft8011 Palmore Hollow Ln, Nolensville, TN 37135For Sale
 MLS ID #3513652, Ian Ratliff. RealTracs MLS as distributed by MLS GRID
- $829,9754 bd3 ba2.7k sqft1975 Burke Hollow Rd, Nolensville, TN 37135For SaleMLS ID #3627203, Valerie Clarke. RealTracs MLS as distributed by MLS GRID
- $1,275,0003 bd2 ba2.1k sqft2097 Carters Creek Pike, Franklin, TN 37064For SaleMLS ID #3624011, Jon Krawcyk. RealTracs MLS as distributed by MLS GRID
- $1,099,0003 bd3 ba2.4k sqft410 Bobby Dr, Franklin, TN 37069For SaleMLS ID #3622562, Page Anderson. RealTracs MLS as distributed by MLS GRID
- $1,295,0003 bd3 ba2.7k sqft2325 Newman Rd, Rockvale, TN 37153For SaleMLS ID #3633576, Nick Shuford | Principal Broker & Auctioneer. RealTracs MLS as distributed by MLS GRID
- $779,9003 bd3 ba2.1k sqft2708 York Rd, Nolensville, TN 37135For SaleMLS ID #3594561, Kelly Helmlinger. RealTracs MLS as distributed by MLS GRID
- $965,0004 bd3 ba3.1k sqft523 Crieve Rd, Nashville, TN 37220For SaleMLS ID #3636006, Eva Lea. RealTracs MLS as distributed by MLS GRID
- $1,199,0004 bd4 ba3k sqft2130 Stewart Creek Rd, Murfreesboro, TN 37129For SaleMLS ID #3311812, Angela Hoover. RealTracs MLS as distributed by MLS GRID
- $875,0003 bd3 ba2k sqft2667 Sanford Rd, Nolensville, TN 37135For SaleMLS ID #3260255, Danny Babel. RealTracs MLS as distributed by MLS GRID
- $1,149,0005 bd4 ba3.1k sqft101 Century Oak Dr, Franklin, TN 37069For SaleMLS ID #3602891, Erin Krueger. RealTracs MLS as distributed by MLS GRID
- $785,0003 bd3 ba2.7k sqft5831 Cane Ridge Rd, Antioch, TN 37013For SaleMLS ID #3542993, Kaitlyn Olin. RealTracs MLS as distributed by MLS GRID
- $1,125,0004 bd3 ba2.1k sqft6609 Currywood Dr, Nashville, TN 37205For SaleMLS ID #3602550, Bill Bainbridge. RealTracs MLS as distributed by MLS GRID
- $835,0004 bd3 ba2.5k sqft5625 Hearthstone Ln, Brentwood, TN 37027For SaleMLS ID #3531728, Janice Luckett. RealTracs MLS as distributed by MLS GRID
- $749,9004 bd2 ba2.5k sqft5629 Highland Way, Nashville, TN 37211For SaleMLS ID #3596448, Marie Ellen (Ellie) Pratt. RealTracs MLS as distributed by MLS GRID
- $685,0004 bd3 ba2.9k sqft4713 Jobe Trl, Nolensville, TN 37135For SaleMLS ID #3622362, Kimberly Abdallah. RealTracs MLS as distributed by MLS GRID
- $1,350,0003 bd3 ba2.7k sqft11834 Patterson Rd, Rockvale, TN 37153For SaleMLS ID #3622092, Ty Irby, ALC, GRI. RealTracs MLS as distributed by MLS GRID
- $800,0003 bd2 ba2.4k sqft4165 Clovercroft Rd, Franklin, TN 37067For SaleMLS ID #3612631, Jay Lowenthal. RealTracs MLS as distributed by MLS GRID
