Welcome to this beautiful 5-bedroom, 2.5-bath home offering over 2,600 square feet of thoughtfully designed living space in the heart of Mt. Juliet! Nestled on a premium cul-de-sac lot, this property provides exceptional privacy with no rear neighbors and a peaceful backdrop of mature trees. Hardwood flooring flows throughout the main level and continues up the staircase, creating warmth and elegance throughout the home. The spacious living room features a cozy gas fireplace and French doors that open to a covered back porch, perfect for relaxing or entertaining. The kitchen is well-appointed with granite countertops, stainless steel appliances, and plenty of workspace for everyday living. The primary suite offers a true retreat with a huge walk-in closet, while the ensuite bath features tile flooring, granite countertops, a linen closet, Jacuzzi tub and a tiled shower. A separate utility room with tile flooring adds convenience and functionality. All secondary bedrooms are generously sized and include walk-in closets, providing ample storage space for everyone. The versatile fifth bedroom can easily serve as a bonus room, media room, home office, or flex space to fit your lifestyle. Tankless Water Heater + New Carpet! And to top it off, residents enjoy a walkable neighborhood complete with sidewalks, a community pool, and playground just a short distance away. Located beside Mt. Juliet High School + 20 Minutes to BNA + 25 Minutes to Downtown Nashville!
Closed
$650,000
3141 Hidden Creek Dr, Mount Juliet, TN 37122
5beds
2,630sqft
Single Family Residence, Residential
Built in 2013
0.25 Acres Lot
$638,400 Zestimate®
$247/sqft
$3,103 Estimated rent
Home value
$638,400
$606,000 - $670,000
$3,103/mo
Zestimate® history
Owner options
List your home for rent
$3,103/mo
Rent Zestimate®
Find your next renter with Zillow Rental Manager. Plus, with online applications, you can quickly screen prospective tenants – for free.
$3,103/mo
Rent Zestimate®
Refinance and save
$3,773/mo
Est. payment
Refinancing to a lower rate could help reduce your monthly payments and save thousands over the life of the loan.
$3,773/mo
Est. payment
Explore your selling options
Work with a Zillow partner agent
Leverage their expertise and Zillow's premium Showcase listings to get your home seen by more buyers.
Get startedList with your own agent
Get your home in front of millions of buyers by listing it on Zillow.
Learn how to do itSell it yourself
Take full control of how buyers see your home on Zillow by listing For Sale by Owner (FSBO).
List your homeWhat's special
Cozy gas fireplaceStainless steel appliancesPremium cul-de-sac lotTiled showerCovered back porchJacuzzi tub
Zillow last checked:
Listing updated:
Listed by:
Michelle Patterson 615-804-1187,
simpliHOM
Bought with:
Lauren Taubman, 356680
Onward Real Estate
Source: RealTracs MLS as distributed by MLS GRID,MLS#: 3226065
Facts & features
Interior
Bedrooms & bathrooms
- Bedrooms: 5
- Bathrooms: 3
- Full bathrooms: 2
- 1/2 bathrooms: 1
- Main level bedrooms: 1
Bedroom 1
- Features: Walk-In Closet(s)
- Level: Walk-In Closet(s)
- Area: 224 Square Feet
- Dimensions: 16x14
Bedroom 2
- Features: Walk-In Closet(s)
- Level: Walk-In Closet(s)
- Area: 180 Square Feet
- Dimensions: 15x12
Bedroom 3
- Features: Walk-In Closet(s)
- Level: Walk-In Closet(s)
- Area: 180 Square Feet
- Dimensions: 15x12
Bedroom 4
- Features: Walk-In Closet(s)
- Level: Walk-In Closet(s)
- Area: 216 Square Feet
- Dimensions: 18x12
Primary bathroom
- Features: Double Vanity
- Level: Double Vanity
Dining room
- Features: Formal
- Level: Formal
- Area: 154 Square Feet
- Dimensions: 14x11
Kitchen
- Features: Eat-in Kitchen
- Level: Eat-in Kitchen
- Area: 221 Square Feet
- Dimensions: 13x17
Living room
- Area: 357 Square Feet
- Dimensions: 21x17
Other
- Features: Utility Room
- Level: Utility Room
- Area: 63 Square Feet
- Dimensions: 9x7
Recreation room
- Features: Other
- Level: Other
Heating
- Natural Gas
Cooling
- Central Air, Electric
Appliances
- Included: Trash Compactor, Dishwasher, Microwave, Refrigerator, Stainless Steel Appliance(s)
- Laundry: Electric Dryer Hookup, Washer Hookup
Features
- Ceiling Fan(s), Entrance Foyer, High Ceilings, Open Floorplan, Walk-In Closet(s), High Speed Internet
- Flooring: Wood, Tile
- Basement: Crawl Space
- Number of fireplaces: 1
- Fireplace features: Gas, Living Room
Interior area
- Total structure area: 2,630
- Total interior livable area: 2,630 sqft
- Finished area above ground: 2,630
Property
Parking
- Total spaces: 2
- Parking features: Attached, Aggregate, Driveway
- Attached garage spaces: 2
- Has uncovered spaces: Yes
Features
- Levels: Two
- Stories: 2
- Patio & porch: Patio, Covered, Porch
- Pool features: Association
Lot
- Size: 0.25 Acres
- Dimensions: 54.79 x 127.83 IRR
- Features: Level
- Topography: Level
Details
- Parcel number: 054M A 00500 000
- Special conditions: Standard
Construction
Type & style
- Home type: SingleFamily
- Property subtype: Single Family Residence, Residential
Materials
- Brick, Stone
Condition
- New construction: No
- Year built: 2013
Utilities & green energy
- Sewer: Public Sewer
- Water: Public
- Utilities for property: Electricity Available, Natural Gas Available, Water Available, Cable Connected, Underground Utilities
Community & HOA
Community
- Subdivision: Stonehollow Sub Ph 3 Sec 1
HOA
- Has HOA: Yes
- Amenities included: Clubhouse, Playground, Pool, Sidewalks, Underground Utilities, Trail(s)
- Services included: Maintenance Grounds, Recreation Facilities
- HOA fee: $48 monthly
Location
- Region: Mount Juliet
Financial & listing details
- Price per square foot: $247/sqft
- Tax assessed value: $434,700
- Annual tax amount: $2,390
- Date on market: 6/1/2026
- Electric utility on property: Yes
Price history
| Date | Event | Price |
|---|---|---|
| 7/10/2026 | Sold | $650,000$247/sqft |
Source:  RealTracs MLS as distributed by MLS GRID #3226065 Report a problem RealTracs MLS as distributed by MLS GRID #3226065 Report a problem | ||
| 6/30/2026 | Pending sale | $650,000$247/sqft |
Source: RealTracs MLS as distributed by MLS GRID #3226065 Report a problem | ||
| 6/8/2026 | Contingent | $650,000$247/sqft |
Source: RealTracs MLS as distributed by MLS GRID #3226065 Report a problem | ||
| 6/1/2026 | Listed for sale | $650,000+54.8%$247/sqft |
Source: RealTracs MLS as distributed by MLS GRID #3226065 Report a problem | ||
| 8/2/2019 | Sold | $419,900+29%$160/sqft |
Source: RealTracs MLS as distributed by MLS GRID #2057402 Report a problem | ||
| 10/22/2013 | Sold | $325,588+283%$124/sqft |
Source: Public Record Report a problem | ||
| 2/26/2013 | Sold | $85,000$32/sqft |
Source: Public Record Report a problem | ||
Public tax history
| Year | Property taxes | Tax assessment |
|---|---|---|
| 2025 | $2,390 +8.9% | $108,675 |
| 2024 | $2,194 | $108,675 |
| 2023 | $2,194 | $108,675 |
| 2022 | $2,194 | $108,675 |
| 2021 | -- | $108,675 +23.8% |
| 2020 | $2,357 +6.6% | $87,775 |
| 2019 | $2,211 -6.2% | $87,775 |
| 2018 | $2,357 +0% | $87,775 |
| 2017 | $2,357 -14.1% | $87,775 |
| 2016 | $2,744 +12.9% | $87,775 |
| 2015 | $2,432 +30.1% | $87,775 +30.1% |
| 2014 | $1,869 | $67,449 |
| 2013 | $1,869 +390.6% | $67,449 +390.5% |
| 2012 | $381 | $13,750 |
Find assessor info on the county website
Neighborhood: 37122
Nearby homes
- $789,0006 bd3 ba3.5k sqft3140 Hidden Creek Dr, Mount Juliet, TN 37122For Sale
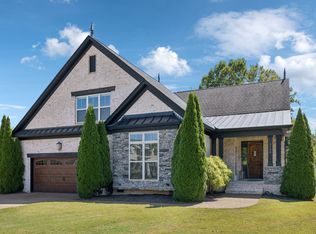
- $645,8004 bd3 ba2.7k sqft3139 Hidden Creek Dr, Mount Juliet, TN 37122Off Market
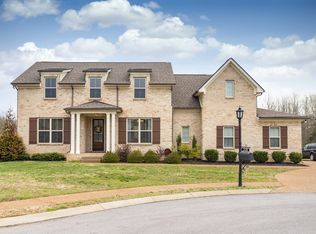
- $636,3004 bd3 ba2.5k sqft3139 Hidden Crk LOT 165, Mount Juliet, TN 37122Off Market

- $519,700-- bd-- ba-- sqftHidden Creek Dr, Mount juliet, TN 37122Off Market
- $659,0004 bd3 ba2.7k sqft3138 Hidden Creek Dr, Mount Juliet, TN 37122Off Market
- $730,4004 bd4 ba2.7k sqft3137 Hidden Creek Dr, Mount Juliet, TN 37122Off Market
- $645,1005 bd3 ba3.1k sqft3136 Hidden Creek Dr, Mount Juliet, TN 37122Off Market
- $615,100-- bd2 ba2k sqft3135 Hidden Creek Dr, Mount Juliet, TN 37122Off Market
Nearby schools
GreatSchools rating
- 8/10Stoner Creek Elementary SchoolGrades: PK-5Distance: 2.4 mi
- 7/10West Wilson Middle SchoolGrades: 6-8Distance: 2.7 mi
- 8/10Mt. Juliet High SchoolGrades: 9-12Distance: 0.5 mi
Schools provided by the listing agent
- Elementary: West Elementary
- Middle: West Wilson Middle School
- High: Mt. Juliet High School
Source: RealTracs MLS as distributed by MLS GRID. This data may not be complete. We recommend contacting the local school district to confirm school assignments for this home.
Get a cash offer in 3 minutes
Find out how much your home could sell for in as little as 3 minutes with a no-obligation cash offer.
Estimated market value
$638,400
Get a cash offer in 3 minutes
Find out how much your home could sell for in as little as 3 minutes with a no-obligation cash offer.
Estimated market value
$638,400
- Tennessee
- Wilson County
- Mount Juliet
- 37122
- 3141 Hidden Creek Dr
Nearby cities
Nearby zip codes
Other Mount Juliet Topics
