Beautifully maintained home in the desirable Berkshire Ridge community of Mount Juliet! Situated on nearly half an acre, this 3,288 sq. ft. home offers 4 bedrooms, 3.5 baths, plus a dedicated office with closet that could serve as a 5th bedroom.
The spacious main level features 3 bedrooms, including a private primary suite, hardwood floors, formal dining room, and an open-concept living area. The kitchen offers granite countertops, gas cooking, and abundant space for entertaining.
Upstairs you'll find a large bonus room, additional bedroom, and full bath—perfect for guests, a media room, or multi-generational living.
Enjoy year-round outdoor living with a screened porch, grilling patio, outdoor fireplace, irrigation system, and professionally maintained landscaping. Major updates include two new HVAC units installed in Fall 2024.
Conveniently located near shopping, dining, parks, and top-rated Mount Juliet amenities, this move-in ready home offers the space, flexibility, and outdoor features today's buyers are looking for. HVAC units new in Fall 2024, which equals added value. PLEASE ALLOW 12-24 hours for showing requests.
Active
Price cut: $15.1K (7/27)
$759,900
1027 Berkshire Blvd, Mount Juliet, TN 37122
4beds
3,288sqft
:
Get pre-qualified$4,447/mo
Single Family Residence, Residential
Built in 2012
0.47 Acres Lot
$-- Zestimate®
$231/sqft
$50/mo HOA
What's special
Outdoor fireplaceScreened porchProfessionally maintained landscapingGas cookingDedicated office with closetLarge bonus roomAbundant space for entertaining
- 91 days |
- 439 |
- 19 |
Zillow last checked:
Listing updated:
Listed by:
Denise Moore 615-310-4867,
Rooted Realty - Nashville, LLC 615-669-1515
Source: RealTracs MLS as distributed by MLS GRID,MLS#: 3183844
Facts & features
Interior
Bedrooms & bathrooms
- Bedrooms: 4
- Bathrooms: 4
- Full bathrooms: 3
- 1/2 bathrooms: 1
- Main level bedrooms: 3
Bedroom 1
- Features: Suite
- Level: Suite
- Area: 252 Square Feet
- Dimensions: 18x14
Bedroom 2
- Area: 144 Square Feet
- Dimensions: 12x12
Bedroom 3
- Area: 121 Square Feet
- Dimensions: 11x11
Bedroom 4
- Features: Walk-In Closet(s)
- Level: Walk-In Closet(s)
- Area: 168 Square Feet
- Dimensions: 14x12
Primary bathroom
- Features: Double Vanity
- Level: Double Vanity
Dining room
- Area: 169 Square Feet
- Dimensions: 13x13
Other
- Features: Office
- Level: Office
- Area: 132 Square Feet
- Dimensions: 12x11
Recreation room
- Features: Other
- Level: Other
- Area: 483 Square Feet
- Dimensions: 23x21
Heating
- Central
Cooling
- Central Air
Appliances
- Included: Gas Range, Dishwasher, Disposal, Stainless Steel Appliance(s)
Features
- Ceiling Fan(s), Entrance Foyer, Extra Closets, High Ceilings, Pantry, Walk-In Closet(s)
- Flooring: Carpet, Wood, Tile
- Basement: Crawl Space
- Number of fireplaces: 1
- Fireplace features: Gas
Interior area
- Total structure area: 3,288
- Total interior livable area: 3,288 sqft
- Finished area above ground: 3,288
Video & virtual tour
Property
Parking
- Total spaces: 8
- Parking features: Garage Door Opener, Garage Faces Side, Driveway
- Garage spaces: 2
- Uncovered spaces: 6
Features
- Levels: Two
- Stories: 2
- Patio & porch: Patio, Deck, Screened
Lot
- Size: 0.47 Acres
- Dimensions: 122.37 x 182.29 IRR
Details
- Parcel number: 095J A 01300 000
- Special conditions: Standard
- Other equipment: Irrigation System
Construction
Type & style
- Home type: SingleFamily
- Property subtype: Single Family Residence, Residential
Materials
- Brick
Condition
- New construction: No
- Year built: 2012
Utilities & green energy
- Sewer: Public Sewer
- Water: Public
- Utilities for property: Water Available
Green energy
- Energy efficient items: Water Heater
Community & HOA
Community
- Subdivision: Berkshire Ridge 1
HOA
- Has HOA: Yes
- HOA fee: $50 monthly
Location
- Region: Mount Juliet
Financial & listing details
- Price per square foot: $231/sqft
- Tax assessed value: $513,900
- Annual tax amount: $2,452
- Date on market: 4/28/2026
Estimated market value
Not available
Estimated sales range
Not available
Not available
Price history
| Date | Event | Price |
|---|---|---|
| 7/27/2026 | Price change | $759,900-1.9%$231/sqft |
Source:  RealTracs MLS as distributed by MLS GRID #3183844 Report a problem RealTracs MLS as distributed by MLS GRID #3183844 Report a problem | ||
| 5/2/2026 | Listed for sale | $775,000+72.3%$236/sqft |
Source: RealTracs MLS as distributed by MLS GRID #3183844 Report a problem | ||
| 11/30/2017 | Sold | $449,900$137/sqft |
Source: RealTracs MLS as distributed by MLS GRID #1875614 Report a problem | ||
| 10/26/2017 | Listed for sale | $449,900+23.9%$137/sqft |
Source: Team Wilson Real Estate Partners #1875614 Report a problem | ||
| 5/2/2012 | Sold | $362,996+418.6%$110/sqft |
Source: Public Record Report a problem | ||
| 12/7/2011 | Sold | $70,000-76.8%$21/sqft |
Source: Public Record Report a problem | ||
| 8/17/2011 | Listing removed | $301,900$92/sqft |
Source: Benchmark Realty, LLC #1266289 Report a problem | ||
| 5/21/2011 | Listed for sale | $301,900$92/sqft |
Source: Benchmark Realty, LLC #1266289 Report a problem | ||
Public tax history
| Year | Property taxes | Tax assessment |
|---|---|---|
| 2025 | $2,452 | $128,475 |
| 2024 | $2,452 | $128,475 |
| 2023 | $2,452 | $128,475 |
| 2022 | $2,452 | $128,475 |
| 2021 | -- | $128,475 +25.1% |
| 2020 | $2,588 | $102,725 |
| 2019 | $2,588 +0.2% | $102,725 +0.2% |
| 2018 | $2,583 0% | $102,525 |
| 2017 | $2,583 +0% | $102,525 |
| 2016 | $2,583 -2% | $102,525 |
| 2015 | $2,635 +9.3% | $102,525 +9.3% |
| 2014 | $2,410 | $93,759 |
| 2013 | $2,410 +0% | $93,759 |
| 2012 | $2,410 +450.7% | $93,759 +435.8% |
| 2011 | $438 | $17,500 |
| 2010 | -- | $17,500 +7.7% |
| 2009 | $395 | $16,250 |
Find assessor info on the county website
Monthly payment
Est. payment
Payment breakdown
Explore the cost of this home by adjusting the details. Changes won't be saved.Climate risks
Neighborhood: 37122
Nearby schools
GreatSchools rating
- 9/10Rutland Elementary SchoolGrades: PK-5Distance: 1.6 mi
- 9/10Gladeville Middle SchoolGrades: 6-8Distance: 3.1 mi
- 7/10Wilson Central High SchoolGrades: 9-12Distance: 3.7 mi
Schools provided by the listing agent
- Elementary: Rutland Elementary
- Middle: Gladeville Middle School
- High: Wilson Central High School
Source: RealTracs MLS as distributed by MLS GRID. This data may not be complete. We recommend contacting the local school district to confirm school assignments for this home.
- $657,900-- bd3 ba2.5k sqft101 Jamies Way, Mount Juliet, TN 37122Off Market
- $762,3004 bd3 ba2.8k sqft1023 Berkshire Blvd, Mount Juliet, TN 37122Off Market
- $755,4004 bd3 ba3.3k sqft1028 Berkshire Blvd LOT 40, Hermitage, TN 37076Off Market
- $684,7003 bd3 ba2.7k sqft103 Jamies Way LOT 15, Mount Juliet, TN 37122Off Market
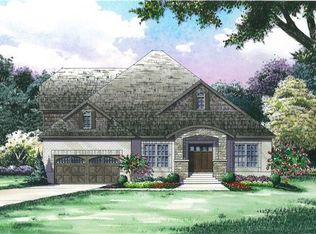
- $755,5004 bd4 ba3.1k sqft103 Jamies Way, Mount Juliet, TN 37122Off Market
- $754,0005 bd3 ba3.3k sqft1026 Berkshire Blvd, Mount Juliet, TN 37122Off Market
- $749,400-- bd-- ba-- sqftJamies Way, Mount juliet, TN 37122Off Market
- $742,1004 bd3 ba3.2k sqft1028 Berkshire Blvd, Mount Juliet, TN 37122Off Market
A local agent can set up tours, give advice and negotiate with sellers.
A local lender can help you make sure your offer is ready when you are.
Similar homes
- $--4 bd4 ba3.3k sqft285 Page Dr, Mount Juliet, TN 37122Auction

 MLS ID #3305120, Christine Sawyers. RealTracs MLS as distributed by MLS GRID
 - $739,9004 bd3 ba3.1k sqft818 Tall Oak Trl, Mount Juliet, TN 37122For Sale
 MLS ID #3230843, Angela Knee. RealTracs MLS as distributed by MLS GRID
 - $820,0004 bd4 ba3.5k sqft815 Tall Oak Trl, Mount Juliet, TN 37122For Sale
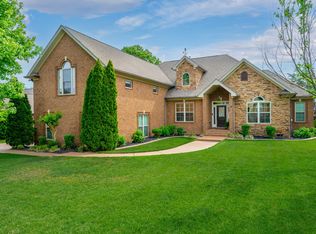 MLS ID #3184153, David Huffaker. RealTracs MLS as distributed by MLS GRID
 - $745,0004 bd3 ba3k sqft1514 Brookstone Cir, Mount Juliet, TN 37122For Sale
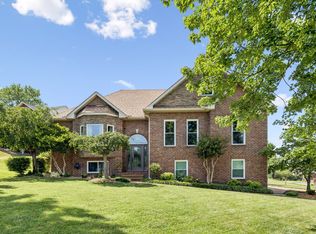 MLS ID #3256460, Misty James. RealTracs MLS as distributed by MLS GRID
 - $859,9003 bd4 ba3.1k sqft233 Citadel Dr, Mount Juliet, TN 37122For SaleMLS ID #3213452, Jessica Huggett. RealTracs MLS as distributed by MLS GRID
- $786,9004 bd3 ba3.5k sqft247 Ridgewater Way, Mount Juliet, TN 37122For SaleMLS ID #3226275, Sheila Reed. RealTracs MLS as distributed by MLS GRID
- $700,0003 bd3 ba3k sqft800 Harrisburg Ln, Mount Juliet, TN 37122For SaleMLS ID #3246467, Jan Adams. RealTracs MLS as distributed by MLS GRID
- $804,9004 bd3 ba3.2k sqft1308 Teddys Pl, Mount Juliet, TN 37122For SaleMLS ID #3239780, Jami Crecelius. RealTracs MLS as distributed by MLS GRID
- $709,0004 bd4 ba3.3k sqft1032 Kelsey Glen Dr, Mount Juliet, TN 37122For SaleMLS ID #3206937, Gwen Moore. RealTracs MLS as distributed by MLS GRID
- $749,9993 bd3 ba3.2k sqft1103 Gleaves Glen Dr, Mount Juliet, TN 37122For SaleMLS ID #3193751, Andrew Buckwalter. RealTracs MLS as distributed by MLS GRID
- $745,0005 bd4 ba3.9k sqft4311 Minette Ct, Mount Juliet, TN 37122For SaleMLS ID #3232657, Jason Cox. RealTracs MLS as distributed by MLS GRID
- $725,0004 bd3 ba3k sqft2731 Jasmine St, Lebanon, TN 37087For SaleMLS ID #3304681, Kimbel Lea Mengelberg. RealTracs MLS as distributed by MLS GRID
- $829,0005 bd5 ba3k sqft5000 Magnolia Estates Blvd, Mount Juliet, TN 37122For SaleMLS ID #3250536, Tzion Achvan. RealTracs MLS as distributed by MLS GRID
- $824,9006 bd5 ba4.8k sqft304 Forest Bend Dr, Mount Juliet, TN 37122For SaleMLS ID #3259827, Edward (Eddie) Rockensock. RealTracs MLS as distributed by MLS GRID
- $775,0004 bd4 ba2.8k sqft118 Tirzah St, Lebanon, TN 37087For SaleMLS ID #3260723, Anita Tate. RealTracs MLS as distributed by MLS GRID
- $700,0003 bd3 ba3.2k sqft1104 Port William Ct, Mount Juliet, TN 37122For SaleMLS ID #3245148, April Harrington. RealTracs MLS as distributed by MLS GRID
- $639,9004 bd3 ba2.7k sqft2753 Alvin Sperry Pass, Mount Juliet, TN 37122For SaleMLS ID #3239681, Pam Salas. RealTracs MLS as distributed by MLS GRID
- $729,9004 bd4 ba3.1k sqft119 Tirzah St, Lebanon, TN 37087For SaleMLS ID #3221625, Christa Hughes. RealTracs MLS as distributed by MLS GRID
- $589,0004 bd3 ba2.2k sqft339 Midtown Trl, Mount Juliet, TN 37122For SaleMLS ID #3270617, Gary Ashton. RealTracs MLS as distributed by MLS GRID
- $749,9004 bd5 ba3.6k sqft2108 Rodman Blvd, Gallatin, TN 37066For SaleMLS ID #3168675, Michael (Mike) Rister. RealTracs MLS as distributed by MLS GRID
